



Listed By
Agency Name: Keller Williams Chervenic Rlty
Agency Contact: amanda.edwards@kw.com, 440-724-6585
Shown By
Agent Name: Meyer & Dial
Agent Phone: (614) 340-9660
Agency Title: Cutler Real Estate

TOUR THIS HOME
Choose a date and time to see 1934 Woods Drive, Streetsboro, OH 44241.
I will get in touch with you shortly.

Property Description
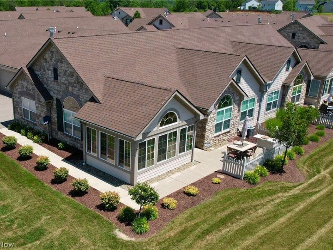
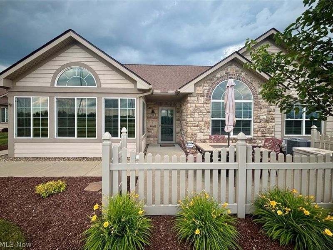
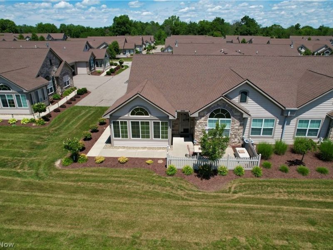
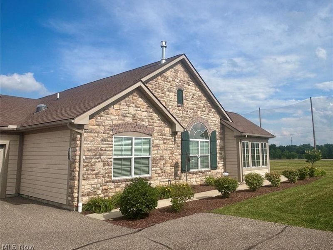
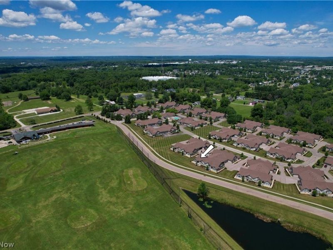
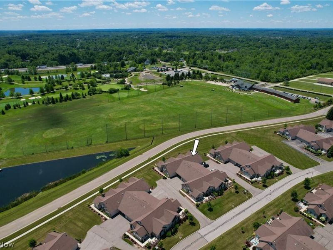
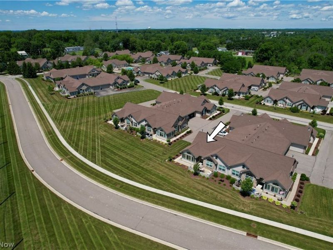
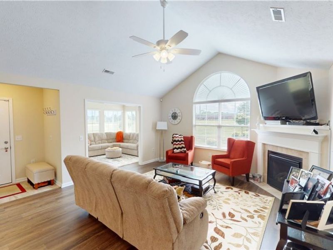
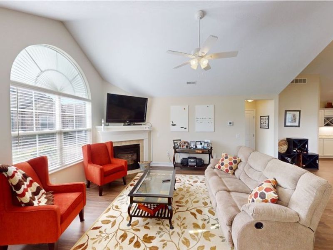
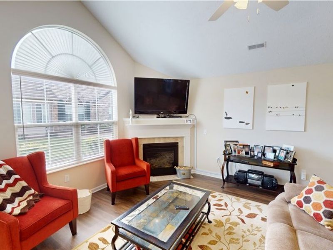
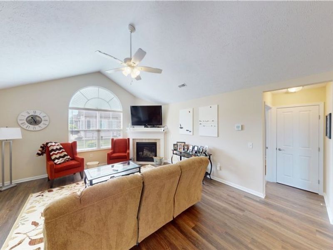
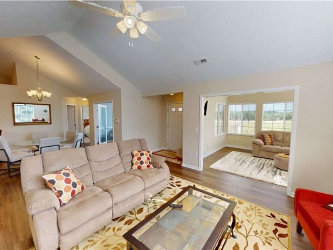
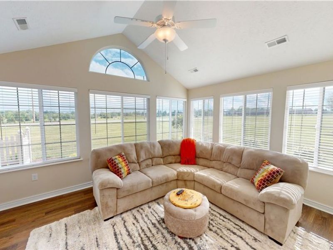
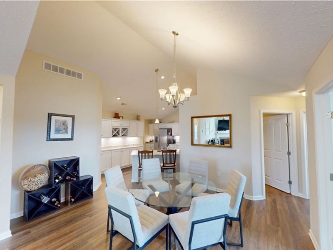
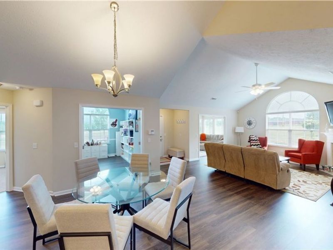
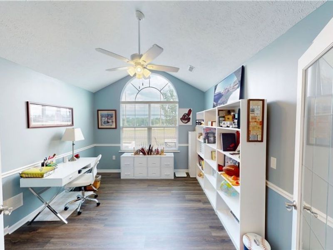
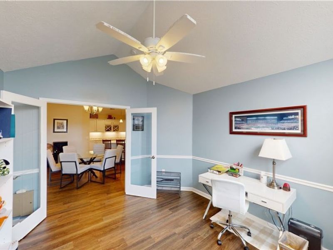
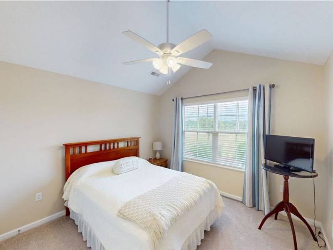
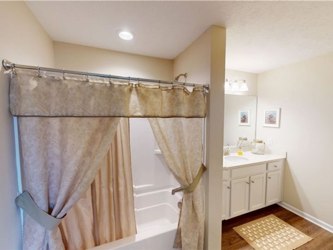
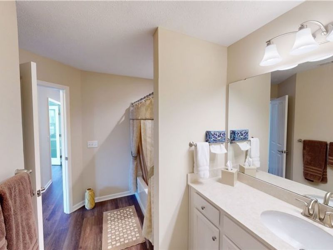
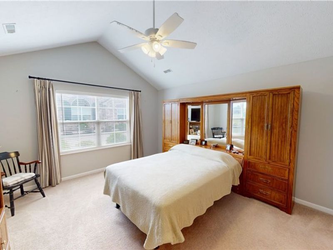
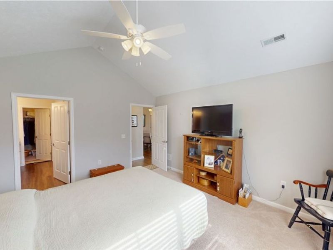
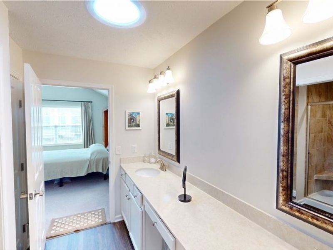
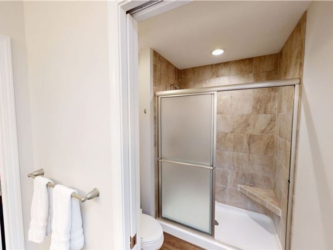
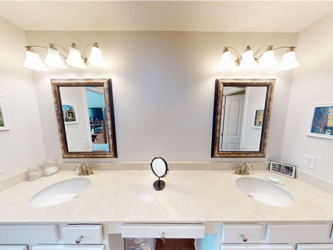
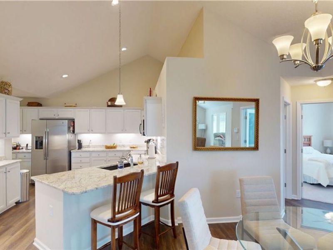
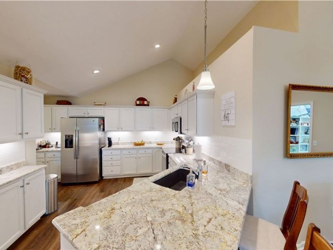
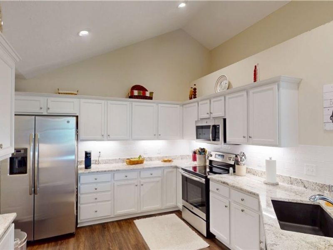
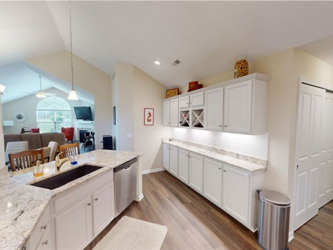
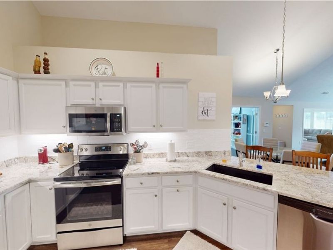
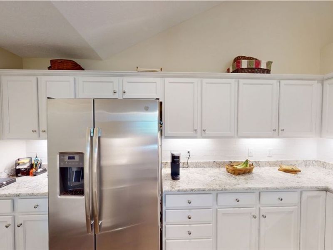
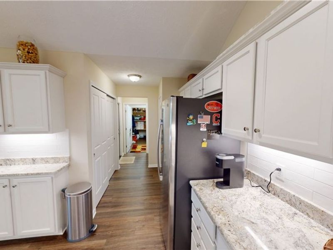
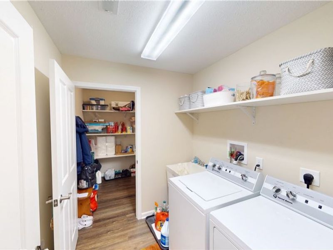
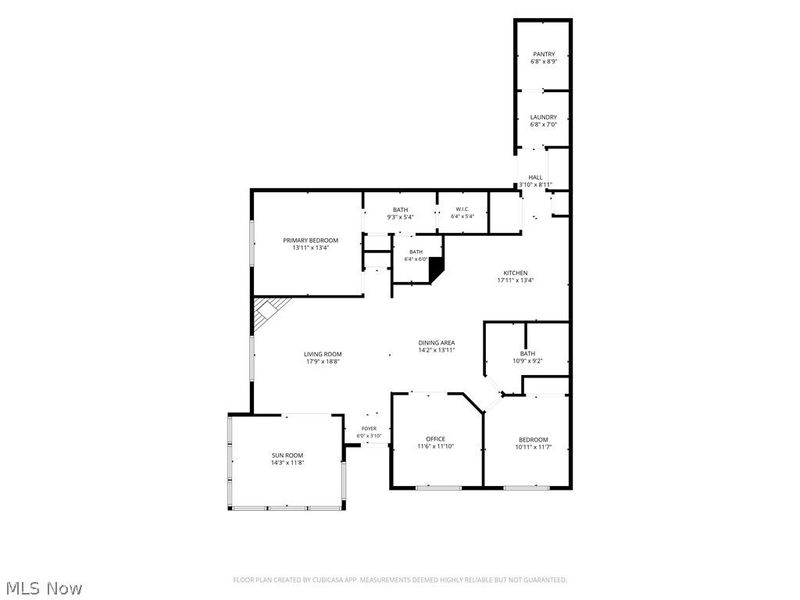
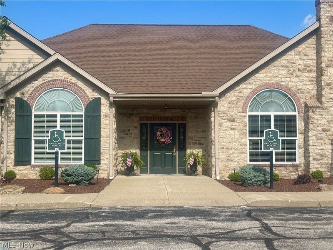
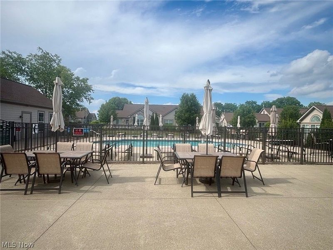
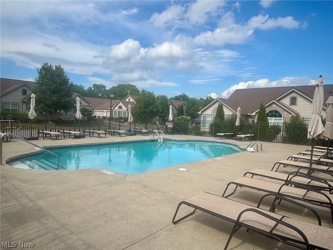
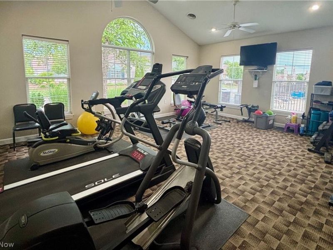
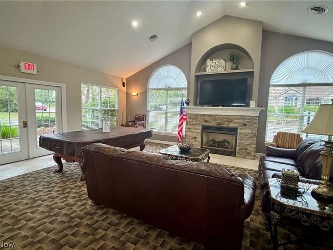
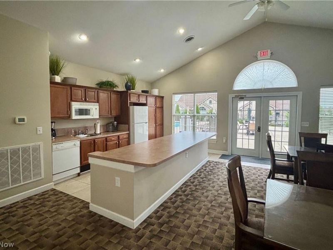
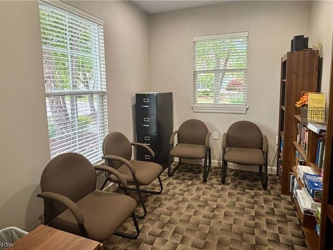
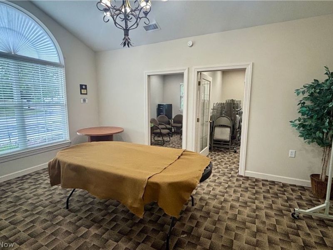
Welcome to this pristine, turn-key ranch condominium in The Fairways at Boulder Creek! Built in 2019 and offering one of the larger floor plans in the community, this 2-bedroom, 2-full-bath home combines modern finishes, abundant storage, and exceptional golf course views. Designed for true one-floor living, the open-concept layout features cathedral ceilings throughout, creating a bright and spacious feel. The oversized kitchen offers granite countertops, a crisp white subway tile backsplash, stainless steel appliances, additional cabinetry, and a breakfast bar overlooking the dining area and great room. The great room features a gas fireplace and flows seamlessly into the sunroom, where expansive windows showcase beautiful views of Boulder Creek Golf Course. The spacious primary bedroom suite includes a walk-in closet and a private bath with dual sinks, a vanity counter, a tile walk-in shower, and a sun tunnel that fills the space with natural light. A second bedroom, a full bath, and a dedicated office provide flexibility for guests, hobbies, or remote work. Additional features include a separate laundry room, a storage room, ceiling fans in both bedrooms, pull-down attic storage, an attached 2 car garage with epoxy stone flooring, and a private patio to enjoy the beautiful view. Enjoy maintenance-free living with access to the community clubhouse, fitness room, billiards area, kitchen, office space, social events, and inground pool. Conveniently located near Hudson, Aurora, shopping, dining, I-480, and the Ohio Turnpike. Clean, spacious, and move-in ready, this is a rare opportunity to own one of the largest ranch units with premium golf course views in the beautifully maintained community.
Property Features
Property Type: Residential - Condominium
Cooling: Central Air, Ceiling Fan(s)
Days on Market: 3
Fireplaces: 1
Garage: 2 car attached
Heating: Forced Air, Fireplace(s), Gas
Home Style: Ranch
Roof Type: Asphalt, Fiberglass
Stories: 1.0
Taxes: $4,476 / year
Year Built: 2019
Feature Descriptions
Appliances: Dishwasher, Microwave, Range, Refrigerator
Community Features: Common Grounds/Area, Clubhouse, Fitness Center, Fitness, Pool
Exterior: Stone Veneer, Vinyl Siding
Fencing: Partial
Fireplace: Gas
Laundry: Main Level, Laundry Room, In Unit
Lot: Near Golf Course
Parcel#: 35-027-00-00-001-083
Parking: Additional Parking, Attached, Electricity, Garage, Shared Driveway
Patio/Porch: Patio
Pets Allowed: Yes
Pool: Heated, In Ground, Outdoor Pool, Community
Sewer: Public Sewer
Swimming Pool: Yes
View: Golf Course
Water: Public
Room Sizes
Other: N D x N D Level - First
Primary Bedroom: N D x N D Level - First
Office: N D x N D Level - First
Sunroom: N D x N D Level - First
Bathroom: N D x N D Level - First
Laundry: N D x N D Level - First
Primary Bathroom: N D x N D Level - First
Dining Room: N D x N D Level - First
Kitchen: N D x N D Level - First
Bedroom: N D x N D Level - First
Great Room: N D x N D Level - First
Local Schools
School District: Streetsboro City
Estimate Your Payment
Estimated Payment
$ 2,516.82 per month $2,028.61 Principal & Interest $373.00 Property Tax $115.21 Homeowner's InsuranceChange Payment Information
Print This Listingx
Select a format below, new window will open and will prompt you to print.









1934 Woods Drive | MLS# 5221810
This condo located at 1934 Woods Drive, Streetsboro, OH 44241 is currently listed for sale with an asking price of $395,000. This property was built in 2019 and has 2 bedrooms and 2 full baths with 1912 sq. ft. Woods Drive is located in the Fairways/Boulder Crk Condo subdivision within the Streetsboro City school district. Search Fairways/Boulder Crk Condo real estate on www.meyeranddial.com today.