
6 beds
5 full baths
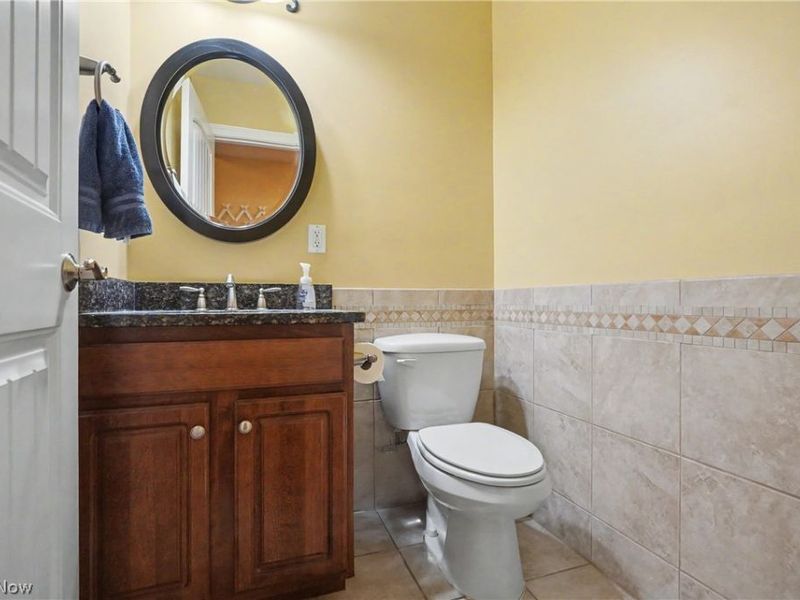
1 partial baths
5,936 sqft
Listed By
Agency Name: Keller Williams Chervenic Rlty
Agency Contact: TriciaSaum@kw.com, 330-608-6163
Shown By
Agent Name: Meyer & Dial
Agent Phone: (614) 340-9660
Agency Title: Cutler Real Estate

TOUR THIS HOME
Choose a date and time to see 1933 Rock Creek S, Akron, OH 44333.
I will get in touch with you shortly.

Property Description
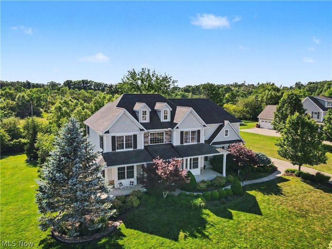
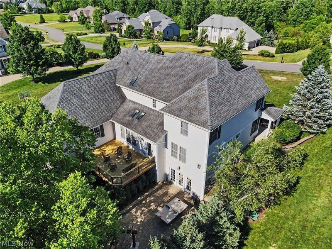
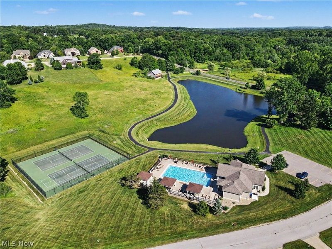
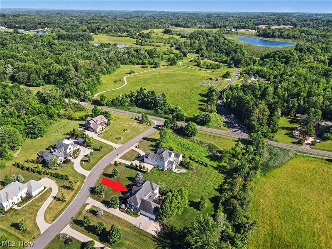
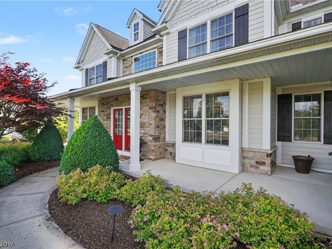
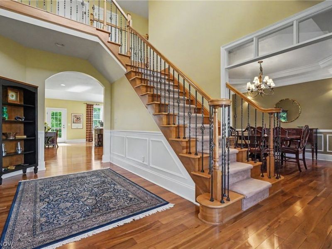
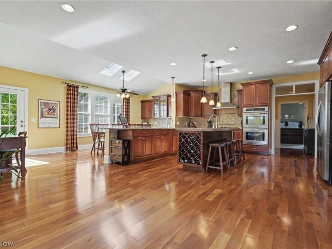
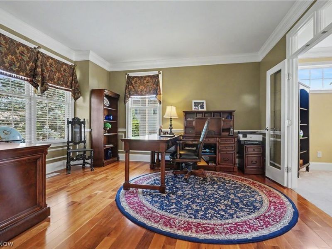
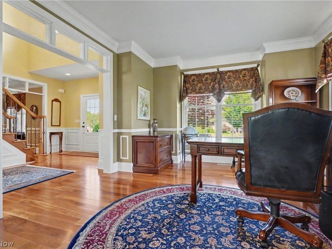
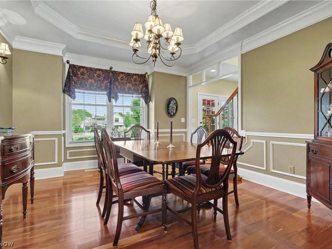
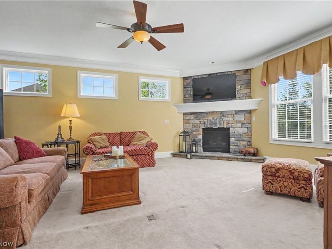
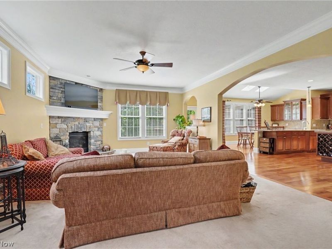
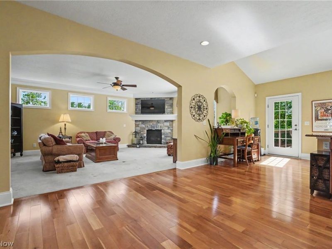
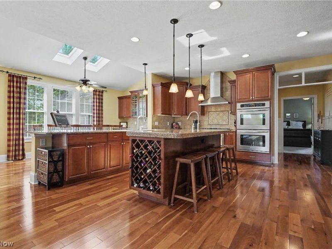
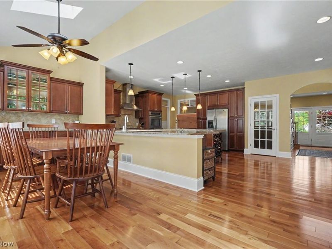
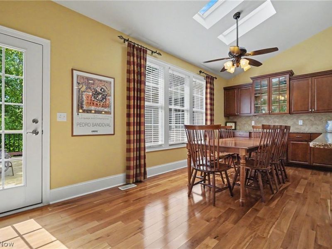
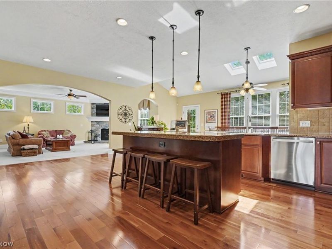
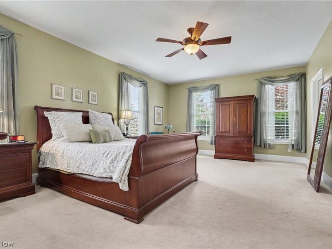
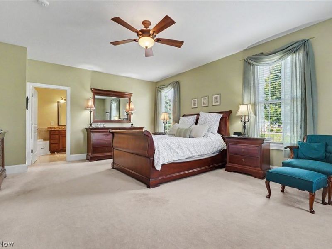
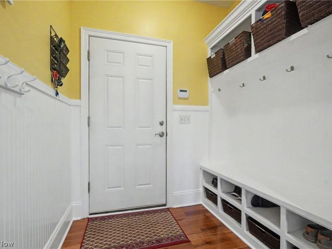
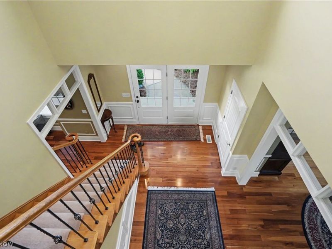
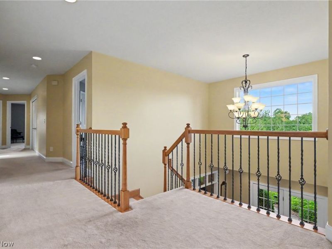
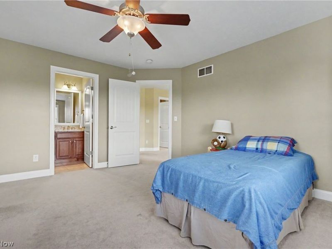
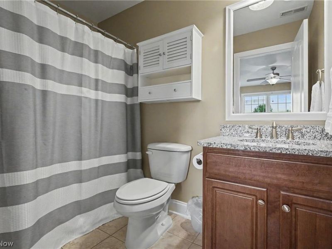
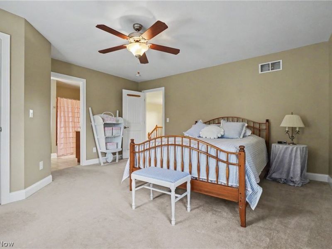
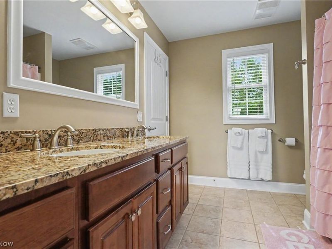
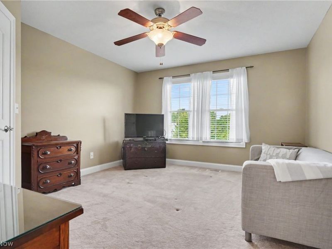
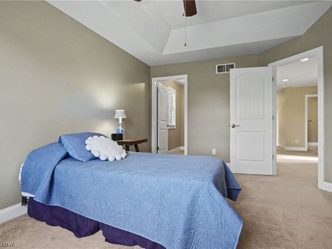
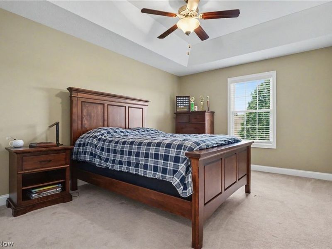
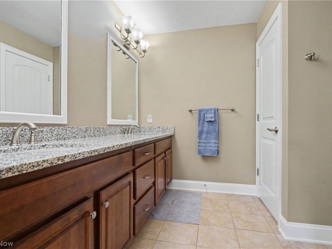
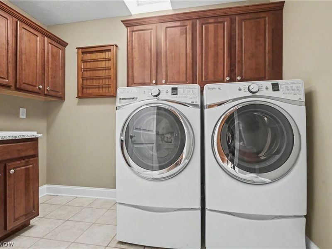
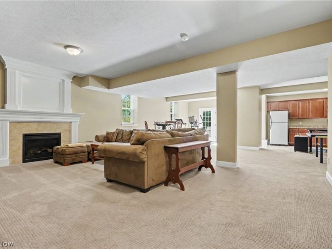
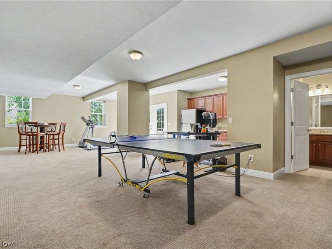
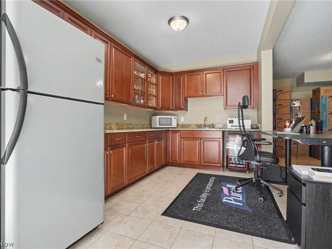
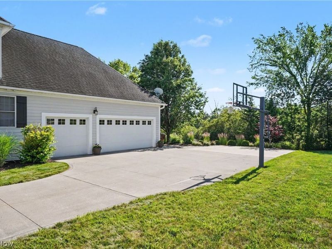
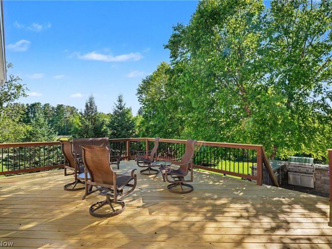
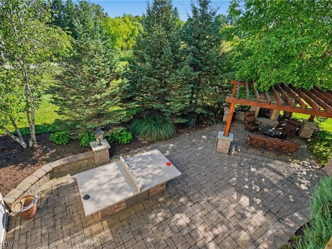
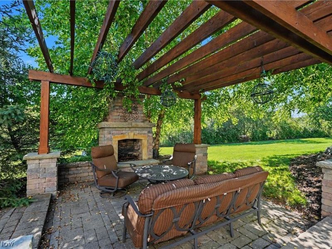
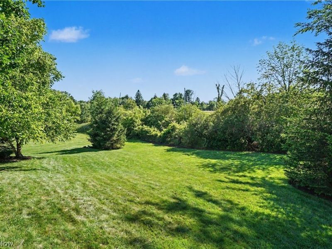
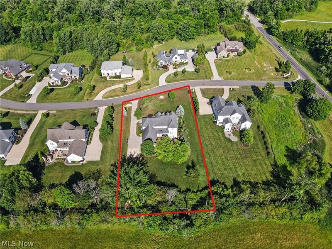
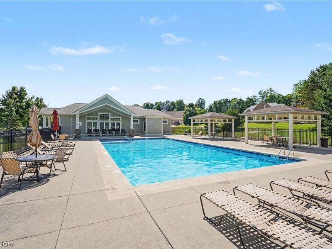
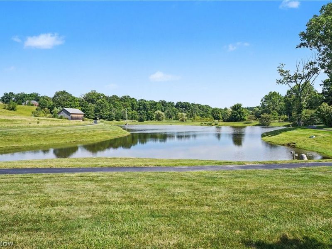
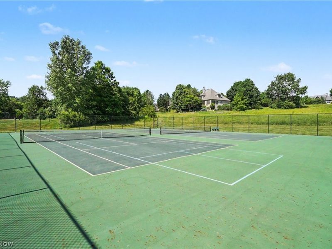
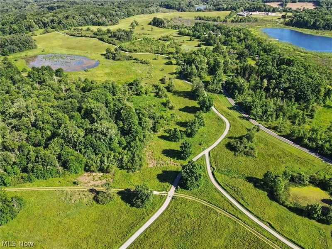
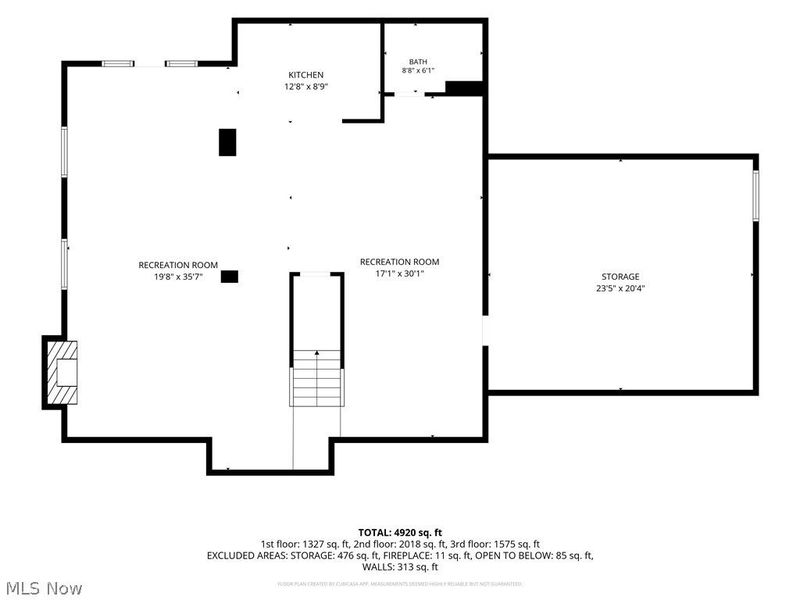
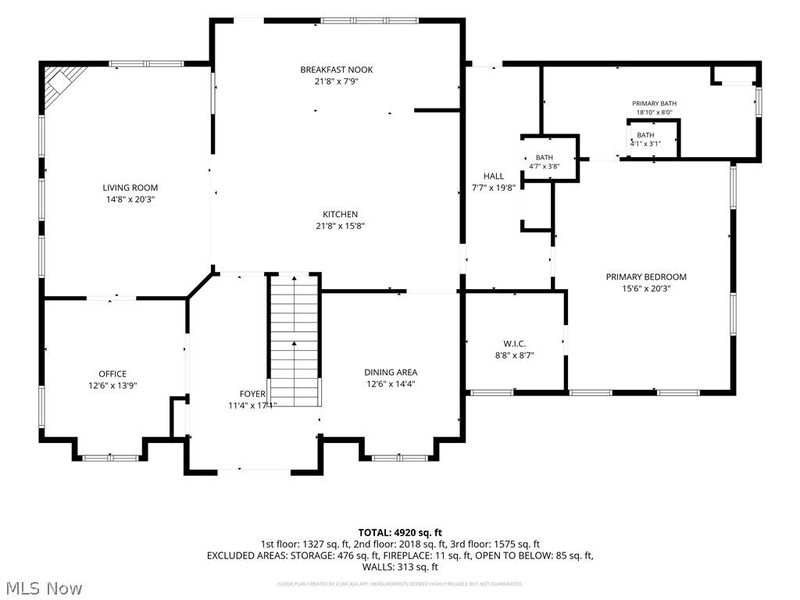
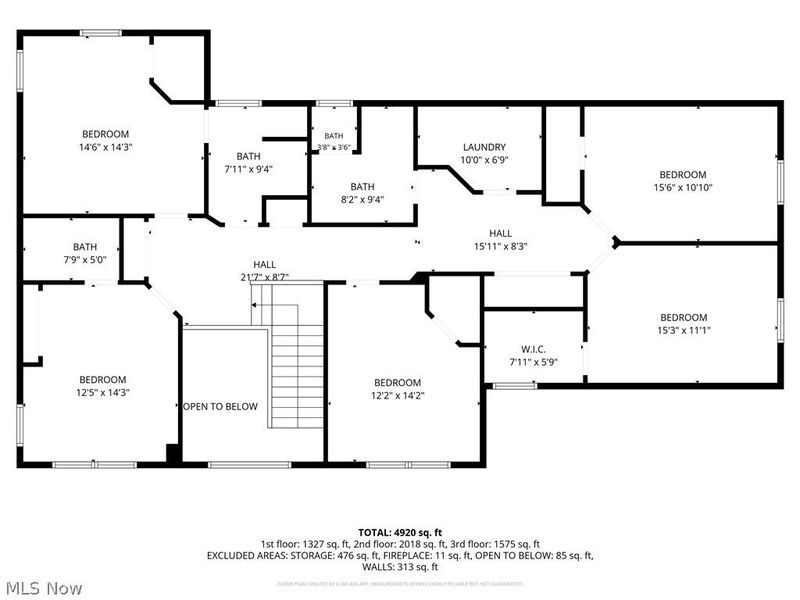
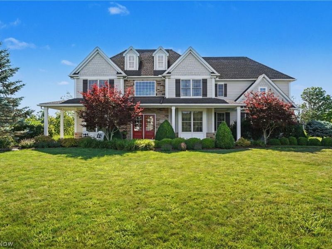
Welcome to this stunning 6-bedroom, 5.5-bath Colonial in the desirable Firestone Trace! From the moment you arrive, you'll be captivated by the inviting front porch & double-door entry. Inside, a two-story foyer showcases hardwood flooring, abundant natural light & an open staircase. The private office has hardwood floors, crown molding & decorative wall detailing. The dining room features sophisticated finishes: tray ceiling, crown molding, & woods floors. The heart of the home is the chef's/entertainer's dream eat-in kitchen, complete w/ cherry cabinets, SS appliances, double ovens, island, breakfast bar & buffet. Doors lead directly to the deck, creating a seamless indoor-outdoor living experience. Open to the kitchen is the family room, highlighted by a stone gas fireplace. Located on the 1st floor, the owner's suite features a walk-in closet & en-suite bath. The main level also includes a half bath & mudroom w/ cubbies & shiplap accents. Upstairs, there are 5 bedrooms & laundry room. One bedroom has a private en-suite bath. Another offers a walk-in closet & direct access to a shared bath. The remaining bedrooms have walk-in closets, w/ two showcasing tray ceilings & sharing a full bath. The finished walkout LL provides incredible flexibility & could be a private apartment. It includes a TV room w/ gas fireplace, a kitchenette, a full bath & game area. Step out to your own private backyard retreat designed for entertaining. Enjoy the outdoor fireplace, built-in grill, deck & unique ping-pong table, all set in a beautiful setting. Located in the Revere School District. pool, tennis/pickleball courts, clubhouse, picnic area, fishing pond & trails connecting to Bath Nature Preserve. This extraordinary home offers an inviting atmosphere, exceptional space, resort-style living with community amenities: pool, tennis/pickleball courts, clubhouse, picnic area, fishing pond & trails connecting to Bath Nature Preserve. Don't miss your opportunity to call it home!
Property Features
Property Type: Residential - Single Family
Basement: Finished, Storage Space, Walk-Out Access, Sump Pump
Basement: Yes
Cooling: Central Air
Days on Market: 5
Fireplaces: 2
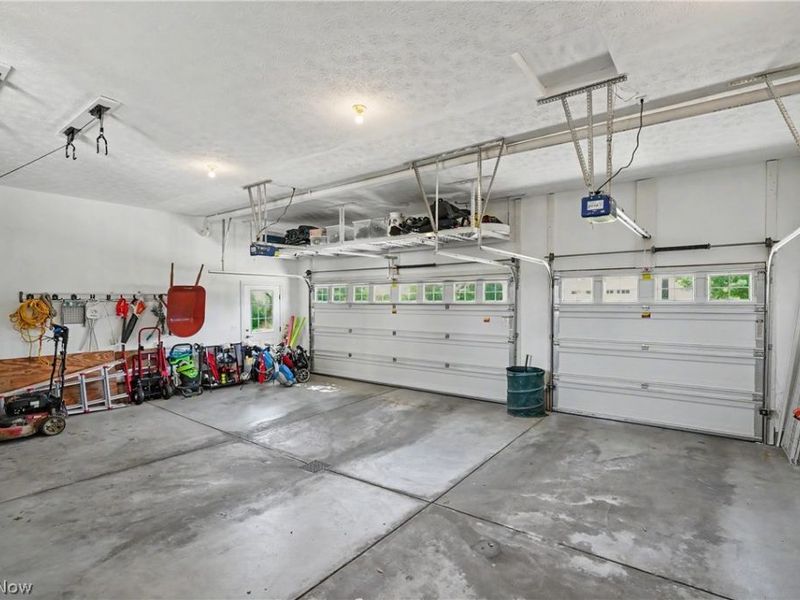
Garage: 3 car attached
Heating: Forced Air, Gas
Home Style: Colonial
Lot Size: 0.88 Acres
Roof Type: Asphalt, Fiberglass
Stories: 2.0
Taxes: $15,195 / year
Year Built: 2009
Amenities
Breakfast Bar
Ceiling Fan(s)
Chandelier
Crown Molding
Dry Bar
Double Vanity
Entrance Foyer
Eat-in Kitchen
Granite Counters
High Ceilings
Kitchen Island
Primary Downstairs
Open Floorplan
Pantry
Recessed Lighting
Storage
Bar
Walk-In Closet(s)
Feature Descriptions
Appliances: Built-In Oven, Cooktop, Dryer, Dishwasher, Freezer, Disposal, Microwave, Refrigerator
Community Features: Common Grounds/Area, Clubhouse, Fishing, Lake, Suburban, Sidewalks, Tennis Court(s), Pool
Exterior: Stone, Vinyl Siding
Fireplace: Basement, Family Room, Gas
HOA: Yes
HOA Fee: 1800/ Annually
Laundry: Laundry Room, Upper Level
Parcel#: 0407298
Parking: Additional Parking, Attached, Driveway, Garage, Garage Door Opener, Kitchen Level, Garage Faces Side
Patio/Porch: Covered, Deck, Front Porch, Patio
Pool: Association, In Ground, Outdoor Pool, Community
Security: Smoke Detector(s)
Sewer: Shared Septic
Swimming Pool: Yes
Water: Shared Well
Window: Blinds, Drapes
Room Sizes
Utility Room: 23 x 20 Level - Lower
Game Room: 30 x 17 Level - Lower
Kitchen: 13 x 8 Level - Lower
Media Room: 35 x 20 Level - Lower
Laundry: 10 x 7 Level - Second
Primary Bedroom: 20 x 16 Level - First
Bedroom: 15 x 11 Level - Second
Eat-in Kitchen: 22 x 8 Level - First
Office: 14 x 13 Level - First
Dining Room: 14 x 13 Level - First
Kitchen: 22 x 16 Level - First
Bedroom: 15 x 14 Level - Second
Bedroom: 16 x 11 Level - Second
Mud Room: 20 x 8 Level - First
Bedroom: 14 x 12 Level - Second
Family Room: 20 x 15 Level - First
Bedroom: 14 x 13 Level - Second
Local Schools
School District: Revere Local
Estimate Your Payment
Estimated Payment
$ 6,666.50 per month $5,110.04 Principal & Interest $1,266.25 Property Tax $290.21 Homeowner's InsuranceChange Payment Information
Print This Listingx
Select a format below, new window will open and will prompt you to print.









1933 Rock Creek S | MLS# 5221143
This single family home located at 1933 Rock Creek S, Akron, OH 44333 is currently listed for sale with an asking price of $995,000. This property was built in 2009 and has 6 bedrooms and 5 full and 1 partial baths with 5936 sq. ft. Rock Creek S is located in the Firestone Trace Ph V subdivision within the Revere Local school district. Search Firestone Trace Ph V real estate on www.meyeranddial.com today.