
Listed By
Agency Name: Keller Williams Chervenic Rlty
Agency Contact: lcarucci@kw.com, 330-998-1001
Shown By
Agent Name: Meyer & Dial
Agent Phone: (614) 340-9660
Agency Title: Cutler Real Estate

TOUR THIS HOME
Choose a date and time to see 1900 Lillian Road, Stow, OH 44224.
I will get in touch with you shortly.

Property Description
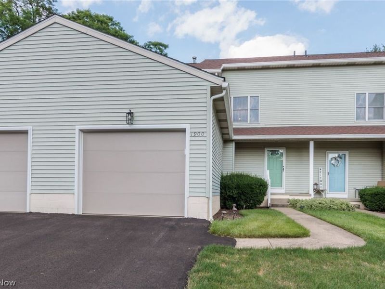
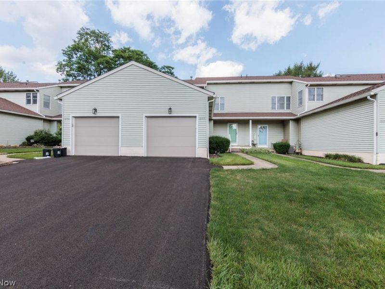
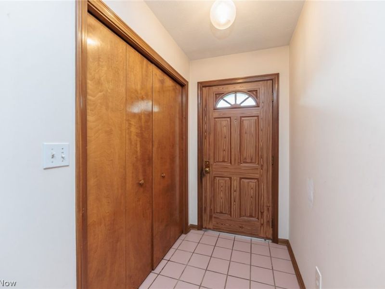
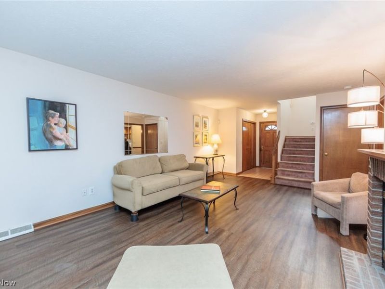
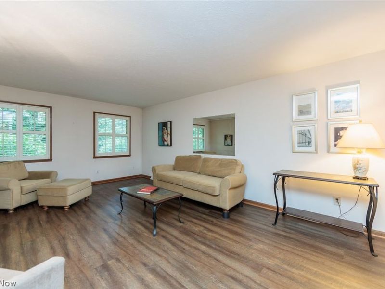
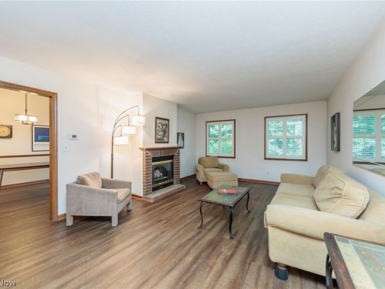
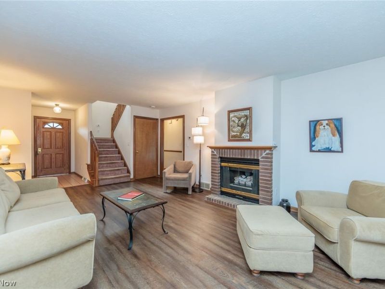
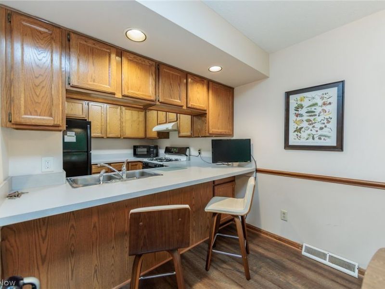
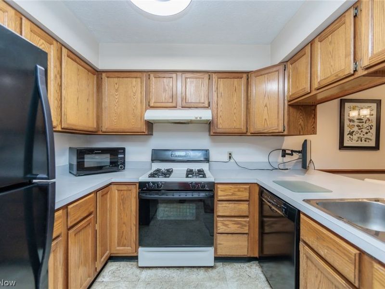
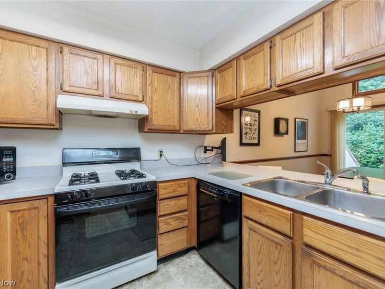
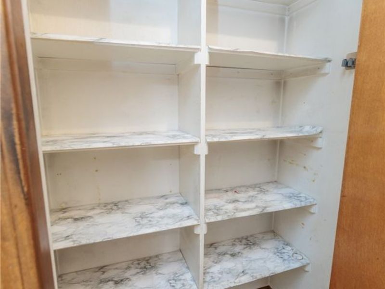
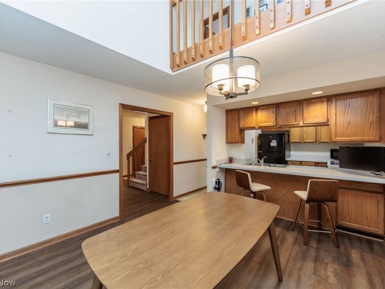
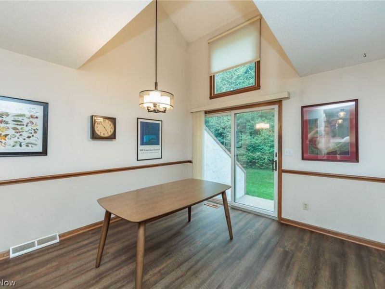
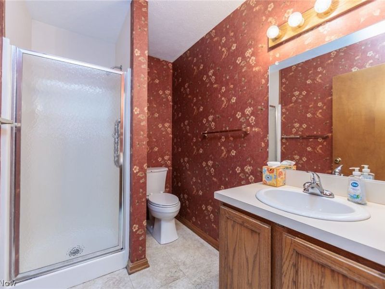
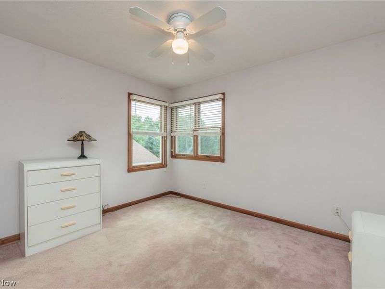
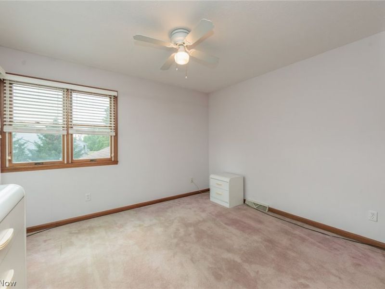
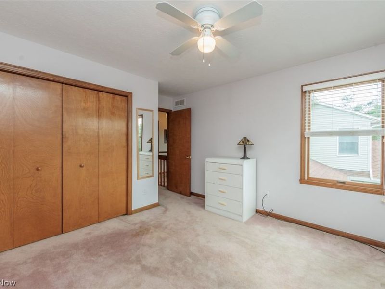
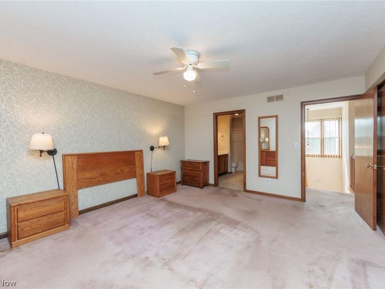
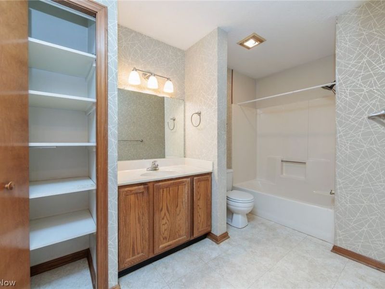
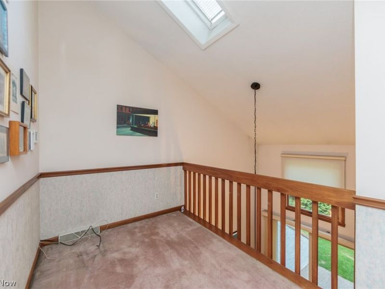
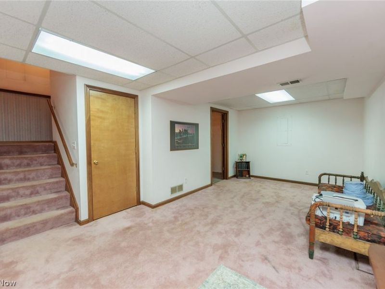
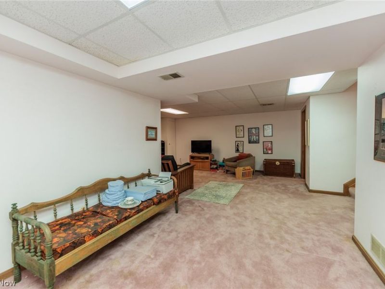
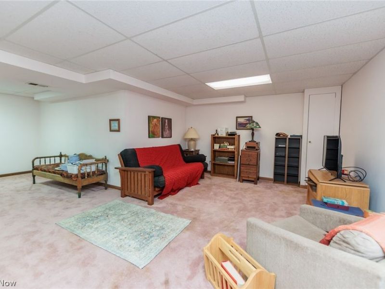
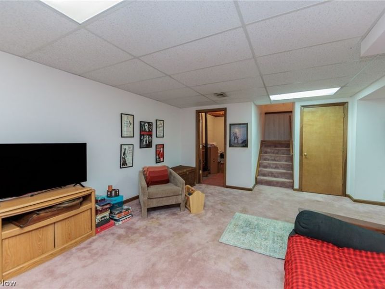
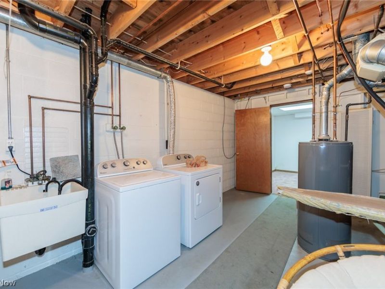
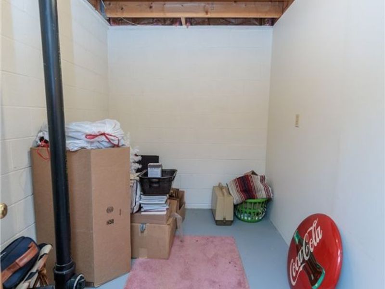
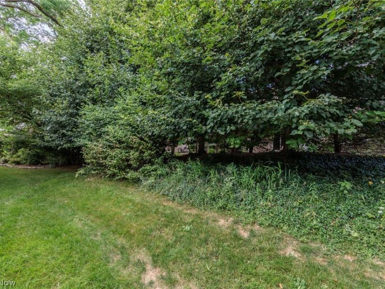
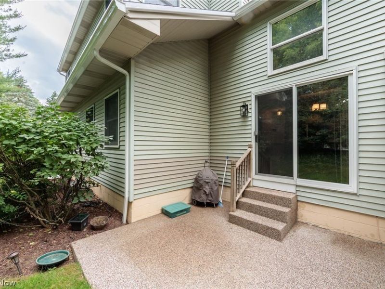
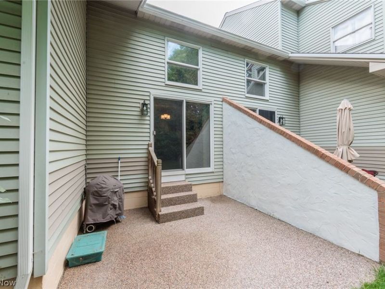
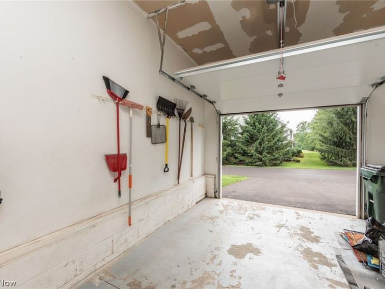
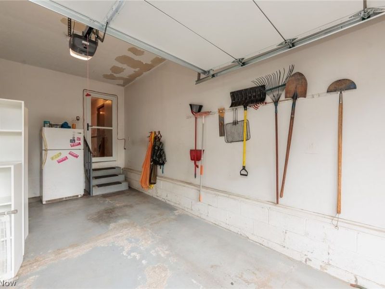
Welcome to the Locust Grove community located in the heart of Stow. When entering the home through the front door, you are stepping into the foyer, which includes a closet, and is adjacent to a cozy, spacious living room/great room, which includes a gas fireplace. The living room is adjacent to a very good size dining room which is next to the kitchen. Off the dining room is a sliding glass door leading to a Nature Stone patio, with a great view of a wooded area. Great area to read a book or grill. Rounding out the 1st floor is a very functional U shaped kitchen which includes generous counter space, along with a breakfast bar that overlooks the dining room. A pantry is steps away from the kitchen. The first floor also includes a full bath with standing shower. You will find 2 generous size bedrooms on the 2nd floor, along with a full bath and a loft area that overlooks the dining room. The loft can be used as an office, a den, or a hobby room. And then there is the partially finished basement- home to storage and laundry area. Also includes a good size finished area, this gives you another place to sit and watch TV, (while folding cloths) reading room or an exercise area. Unlimited possibilities. The home has a 1 car attached garage located in close proximity to the kitchen area, great for when your hands are full of grocery bags. The location of this home can't be beat! You are close to the City Hall area, EMS, Police dept and fire are minutes away. Then there is the shopping/dining along Rt 59 & 91. I've been told an amphitheater is in the process of being built & there is a beach dog park. The owner has updated flooring in the living room & dining room, installed nature stone on the patio along with a new refrigerator. Furnace /AC were replaced in 23'. If you've been tossing around condo living, take the time to view this home. Very few have sold in this community, that says something. All window treatments & appliances including washer/dryer stay with home.
Property Features
Property Type: Residential - Condominium
Basement: Yes
Basement: Partially Finished, Storage Space, Sump Pump
Cooling: Central Air
Days on Market: 8
Fireplaces: 1
Garage: 1
Heating: Forced Air
Home Style: Multiplex
Lot Size: 0.03 Acres
Roof Type: Asphalt
Stories: 2.0
Taxes: $2,802 / year
Year Built: 1989
Feature Descriptions
Appliances: Dryer, Dishwasher, Disposal, Microwave, Range, Refrigerator, Washer
Exterior: Aluminum Siding
HOA: Yes
HOA Fee: 337/ Monthly
Laundry: In Basement
Parcel#: 5613186
Parking: Additional Parking
Patio/Porch: Patio
Sewer: Public Sewer
View: Trees/Woods
Water: Public
Room Sizes
Dining Room: 13 x 11 Level - First
Kitchen: 9 x 10 Level - First
Bathroom: 9 x 7 Level - Second
Loft: 13 x 11 Level - Second
Recreation: N D x N D Level - Basement
Bedroom: 10 x 12 Level - Second
Living Room: 21 x 13 Level - First
Bedroom: 16 x 13 Level - Second
Local Schools
School District: Stow-Munroe Falls CS - 7714
Estimate Your Payment
Estimated Payment
$ 1,318.43 per month $1,026.63 Principal & Interest $233.50 Property Tax $58.30 Homeowner's InsuranceChange Payment Information
Print This Listingx
Select a format below, new window will open and will prompt you to print.









1900 Lillian Road | MLS# 5223733
This condo located at 1900 Lillian Road, Stow, OH 44224 is currently listed for sale with an asking price of $199,900. This property was built in 1989 and has 2 bedrooms and 2 full baths with 1412 sq. ft. Lillian Road is located in the Locust Grove Condo subdivision within the Stow-Munroe Falls CS - 7714 school district. Search Locust Grove Condo real estate on www.meyeranddial.com today.