
Listed By
Agency Name: Selling Ohio LLC
Agency Contact: monique@sellingohio.com, 330-703-7019
Shown By
Agent Name: Meyer & Dial
Agent Phone: (614) 340-9660
Agency Title: Cutler Real Estate

TOUR THIS HOME
Choose a date and time to see 1853 Evergreen Avenue, Akron, OH 44301.
I will get in touch with you shortly.

Property Description
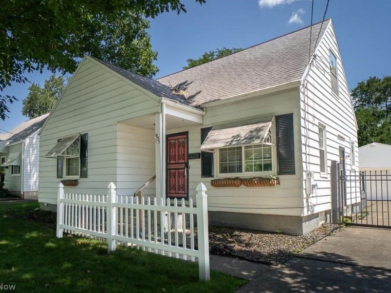
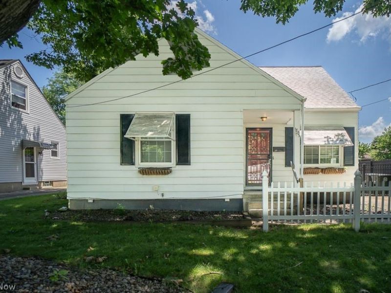
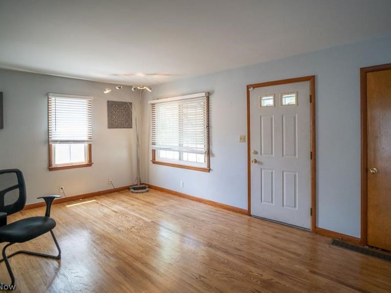
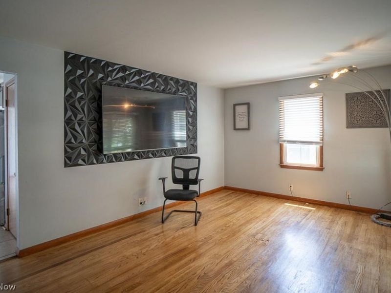
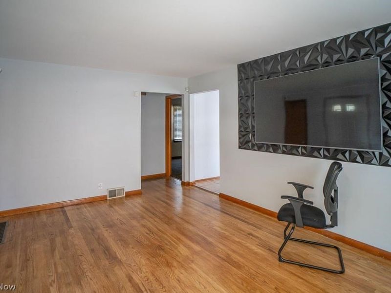
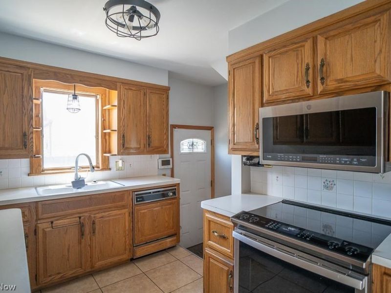
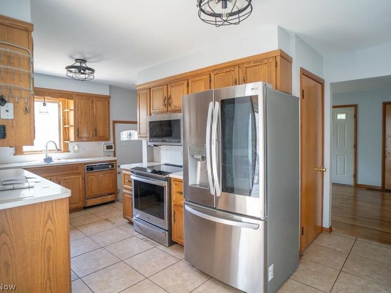
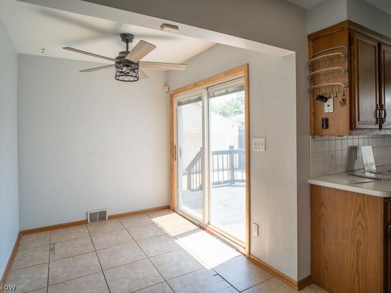
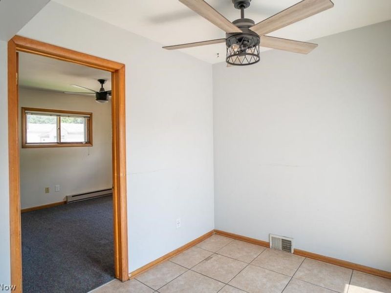
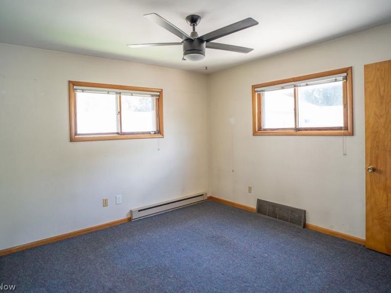
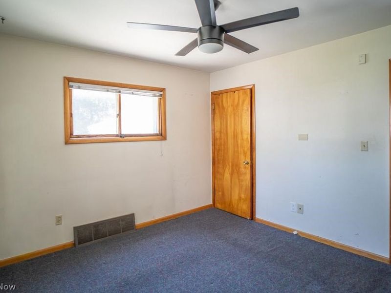
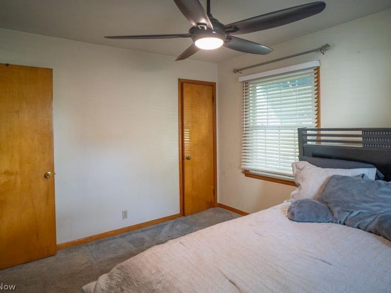
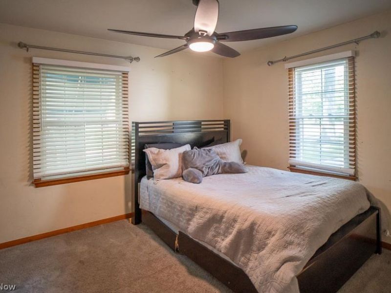
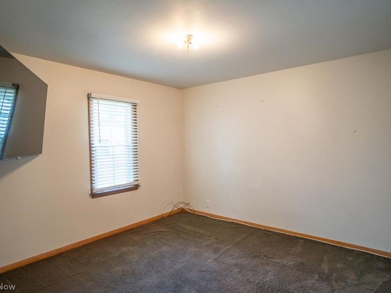
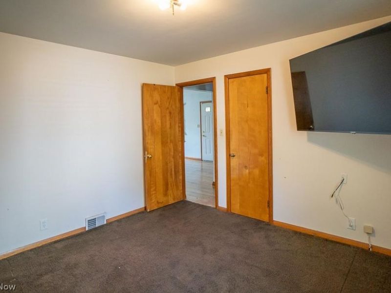
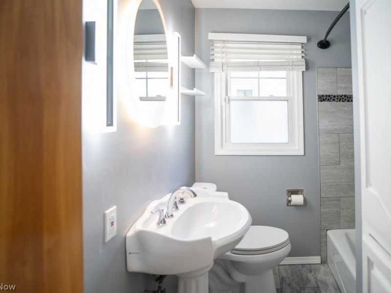
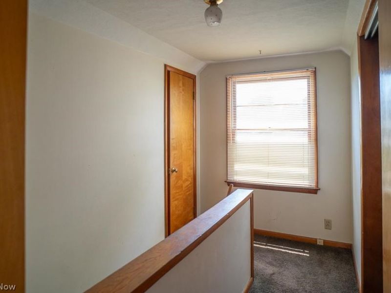
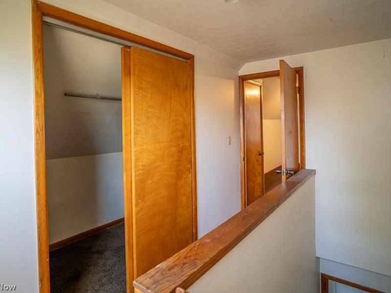
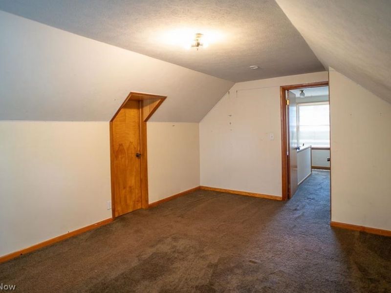
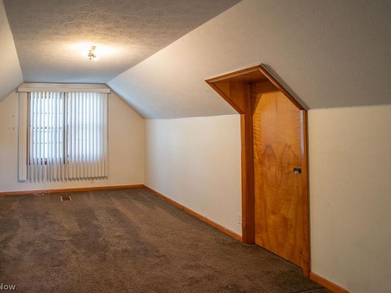
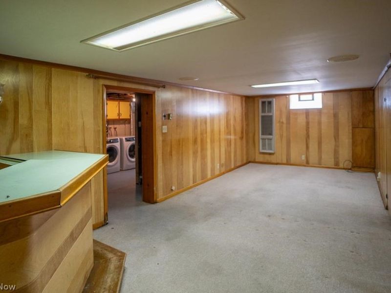
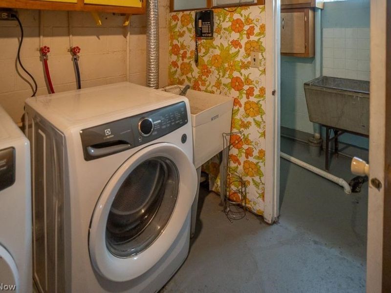
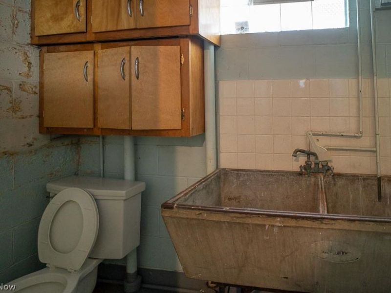
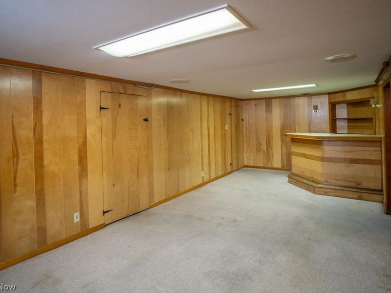
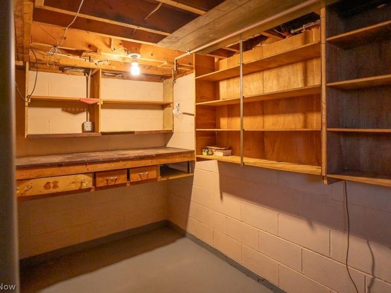
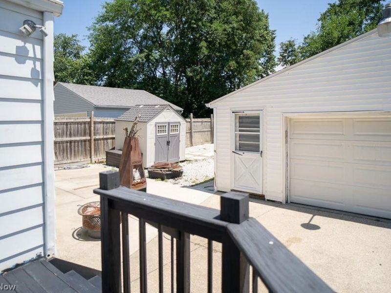
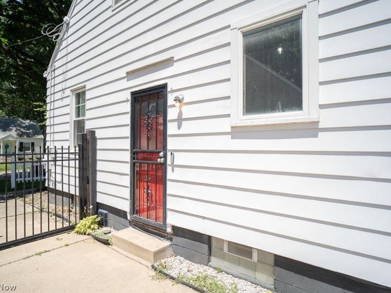
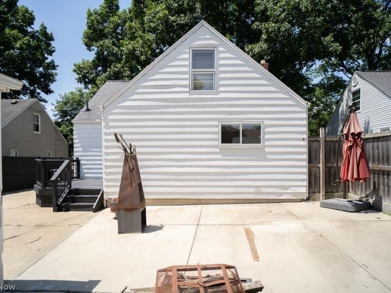
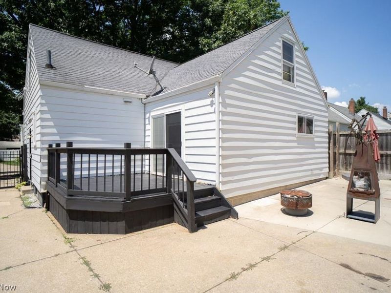
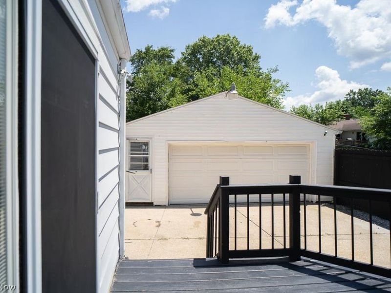
Welcome to this beautifully updated and exceptionally maintained Cape Cod in the heart of Firestone Park! This move-in-ready home offers 4 bedrooms, 2 baths, and an abundance of flexible living space designed to fit today's lifestyle. The main level features three spacious bedrooms which have beautiful hardwood under the carpet, a beautifully updated full bath with a stylish illuminated anti-fog mirror, and luxury vinyl plank flooring. Gorgeous original hardwood floors throughout the inviting living area filled with natural light. The updated eat-in kitchen is equipped with stainless steel appliances, a smart stove, and sliding glass doors that open to a stunning deck overlooking the fully fenced backyard with a firepit; creating the perfect setting for entertaining, family gatherings, or peaceful evenings outdoors. Upstairs, you'll find two finished rooms offering endless possibilities for a fourth and fifth bedrooms, home office, sitting room, playroom, or bonus space. The lower level provides even more living space with a family room, workshop, canning/storage room, unfinished bathroom with shower, and a brand-new hot water tank. Additional upgrades include ceiling fans with remote controls throughout, an oversized 2½-car garage, a storage shed, and a wood privacy fence with a convenient rear gate leading directly to the garage. For added peace of mind, this home also includes an America's Preferred Home Warranty. Combining timeless charm with thoughtful modern updates, versatile living spaces, and exceptional value, this is a rare opportunity to own a truly turnkey home in one of Firestone Park's most desirable neighborhoods. Don't miss your chance to make this beautiful home yours! Schedule your private showing today!
Property Features
Property Type: Residential - Single Family
Basement: Yes
Basement: Full, Partially Finished
Cooling: Central Air
Days on Market: 18
Garage: 2.5
Heating: Forced Air, Gas
Home Style: Cape Cod
Lot Size: 0.14 Acres
Roof Type: Asphalt, Fiberglass
Stories: 2.0
Taxes: $2,277 / year
Year Built: 1955
Amenities
Granite Counters
Primary Downstairs
Recessed Lighting
Natural Woodwork
Walk-In Closet(s)
Feature Descriptions
Appliances: Dryer, Dishwasher, Microwave, Range, Refrigerator, Washer
Exterior: Aluminum Siding
Fencing: Wood
Laundry: In Basement
Lot: City Lot
Parcel#: 6800065
Parking: Driveway, Detached, Garage
Patio/Porch: Deck
Sewer: Public Sewer
Water: Public
Room Sizes
Recreation: N D x N D Level - Lower
Primary Bathroom: N D x N D Level - First
Other: N D x N D Level - Second
Family Room: N D x N D Level - Lower
Primary Bedroom: N D x N D Level - First
Bathroom: N D x N D Level - Lower
Eat-in Kitchen: N D x N D Level - First
Bedroom: N D x N D Level - Second
Bedroom: N D x N D Level - First
Living Room: N D x N D Level - First
Bedroom: N D x N D Level - First
Workshop: N D x N D Level - Lower
Other: N D x N D Level - Lower
Local Schools
School District: Akron City
Estimate Your Payment
Estimated Payment
$ 1,263.83 per month $1,016.36 Principal & Interest $189.75 Property Tax $57.72 Homeowner's InsuranceChange Payment Information
Print This Listingx
Select a format below, new window will open and will prompt you to print.









1853 Evergreen Avenue | MLS# 5222533
This single family home located at 1853 Evergreen Avenue, Akron, OH 44301 is currently listed for sale with an asking price of $197,900. This property was built in 1955 and has 4 bedrooms and 2 full baths. Evergreen Avenue is located in the Happy Hollow subdivision within the Akron City school district. Search Happy Hollow real estate on www.meyeranddial.com today.