
Refine Search

180 S Ardmore RoadColumbus, OH 43209

$949,999 Contingent
Residential - Single Family MLS 226024590 Contingent
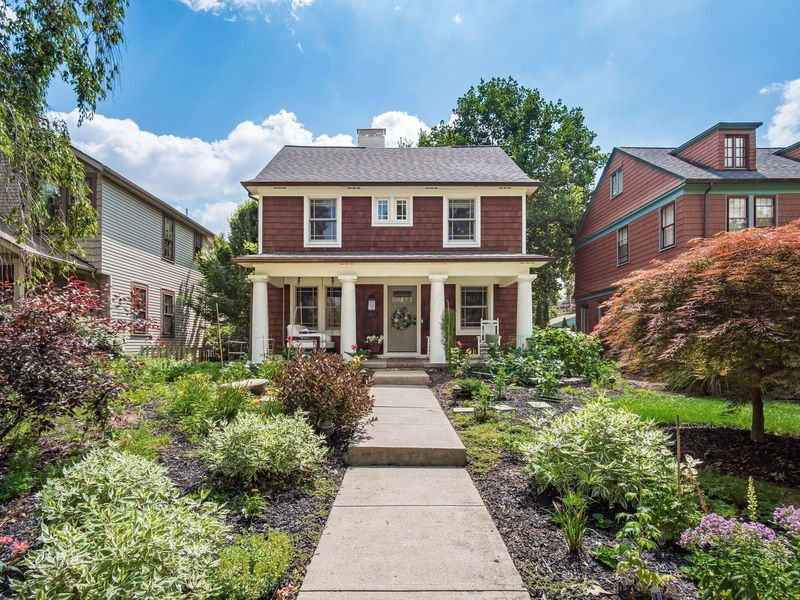
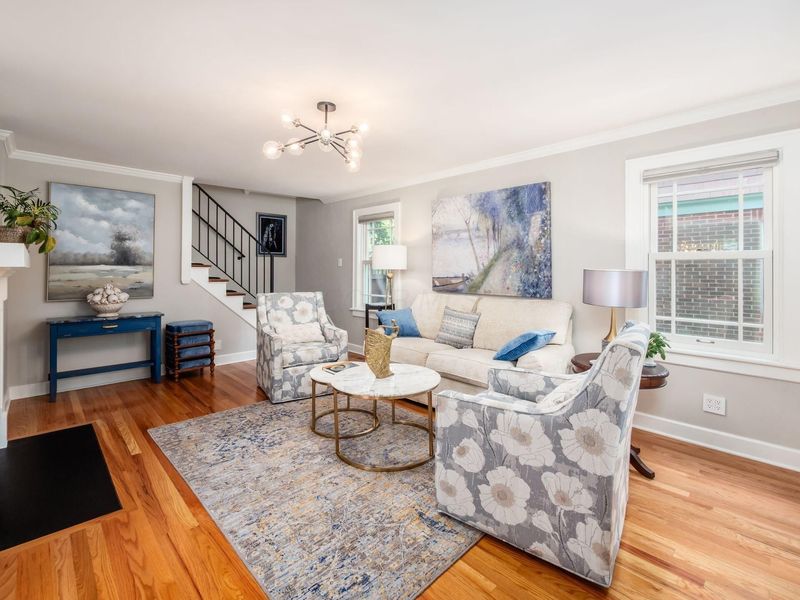
  • 180 S Ardmore Road, Columbus, OH 43209 Photo 1
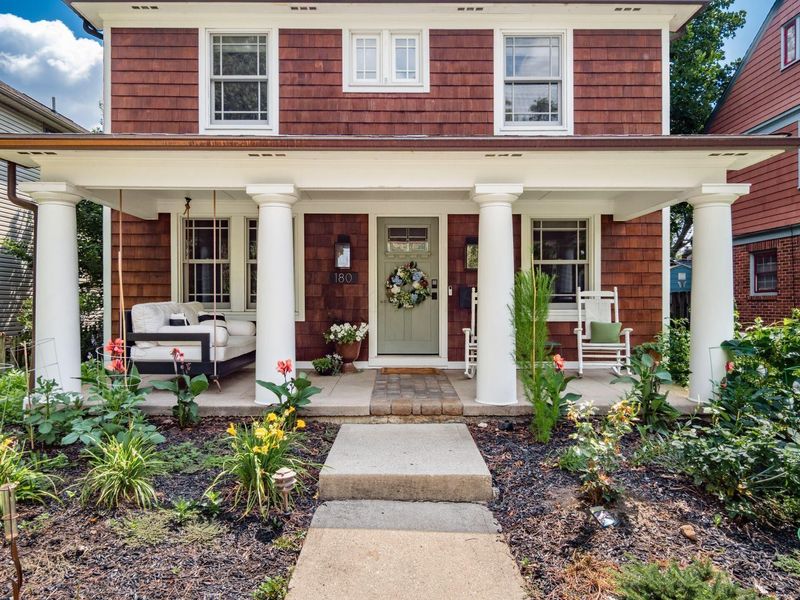
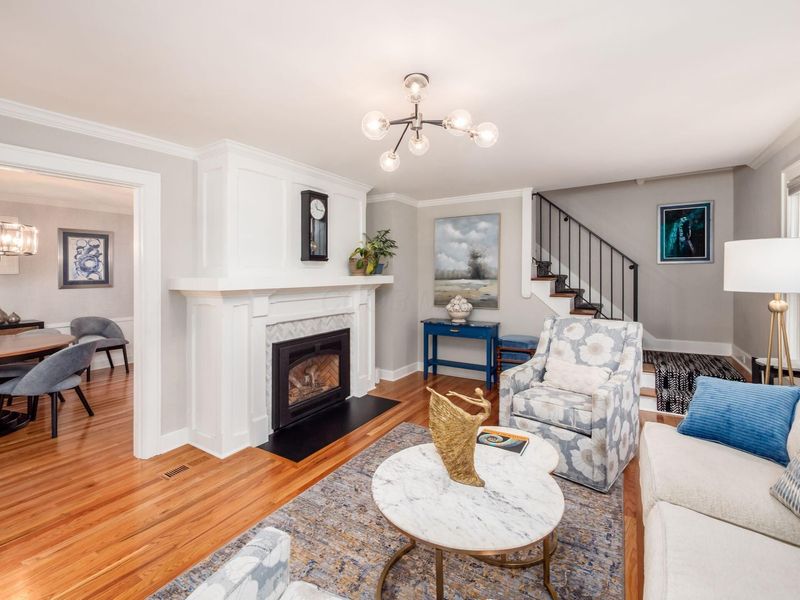
  • 180 S Ardmore Road, Columbus, OH 43209 Photo 2
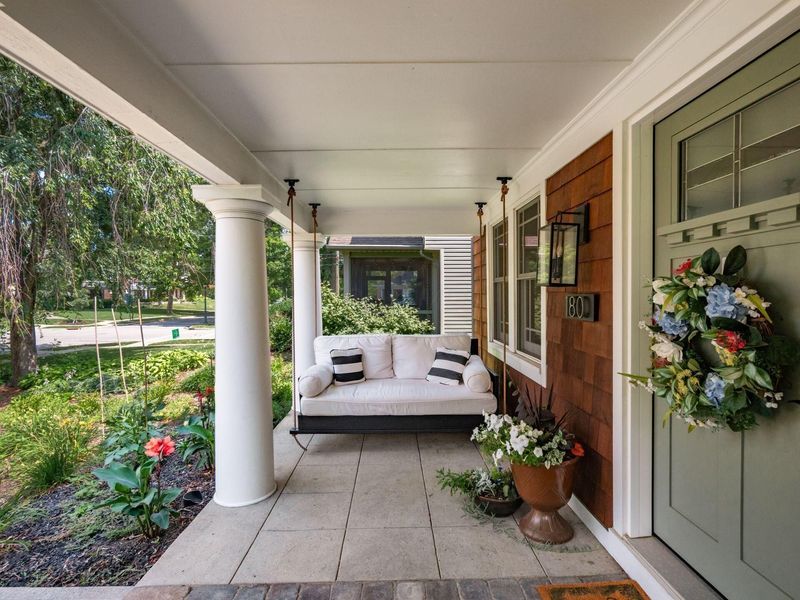
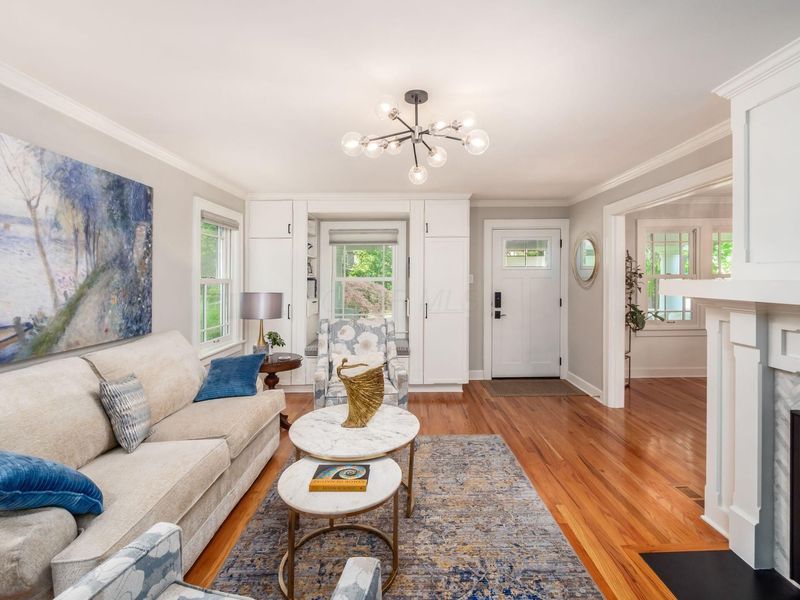
  • 180 S Ardmore Road, Columbus, OH 43209 Photo 3
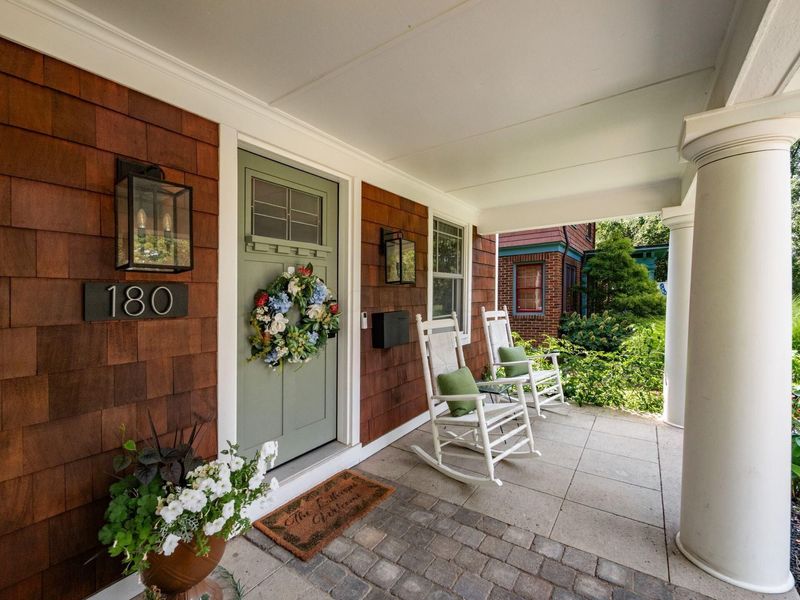
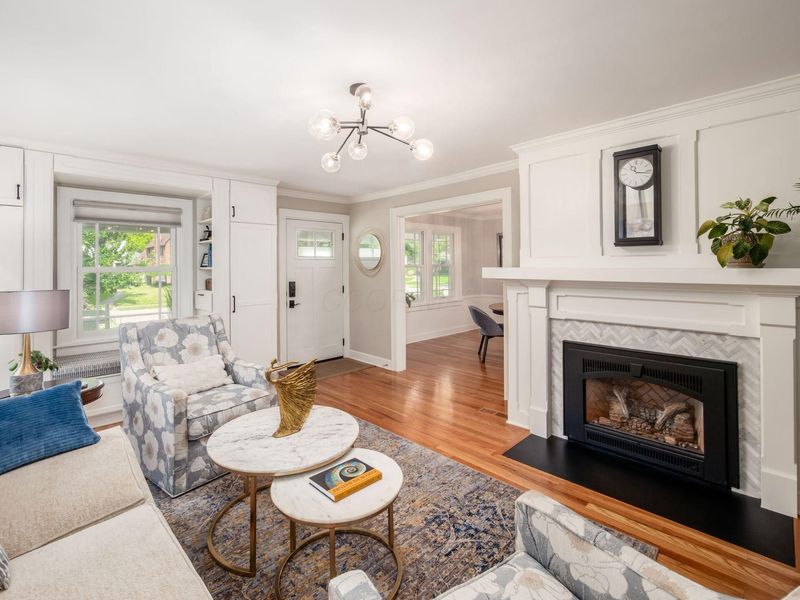
  • 180 S Ardmore Road, Columbus, OH 43209 Photo 4
  • 180 S Ardmore Road, Columbus, OH 43209 Photo 5
  • 180 S Ardmore Road, Columbus, OH 43209 Photo 6
  • 180 S Ardmore Road, Columbus, OH 43209 Photo 7
  • 180 S Ardmore Road, Columbus, OH 43209 Photo 8
  • 180 S Ardmore Road, Columbus, OH 43209 Photo 9
  • 180 S Ardmore Road, Columbus, OH 43209 Photo 10
  • 180 S Ardmore Road, Columbus, OH 43209 Photo 11
  • 180 S Ardmore Road, Columbus, OH 43209 Photo 12
  • 180 S Ardmore Road, Columbus, OH 43209 Photo 13
  • 180 S Ardmore Road, Columbus, OH 43209 Photo 14
  • 180 S Ardmore Road, Columbus, OH 43209 Photo 15
  • 180 S Ardmore Road, Columbus, OH 43209 Photo 16
  • 180 S Ardmore Road, Columbus, OH 43209 Photo 17
  • 180 S Ardmore Road, Columbus, OH 43209 Photo 18
  • 180 S Ardmore Road, Columbus, OH 43209 Photo 19
  • 180 S Ardmore Road, Columbus, OH 43209 Photo 20
  • 180 S Ardmore Road, Columbus, OH 43209 Photo 21
  • 180 S Ardmore Road, Columbus, OH 43209 Photo 22
  • 180 S Ardmore Road, Columbus, OH 43209 Photo 23
  • 180 S Ardmore Road, Columbus, OH 43209 Photo 24
  • 180 S Ardmore Road, Columbus, OH 43209 Photo 25
  • 180 S Ardmore Road, Columbus, OH 43209 Photo 26
  • 180 S Ardmore Road, Columbus, OH 43209 Photo 27
  • 180 S Ardmore Road, Columbus, OH 43209 Photo 28
  • 180 S Ardmore Road, Columbus, OH 43209 Photo 29
  • 180 S Ardmore Road, Columbus, OH 43209 Photo 30
  • 180 S Ardmore Road, Columbus, OH 43209 Photo 31
  • 180 S Ardmore Road, Columbus, OH 43209 Photo 32
  • 180 S Ardmore Road, Columbus, OH 43209 Photo 33
  • 180 S Ardmore Road, Columbus, OH 43209 Photo 34
  • 180 S Ardmore Road, Columbus, OH 43209 Photo 35
  • 180 S Ardmore Road, Columbus, OH 43209 Photo 36
  • 180 S Ardmore Road, Columbus, OH 43209 Photo 37
  • 180 S Ardmore Road, Columbus, OH 43209 Photo 38
  • 180 S Ardmore Road, Columbus, OH 43209 Photo 39
  • 180 S Ardmore Road, Columbus, OH 43209 Photo 40
  • 180 S Ardmore Road, Columbus, OH 43209 Photo 41
  • 180 S Ardmore Road, Columbus, OH 43209 Photo 42
  • 180 S Ardmore Road, Columbus, OH 43209 Photo 43
  • 180 S Ardmore Road, Columbus, OH 43209 Photo 44
  • 180 S Ardmore Road, Columbus, OH 43209 Photo 45
Share Property Text To Me 1/45 Fullscreen
4 beds 3 full baths 1 partial baths 2,417 sqft

Listed By

Agency Name: Red 1 Realty
Agent Name: Alon S Melmed
Agency Phone: 614-585-9020

agent picture

Shown By

Agent Name: Meyer & Dial
Agent Phone: (614) 340-9660
Agency Title: Cutler Real Estate

IDX logo

TOUR THIS HOME

Choose a date and time to see 180 S Ardmore Road, Columbus, OH 43209.
I will get in touch with you shortly.

Choose your video chat app
Request a Showing
  • Friday July 17
  • Saturday July 18
  • Sunday July 19
  • Monday July 20
  • Tuesday July 21
  • Wednesday July 22
  • Thursday July 23
  • Friday July 24
  • Saturday July 25
  • Sunday July 26
  • Monday July 27
  • Tuesday July 28
  • Wednesday July 29
  • Thursday July 30
  • Friday July 31
  • 7:00 AM
  • 7:30 AM
  • 8:00 AM
  • 8:30 AM
  • 9:00 AM
  • 9:30 AM
  • 10:00 AM
  • 10:30 AM
  • 11:00 AM
  • 11:30 AM
  • 12:00 PM
  • 12:30 PM
  • 1:00 PM
  • 1:30 PM
  • 2:00 PM
  • 2:30 PM
  • 3:00 PM
  • 3:30 PM
  • 4:00 PM
  • 4:30 PM
  • 5:00 PM
  • 5:30 PM
  • 6:00 PM
  • 6:30 PM
  • 7:00 PM
  • 7:30 PM
  • 8:00 PM
  • 8:30 PM
  • 9:00 PM
Preferred Communication Method

Property Description

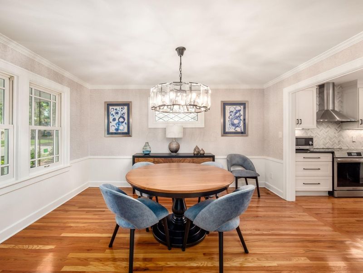
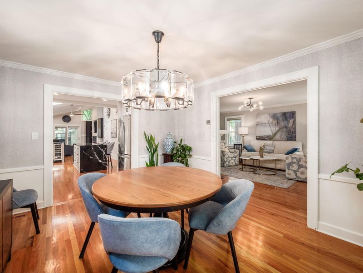
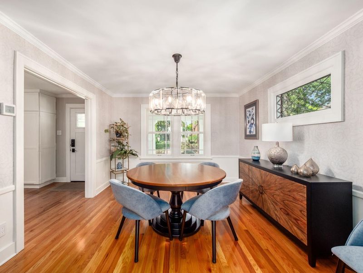
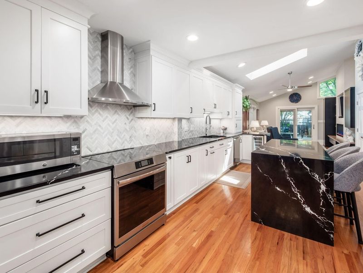
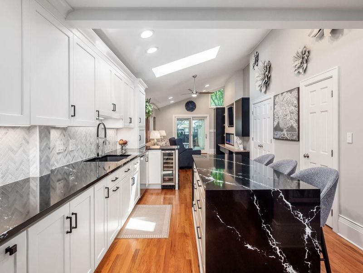
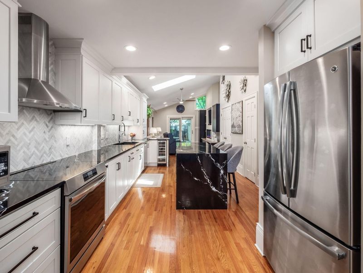
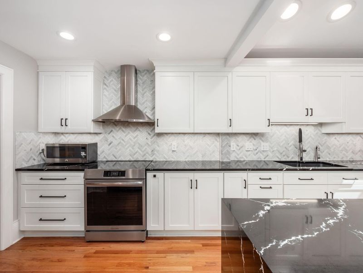
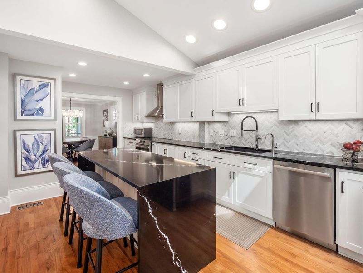
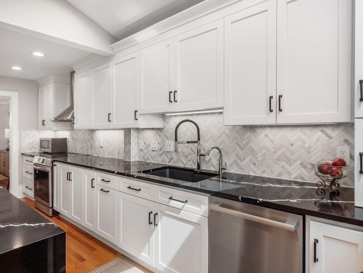
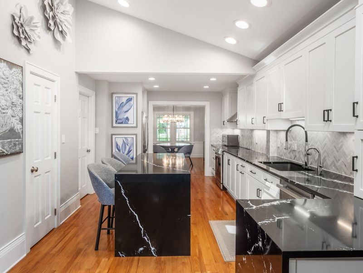
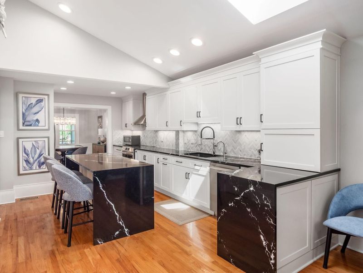
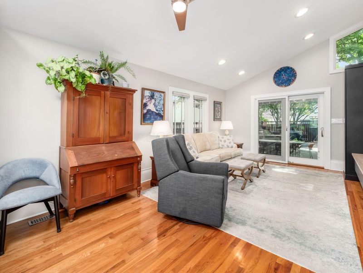
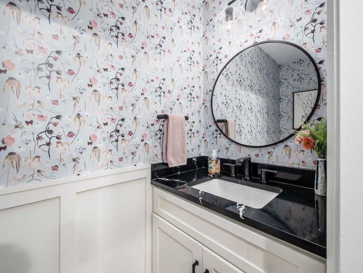
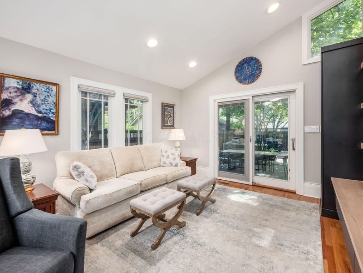
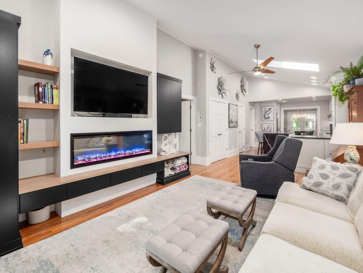
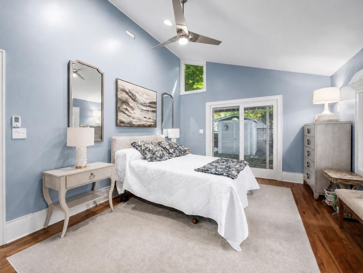
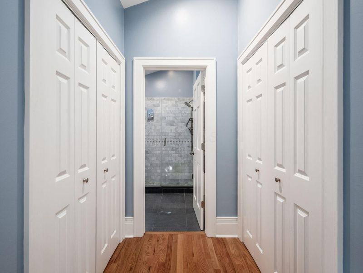
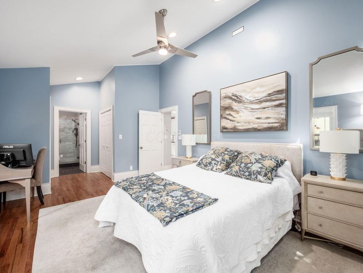
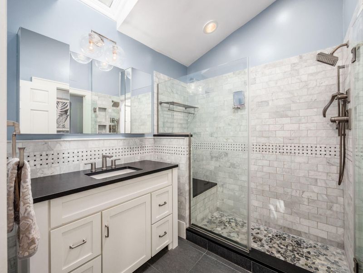
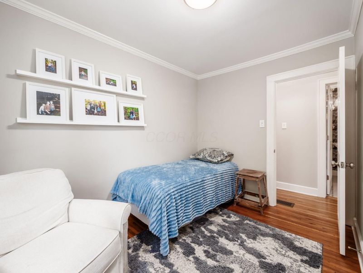
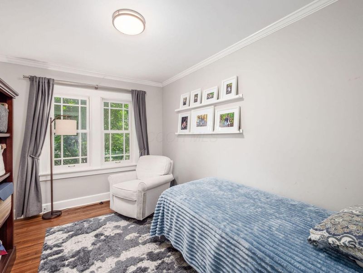
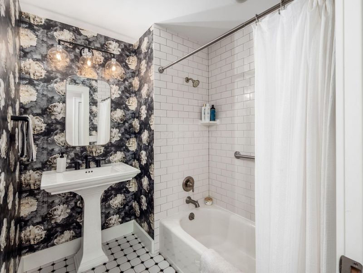
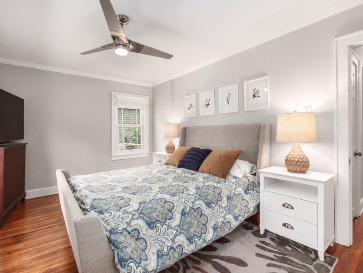
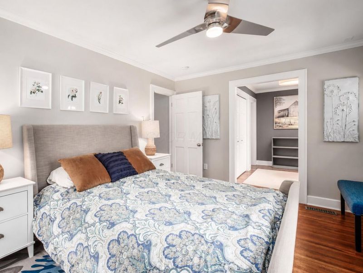
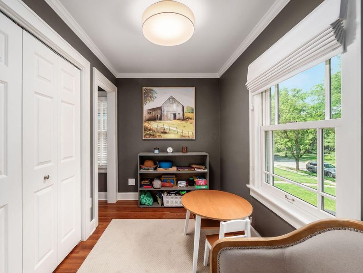
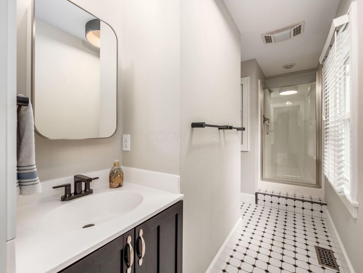
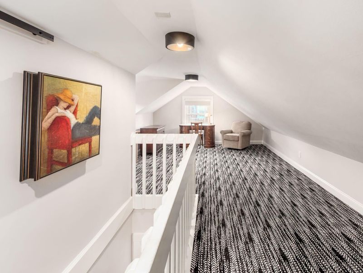
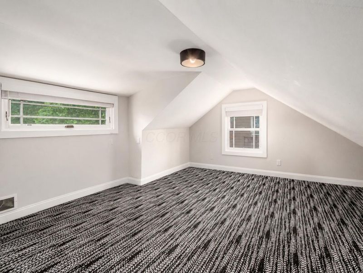
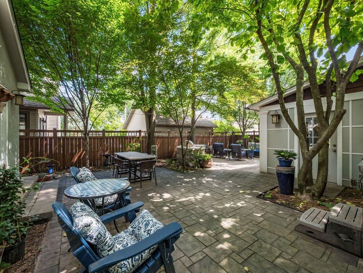
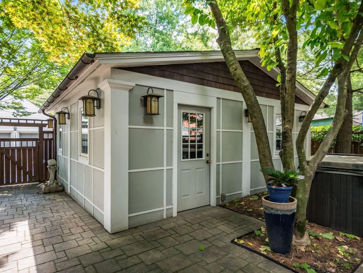
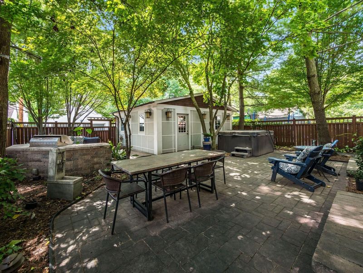
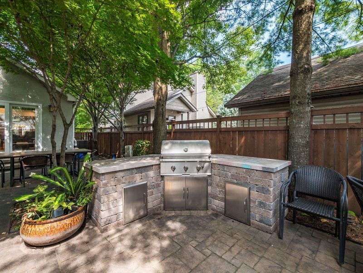
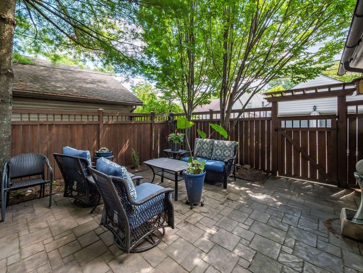
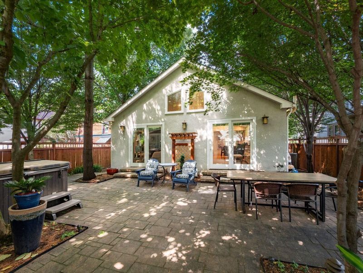
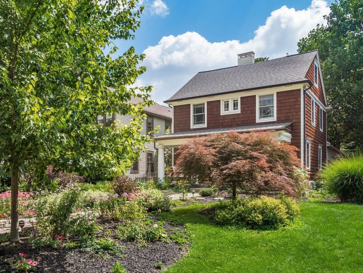
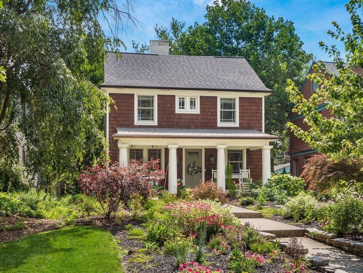
Come view this exceptional Bexley residence offering over $170,000 in thoughtful renovations and an effortless blend of classic architecture and modern luxury. The designer kitchen showcases dramatic quartz waterfall countertops, custom cabinetry, and premium appliances - including a new induction range and high-end dishwasher. The first-floor boasts multiple Living Room areas and dining areas, with a formal Living Room and Dining Room, as well as casual eat-in bar style seating in the kitchen. The kitchen opens up into a stunning vaulted family room with skylights, custom built-ins, a fireplace and direct access to the gorgeous back patio. Dual primary suites provide exceptional flexibility, with the first-floor primary providing large closets, vaulted ceilings filled with natural light, and a second private entry onto the expansive patio. The second floor primary suite includes a bonus room that can double as an office, playroom, yoga studio, and so much more, along with a second private full bathroom. This home is a showstopper with premium finishes and modern details throughout the exterior as well, including: a built-in designer porch swing, copper gutters, and professionally curated landscaping. The back patio is ideal for hosting large gatherings with the built-in grilling station, multiple seating areas, and a hot tub. Ideally situated just one block from Cassingham Elementary and Bexley Middle & High School, this is a rare opportunity to own one of Bexley's most thoughtfully renovated homes located on one of the most desirable blocks.

180 S Ardmore Road | MLS# 226024590

This single family home located at 180 S Ardmore Road, Columbus, OH 43209 is currently listed for sale with an asking price of $949,999. This property was built in 1928 and has 4 bedrooms and 3 full and 1 partial baths with 2417 sq. ft. S Ardmore Road is located in the Central Bexley subdivision within the BEXLEY CITY school district. Search Central Bexley real estate on www.meyeranddial.com today.

Property Features

Property Type: Residential - Single Family
Basement: Partial
Basement: Yes
Cooling: Central Air
Days on Market: 10
Garage: 2
Heating: Forced Air
Lot Size: 0.14 Acres
Taxes: $11,114
Year Built: 1928

Feature Descriptions

Exterior: Shingle Siding, Stucco, Wood Siding
Exterior Amenities: Hot Tub
Fireplace: Decorative, Gas Log
Flooring: Wood, Stone, Carpet, Ceramic/Porcelain, Vinyl
Hot Tub: Yes
Interior Amenities: Hot Tub
Parcel #: 020-000900
Parking: Garage Door Opener, Heated Garage, Detached Garage
Windows: Insulated All

Local Schools

School District: BEXLEY CITY

Estimate Your Payment

Estimated Payment

$ 6,082.18 per month $4,878.93 Principal & Interest $926.17 Property Tax $277.08 Homeowner's Insurance

Change Payment Information

%
years/fixed
yearly
yearly (est.)
(Payments are an estimate and may vary by lender)
Croos Country Mortgage

Login to My Homefinder

Forgot your password / First Login?

Login to My Homefinder

Pixel






