
Listed By
Agency Name: RE/MAX Victory + Affiliates
Agency Phone: (937) 874-5787
Shown By
Agent Name: Meyer & Dial
Agent Phone: (614) 340-9660
Agency Title: Cutler Real Estate

TOUR THIS HOME
Choose a date and time to see 171 Dellwood Drive, Fairborn, OH 45324.
I will get in touch with you shortly.

Property Description
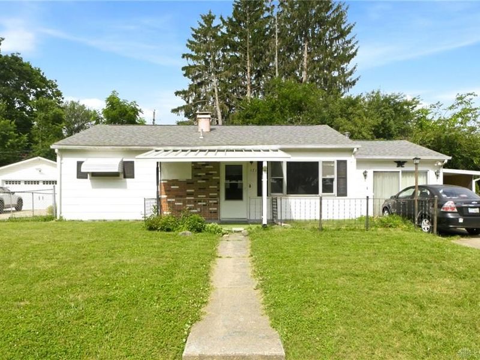
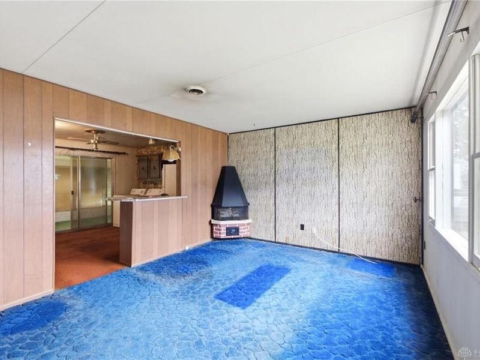
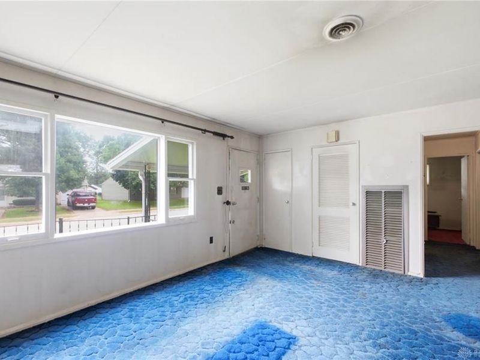
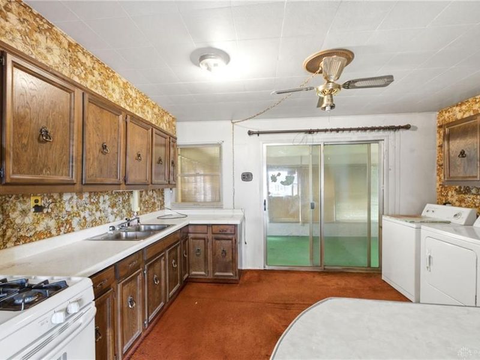
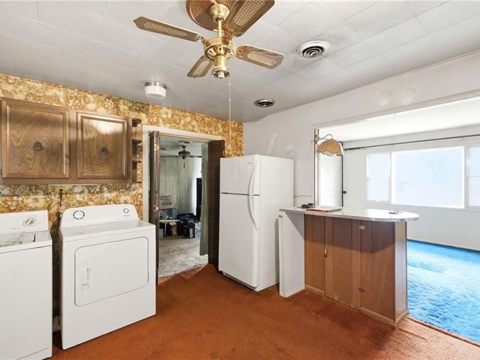
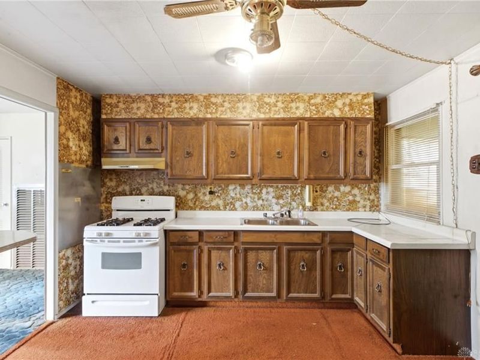
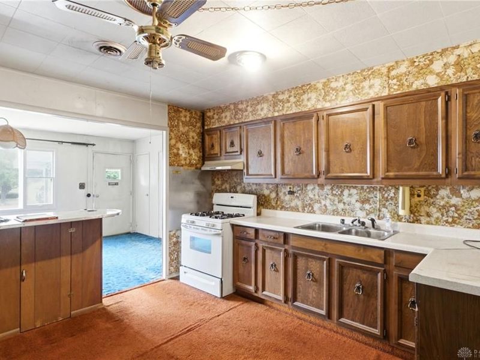
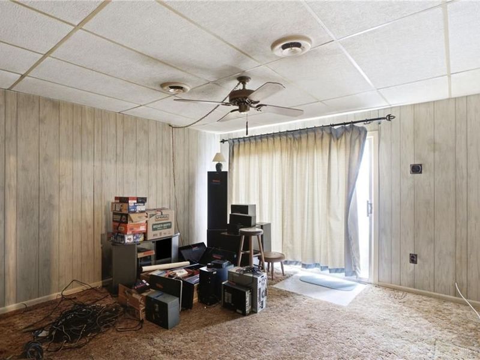
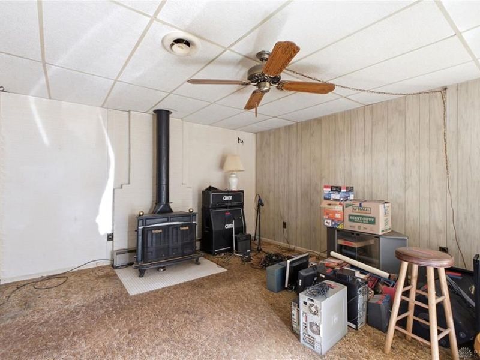
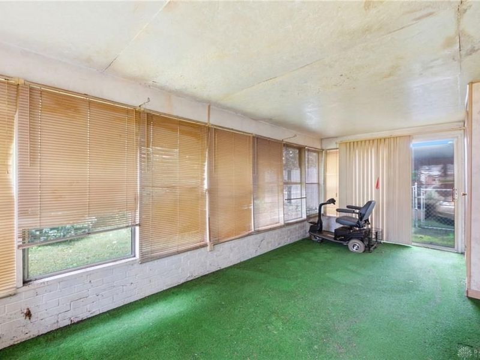
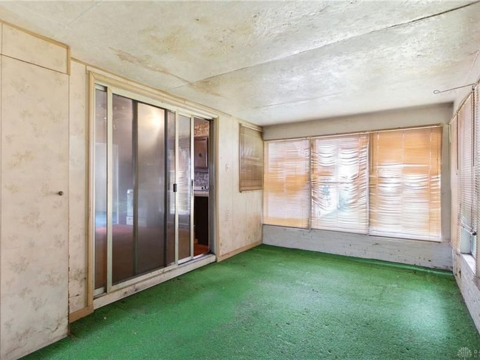
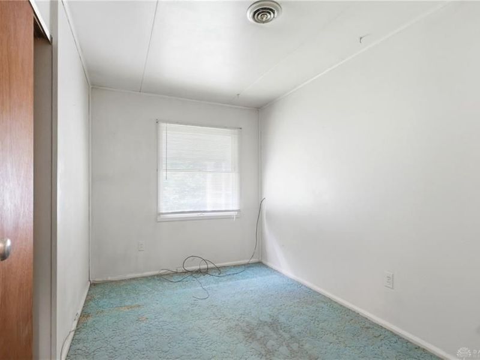
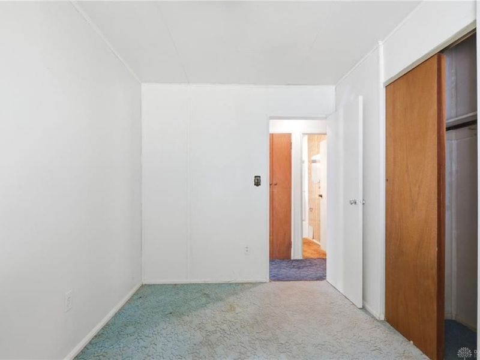
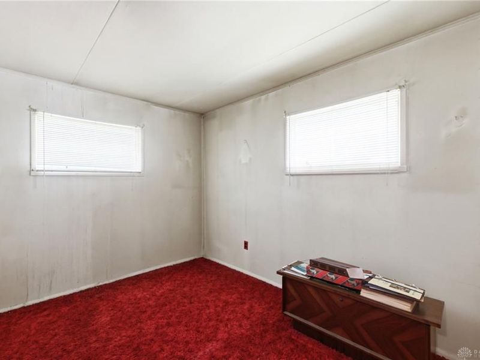
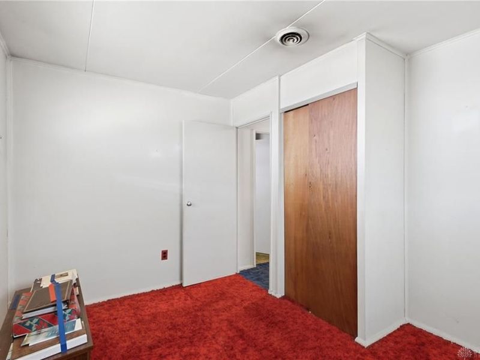
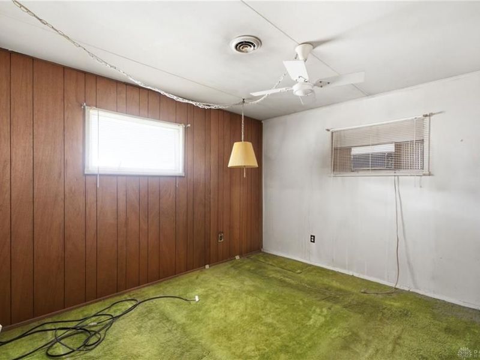
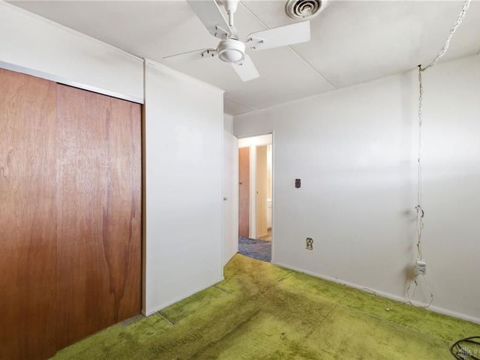
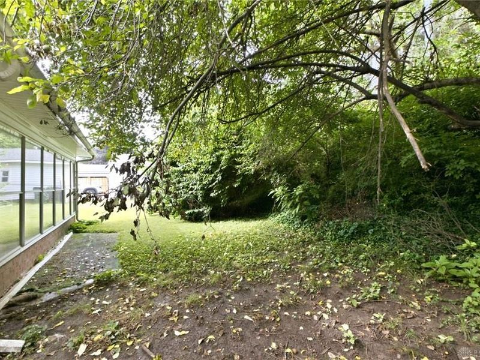
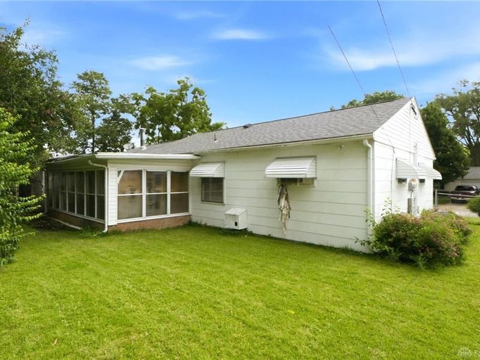
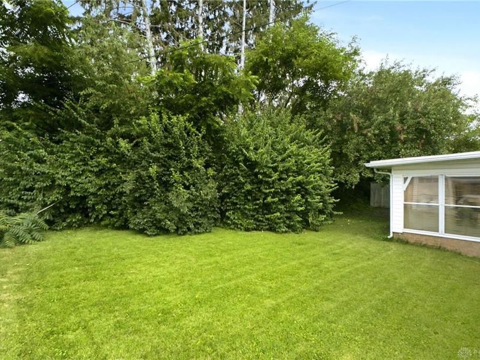
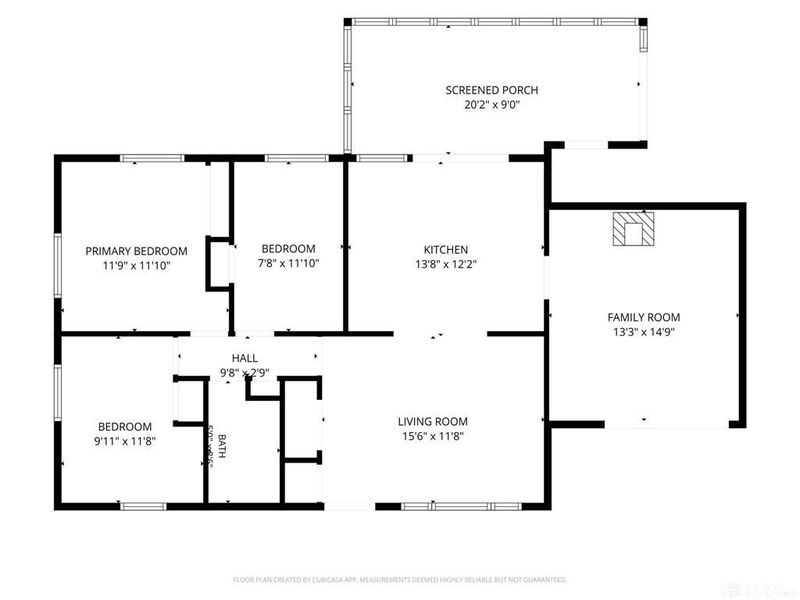
Opportunity awaits with this 3-bedroom, 1-bath ranch in the heart of Fairborn! Whether you're an investor looking for your next project or a buyer ready to add your own personal touch, this home offers plenty of potential and a functional layout to build upon. Inside, you'll find a spacious living room filled with natural light, a garage conversion that provides a generous family room with a cozy wood-burning stove, and a kitchen offering abundant cabinet and countertop space. The enclosed screened porch creates the perfect spot to relax while overlooking the backyard, and the attached carport adds convenient covered parking. With its desirable single-story layout, additional living space, screened porch, and convenient Fairborn location close to shopping, restaurants, schools, and major highways, this property presents an excellent opportunity to renovate, rent, or make it your own. Bring your vision and unlock the potential this Fairborn ranch has to offer! Property to be sold as-is.
Property Features
Property Type: Residential - Single Family
Cooling: Central, Window Unit
Days on Market: 16
Heating: Forced Air, Natural Gas
Lot Size: 0.16 Acres
Stories: 1.0
Taxes: $1,288
Year Built: 1954
Feature Descriptions
Basement Features: Slab
Exterior: Frame
Lot Dimensions: Of Record
Room Sizes
Living Room: 16 X 12 Level - Main
Kitchen: 14 X 12 Level - Main
Family Room: 13 X 15 Level - Main
Primary Bedroom: 12 X 12 Level - Main
Bedroom: 12 X 10 Level - Main
Bedroom: 12 X 8 Level - Main
Florida Room: 20 X 9 Level - Main
Local Schools
School District: Fairborn
Estimate Your Payment
Estimated Payment
$ 676.67 per month $538.74 Principal & Interest $107.33 Property Tax $30.60 Homeowner's InsuranceChange Payment Information
Print This Listingx
Select a format below, new window will open and will prompt you to print.









171 Dellwood Drive | MLS# 963169
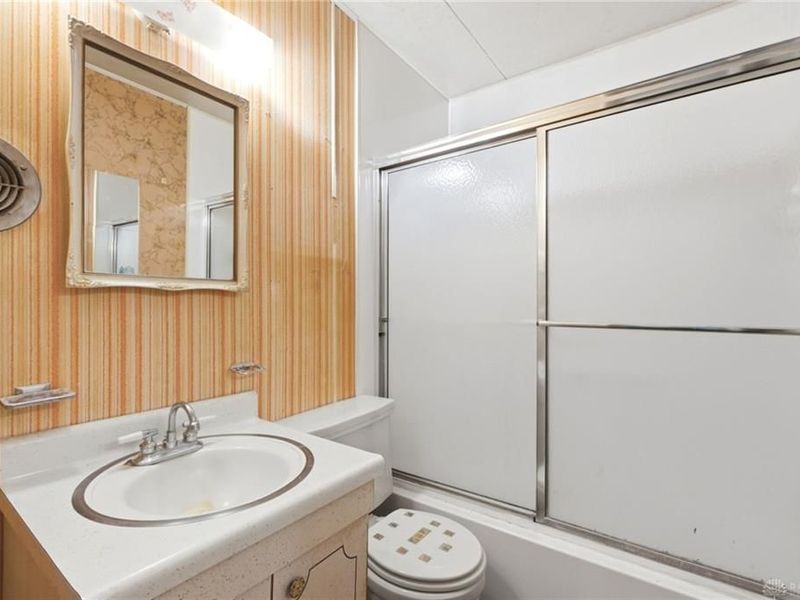
This single family home located at 171 Dellwood Drive, Fairborn, OH 45324 is currently listed for sale with an asking price of $104,900. This property was built in 1954 and has 3 bedrooms and 1 full baths with 1096 sq. ft. Dellwood Drive is located in the Delray subdivision within the Fairborn school district. Search Delray real estate on www.meyeranddial.com today.