
Listed By
Agency Name: JMG Ohio
Agency Contact: timaliteam@gmail.com, 440-537-3737
Shown By
Agent Name: Meyer & Dial
Agent Phone: (614) 340-9660
Agency Title: Cutler Real Estate

TOUR THIS HOME
Choose a date and time to see 16935 Sheldon Road, Middleburg Heights, OH 44130.
I will get in touch with you shortly.

Property Description
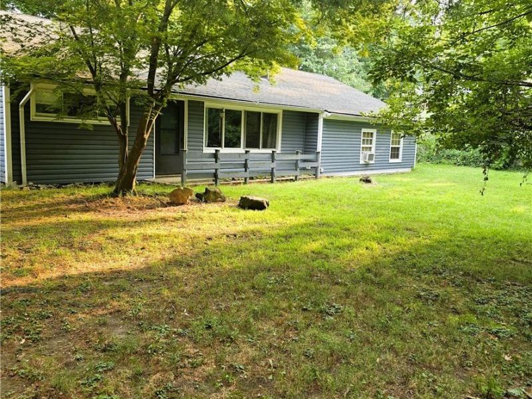
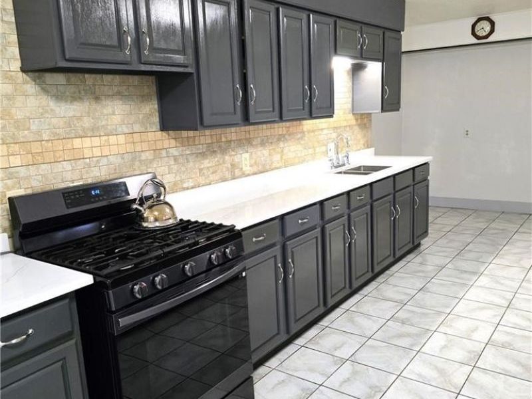
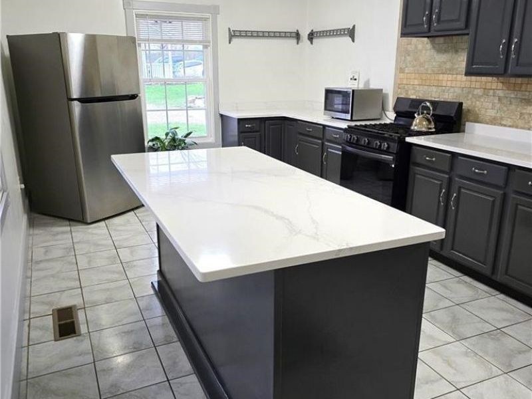
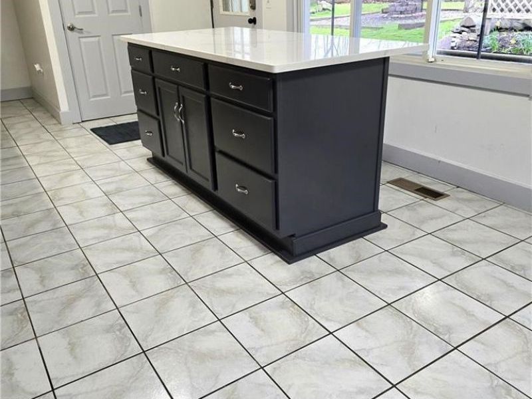
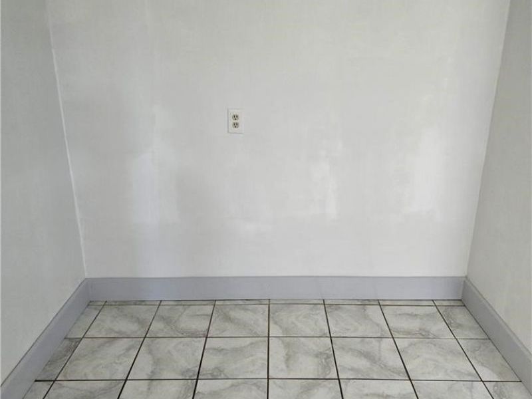
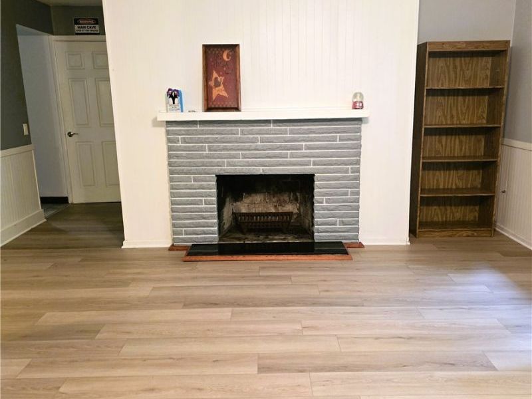
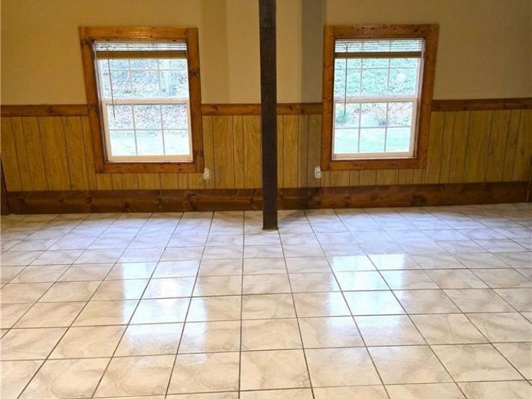
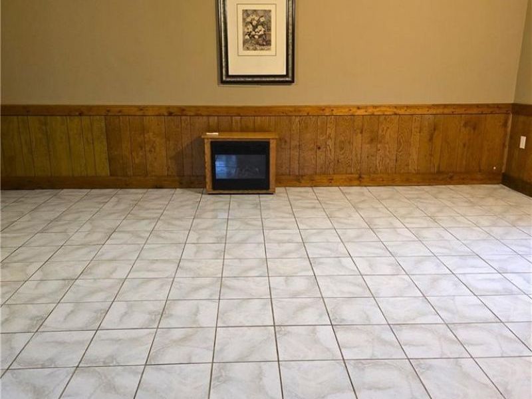
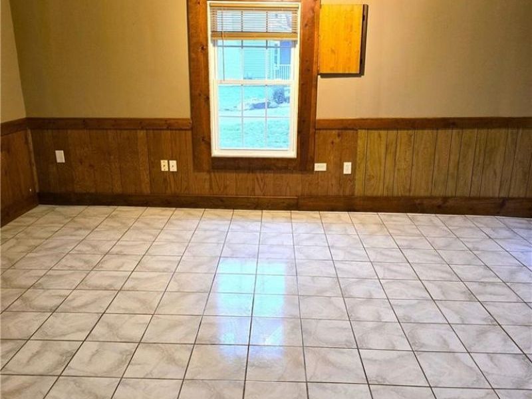
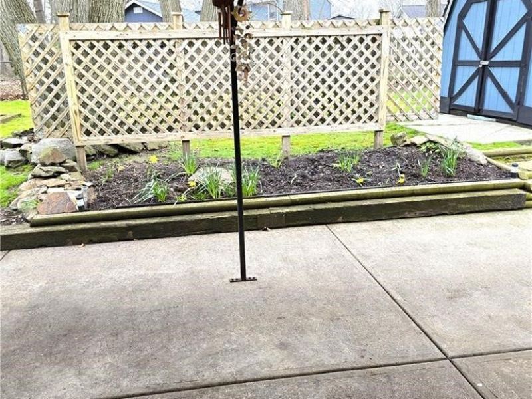
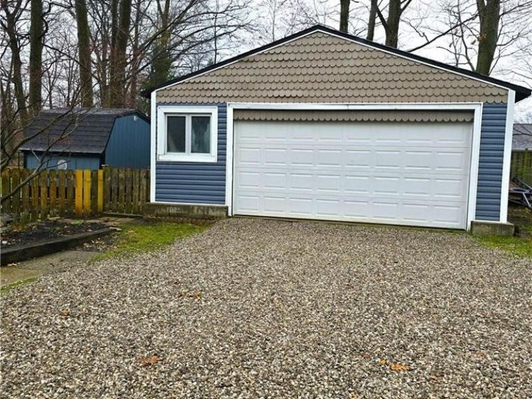
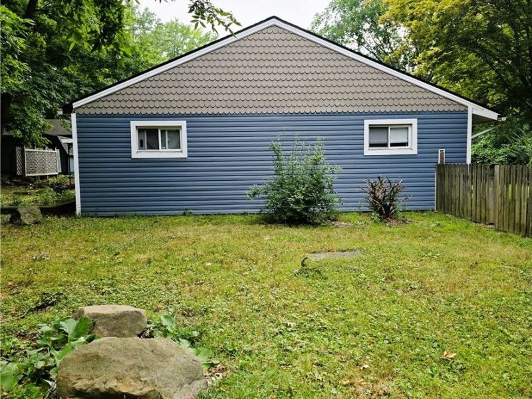
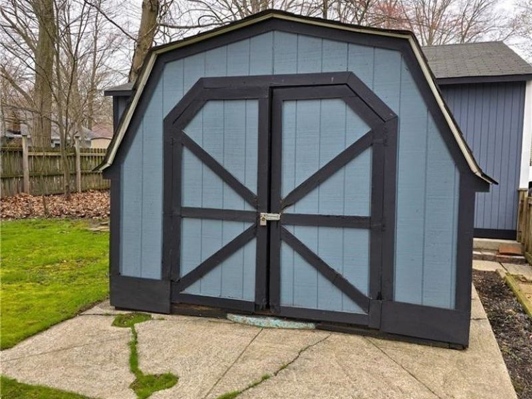
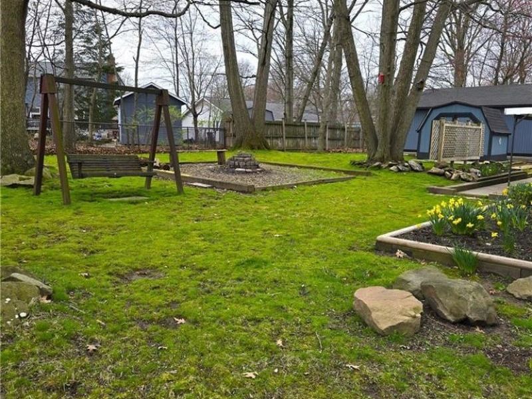
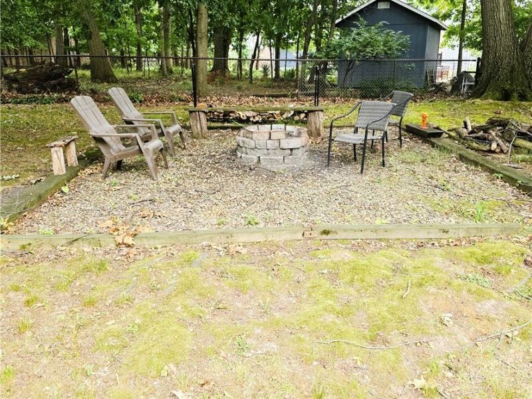
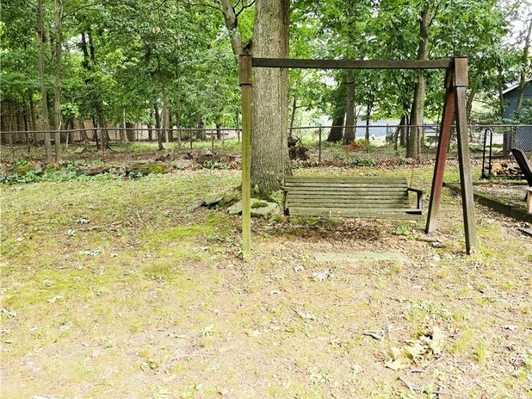
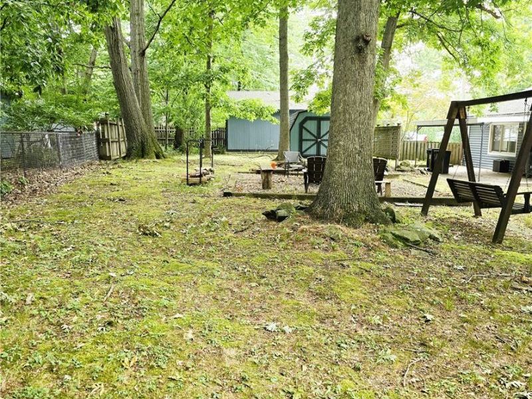
Be first or be sorry! Three bedroom Ranch with two car garage. Best priced house for the buck in the city! Easy to show! Updated eat-in kitchen with all appliances staying. Quartz countertops, breakfast bar, tile backsplash and tile floor. Living room has a wood burning fireplace. Big family room with tile flooring. Laundry room with washer and dryer staying. Nice mechanical room with extra shelves. Fenced yard with gates. Covered patio and shed. Living room and hallway floor 2026. Full bathroom and kitchen updated 2024. Hot water tank 2024. Breaker box and siding 2021. Neutral colors throughout. Includes one year home warranty!
Property Features
Property Type: Residential - Single Family
Cooling: None
Days on Market: 2
Fireplaces: 1
Garage: 2
Heating: Forced Air, Gas
Home Style: Ranch
Lot Size: 0.43 Acres
Roof Type: Asphalt, Fiberglass
Stories: 1.0
Taxes: $3,380 / year
Year Built: 1956
Feature Descriptions
Exterior: Vinyl Siding
Parcel#: 371-18-043
Parking: Detached, Garage
Sewer: Public Sewer
Water: Public
Room Sizes
Bedroom: 14 x 11 Level - First
Bedroom: 12 x 9 Level - First
Other: 14 x 3 Level - First
Bedroom: 13 x 11 Level - First
Laundry: 6 x 5 Level - First
Living Room: 19 x 13 Level - First
Kitchen: 26 x 12 Level - First
Family Room: 20 x 20 Level - First
Local Schools
School District: Berea City
Estimate Your Payment
Estimated Payment
$ 1,688.81 per month $1,331.33 Principal & Interest $281.67 Property Tax $75.80 Homeowner's InsuranceChange Payment Information
Print This Listingx
Select a format below, new window will open and will prompt you to print.









16935 Sheldon Road | MLS# 5231917
This single family home located at 16935 Sheldon Road, Middleburg Heights, OH 44130 is currently listed for sale with an asking price of $259,900. This property was built in 1956 and has 3 bedrooms and 1 full baths with 1599 sq. ft. Sheldon Road is located in the Middleburg Sec 08 subdivision within the Berea City school district. Search Middleburg Sec 08 real estate on www.meyeranddial.com today.