
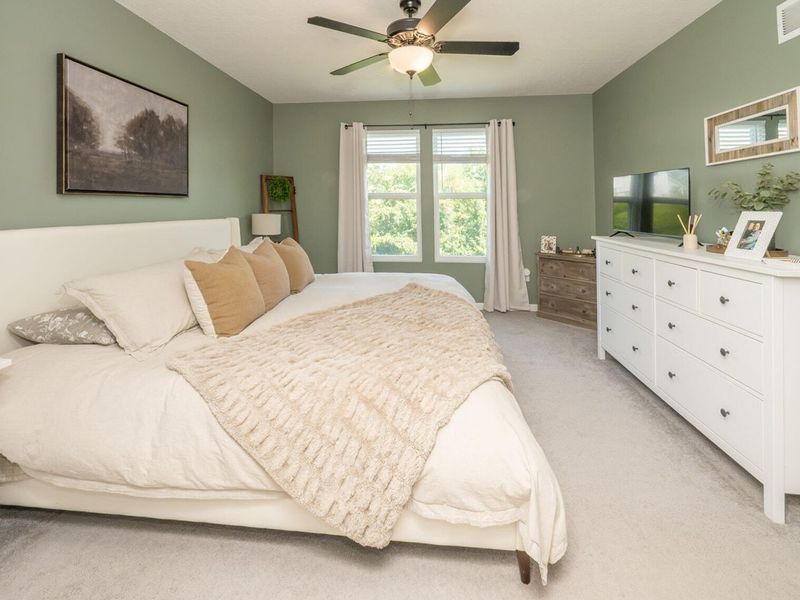

1580 Cherry Blossom DriveIndependence, KY 41051

Residential - Single Family MLS 646115 New to the Market Pending
3 beds 2 full baths
$339,900
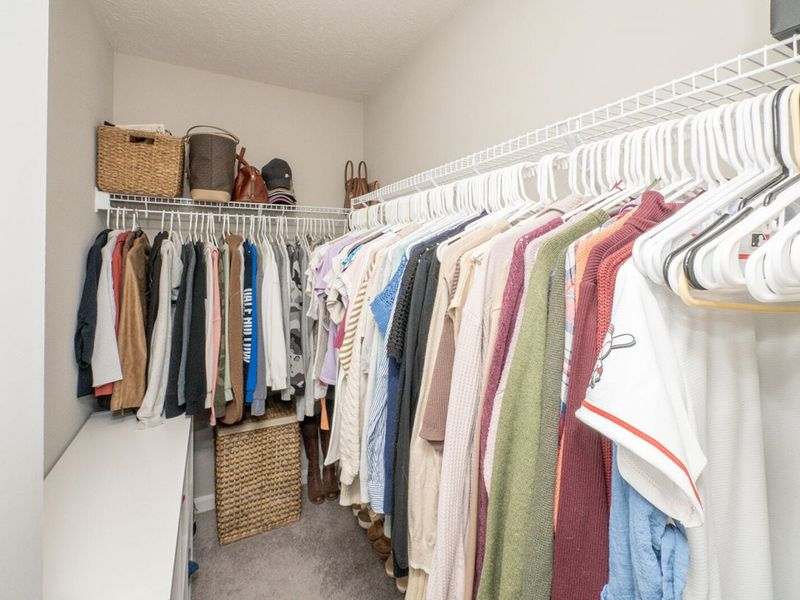
  • 1580 Cherry Blossom Drive, Independence, KY 41051 Photo 1
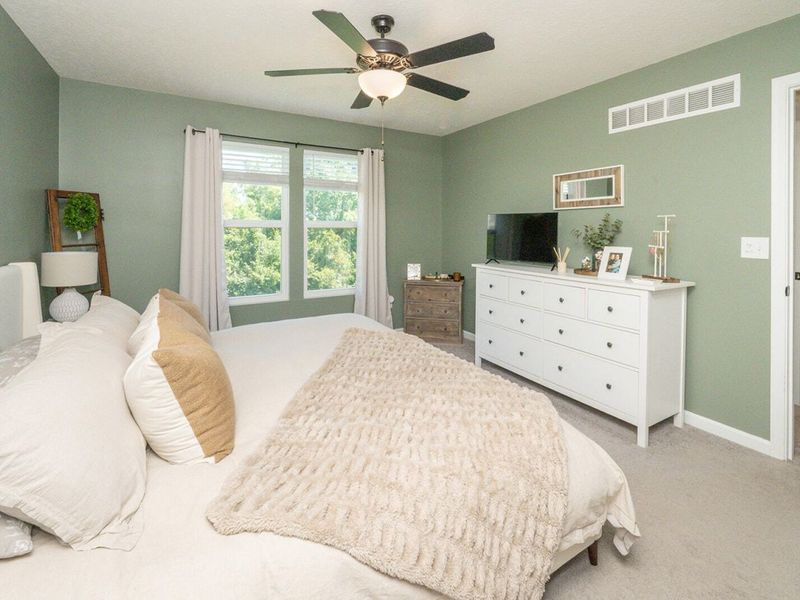
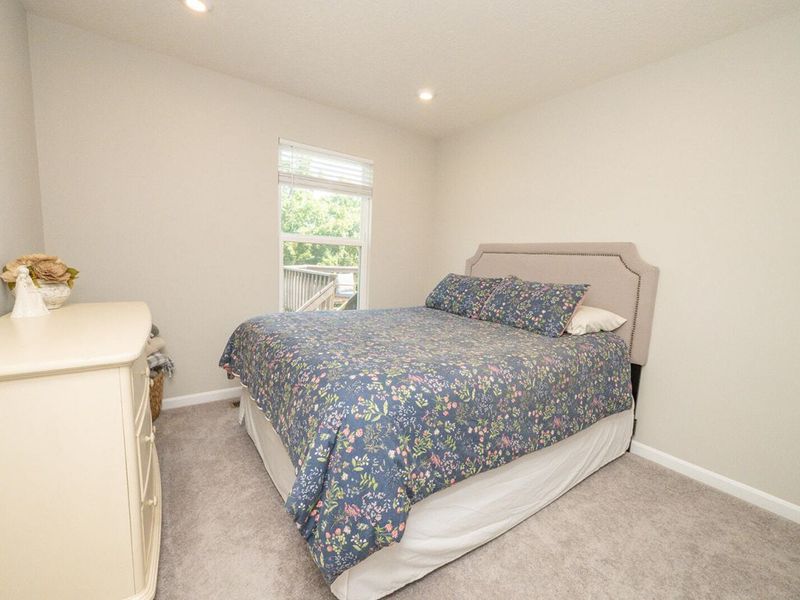
  • 1580 Cherry Blossom Drive, Independence, KY 41051 Photo 2
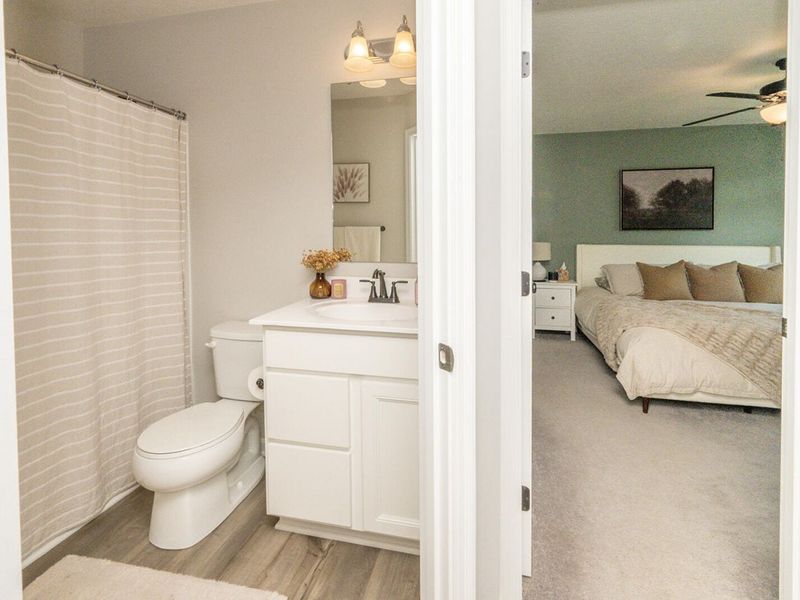
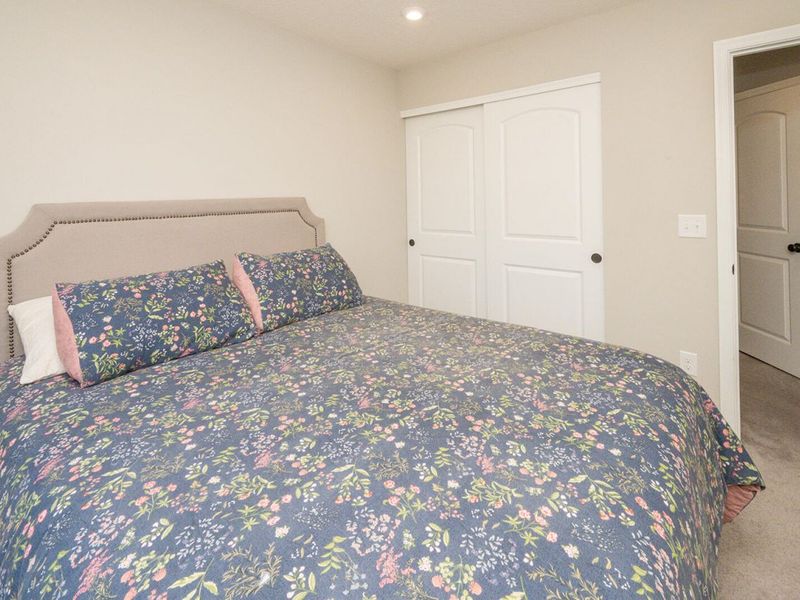
  • 1580 Cherry Blossom Drive, Independence, KY 41051 Photo 3
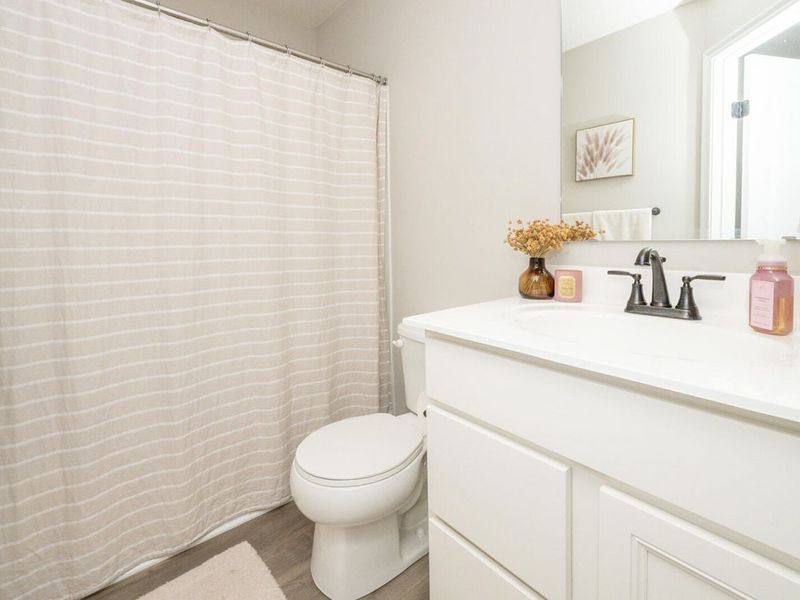
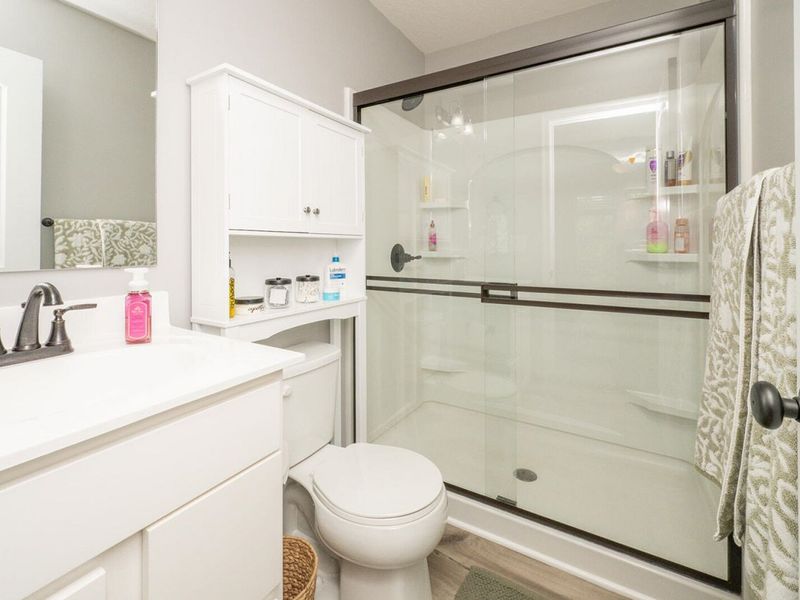
  • 1580 Cherry Blossom Drive, Independence, KY 41051 Photo 4
  • 1580 Cherry Blossom Drive, Independence, KY 41051 Photo 5
  • 1580 Cherry Blossom Drive, Independence, KY 41051 Photo 6
  • 1580 Cherry Blossom Drive, Independence, KY 41051 Photo 7
  • 1580 Cherry Blossom Drive, Independence, KY 41051 Photo 8
  • 1580 Cherry Blossom Drive, Independence, KY 41051 Photo 9
  • 1580 Cherry Blossom Drive, Independence, KY 41051 Photo 10
  • 1580 Cherry Blossom Drive, Independence, KY 41051 Photo 11
  • 1580 Cherry Blossom Drive, Independence, KY 41051 Photo 12
  • 1580 Cherry Blossom Drive, Independence, KY 41051 Photo 13
  • 1580 Cherry Blossom Drive, Independence, KY 41051 Photo 14
  • 1580 Cherry Blossom Drive, Independence, KY 41051 Photo 15
  • 1580 Cherry Blossom Drive, Independence, KY 41051 Photo 16
  • 1580 Cherry Blossom Drive, Independence, KY 41051 Photo 17
  • 1580 Cherry Blossom Drive, Independence, KY 41051 Photo 18
  • 1580 Cherry Blossom Drive, Independence, KY 41051 Photo 19
  • 1580 Cherry Blossom Drive, Independence, KY 41051 Photo 20
  • 1580 Cherry Blossom Drive, Independence, KY 41051 Photo 21
  • 1580 Cherry Blossom Drive, Independence, KY 41051 Photo 22
  • 1580 Cherry Blossom Drive, Independence, KY 41051 Photo 23
  • 1580 Cherry Blossom Drive, Independence, KY 41051 Photo 24
  • 1580 Cherry Blossom Drive, Independence, KY 41051 Photo 25
  • 1580 Cherry Blossom Drive, Independence, KY 41051 Photo 26
  • 1580 Cherry Blossom Drive, Independence, KY 41051 Photo 27
  • 1580 Cherry Blossom Drive, Independence, KY 41051 Photo 28
  • 1580 Cherry Blossom Drive, Independence, KY 41051 Photo 29
  • 1580 Cherry Blossom Drive, Independence, KY 41051 Photo 30
  • 1580 Cherry Blossom Drive, Independence, KY 41051 Photo 31
  • 1580 Cherry Blossom Drive, Independence, KY 41051 Photo 32
  • 1580 Cherry Blossom Drive, Independence, KY 41051 Photo 33
  • 1580 Cherry Blossom Drive, Independence, KY 41051 Photo 34
  • 1580 Cherry Blossom Drive, Independence, KY 41051 Photo 35
  • 1580 Cherry Blossom Drive, Independence, KY 41051 Photo 36
  • 1580 Cherry Blossom Drive, Independence, KY 41051 Photo 37
  • 1580 Cherry Blossom Drive, Independence, KY 41051 Photo 38
  • 1580 Cherry Blossom Drive, Independence, KY 41051 Photo 39
  • 1580 Cherry Blossom Drive, Independence, KY 41051 Photo 40
  • 1580 Cherry Blossom Drive, Independence, KY 41051 Photo 41
  • 1580 Cherry Blossom Drive, Independence, KY 41051 Photo 42
  • 1580 Cherry Blossom Drive, Independence, KY 41051 Photo 43
  • 1580 Cherry Blossom Drive, Independence, KY 41051 Photo 44
1/44 Text To Me Fullscreen

Listed By

Agency Name: Paragon Realty Partners
Agency Phone: 513-515-2116

Shown By

Agent Name: Meyer & Dial
Agent Phone: (614) 340-9660
Agency Title: Cutler Real Estate

IDX logo

TOUR THIS HOME

Choose a date and time to see 1580 Cherry Blossom Drive, Independence, KY 41051.
I will get in touch with you shortly.

Choose your video chat app
Request a Showing
  • Wednesday September 2
  • Thursday September 3
  • Friday September 4
  • Saturday September 5
  • Sunday September 6
  • Monday September 7
  • Tuesday September 8
  • Wednesday September 9
  • Thursday September 10
  • Friday September 11
  • Saturday September 12
  • Sunday September 13
  • Monday September 14
  • Tuesday September 15
  • Wednesday September 16
  • 7:00 AM
  • 7:30 AM
  • 8:00 AM
  • 8:30 AM
  • 9:00 AM
  • 9:30 AM
  • 10:00 AM
  • 10:30 AM
  • 11:00 AM
  • 11:30 AM
  • 12:00 PM
  • 12:30 PM
  • 1:00 PM
  • 1:30 PM
  • 2:00 PM
  • 2:30 PM
  • 3:00 PM
  • 3:30 PM
  • 4:00 PM
  • 4:30 PM
  • 5:00 PM
  • 5:30 PM
  • 6:00 PM
  • 6:30 PM
  • 7:00 PM
  • 7:30 PM
  • 8:00 PM
  • 8:30 PM
  • 9:00 PM
Preferred Communication Method

Property Description

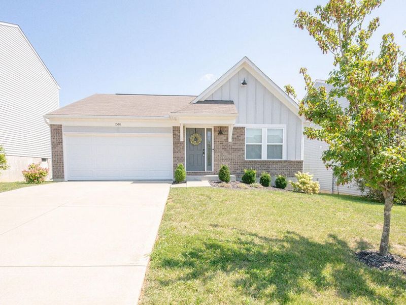
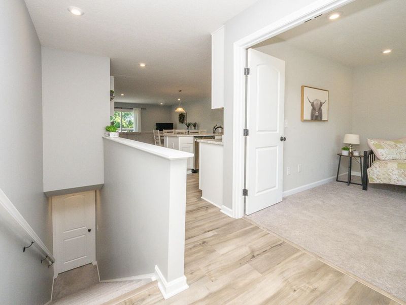
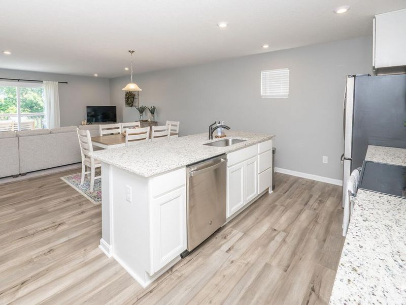
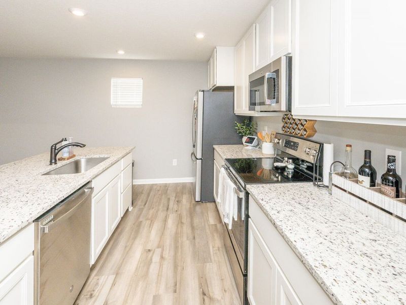
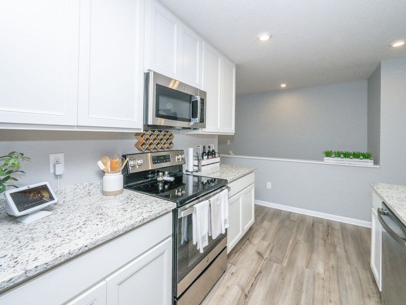
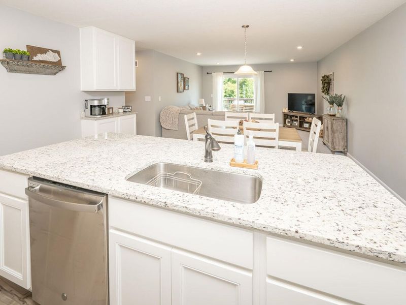
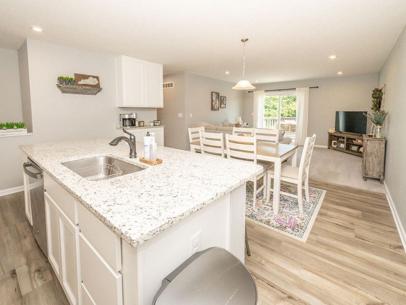
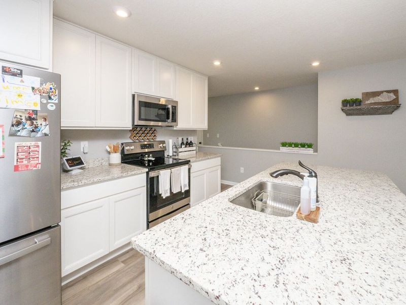
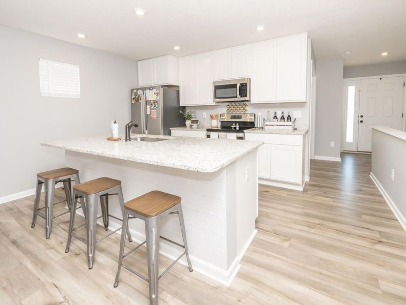
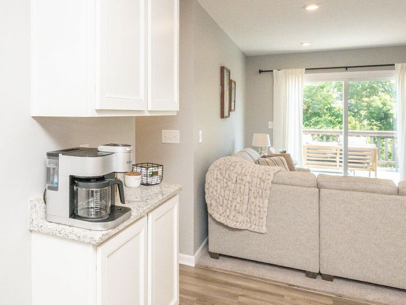
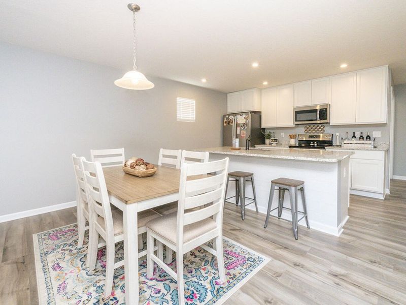
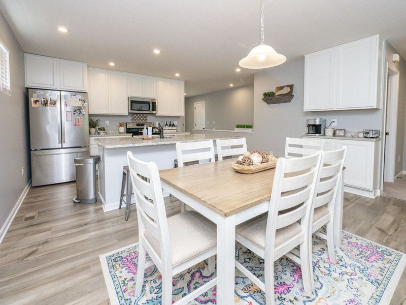
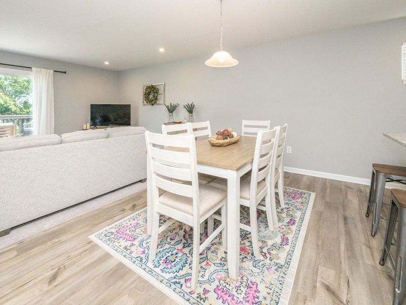
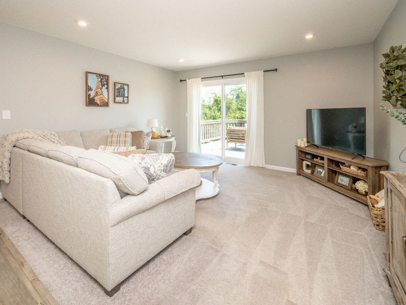
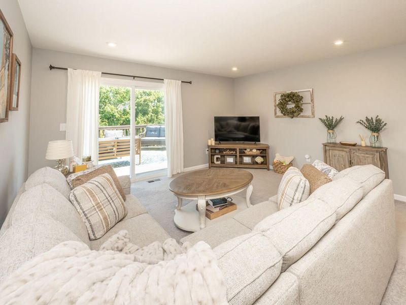
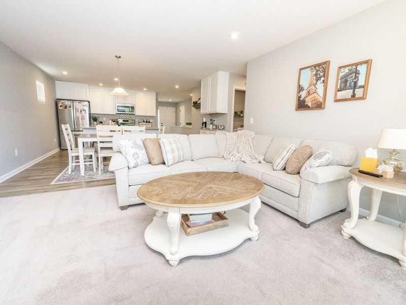
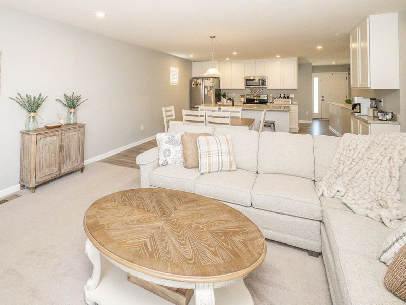
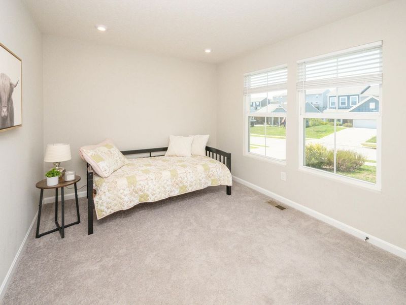
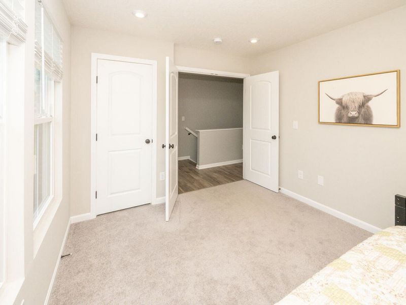
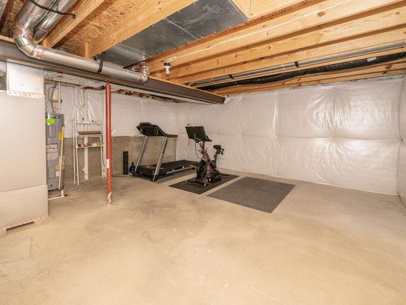
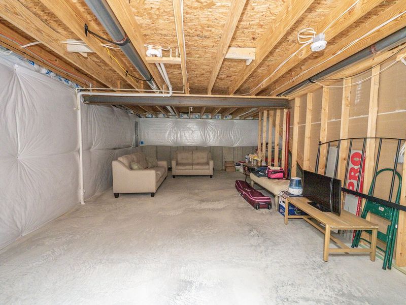
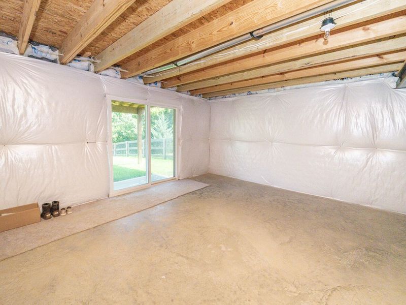
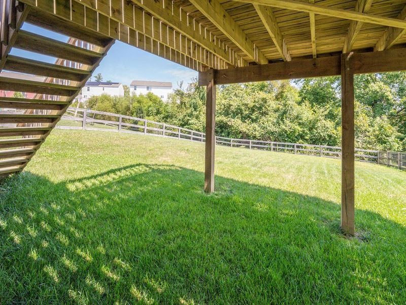
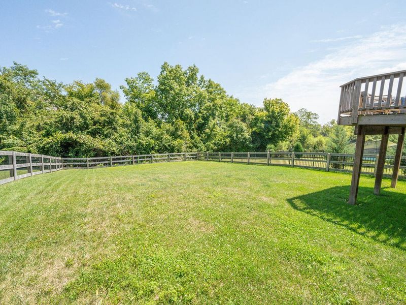
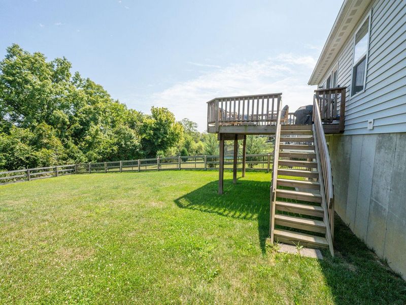
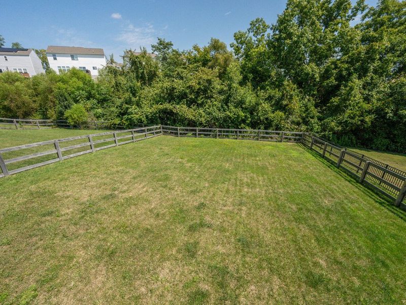
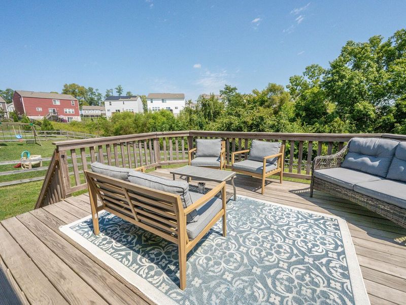
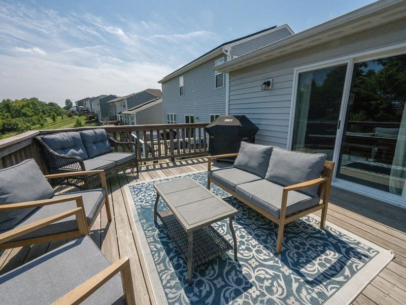
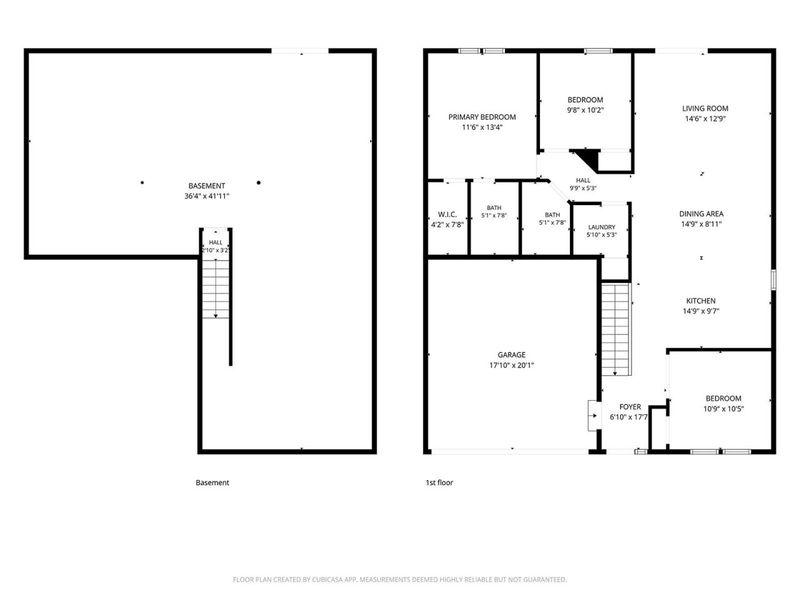
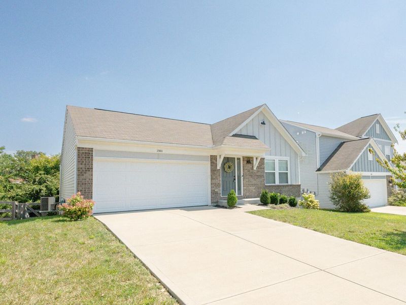
Welcome home to this beautifully maintained 3-bedroom, 2-full-bath ranch in the Greenbrook subdivision! Only six years young, this Charlotte Modern Farmhouse floorplan offers the perfect blend of modern style, thoughtful upgrades, and easy one-level living.Step inside to find an inviting open-concept layout featuring upgraded Joplin cabinetry and beautiful granite countertops, creating a stylish and functional kitchen thats perfect for everyday living and entertaining. The spacious ranch design offers comfortable bedrooms, two full baths, and plenty of natural light throughout.The unfinished basement provides an abundance of potential for future living space, a home gym, workshop, recreation area, or storage--whatever best fits your needs.Outside, enjoy your own private, fenced-in backyard, complete with a large deck added after the home was built. Whether youre hosting summer gatherings, enjoying your morning coffee, or simply relaxing at the end of the day, this outdoor space is ready to be enjoyed.Meticulously maintained and thoughtfully enhanced since its construction, this home is truly move-in ready. With its desirable ranch layout, modern farmhouse charm, finished details, and fantastic outdoor additions, this Independence gem is ready for its next chapter. Dont miss your opportunity to make this beautiful home yours!

1580 Cherry Blossom Drive | MLS# 646115

This single family home located at 1580 Cherry Blossom Drive, Independence, KY 41051 is currently listed for sale with an asking price of $339,900. This property was built in 2020 and has 3 bedrooms and 2 full baths. Cherry Blossom Drive is located in the Greenbrook subdivision within the Kenton Co Public school district. Search Greenbrook real estate on www.meyeranddial.com today.

Property Features

Property Type: Residential - Single Family
Basement: Yes
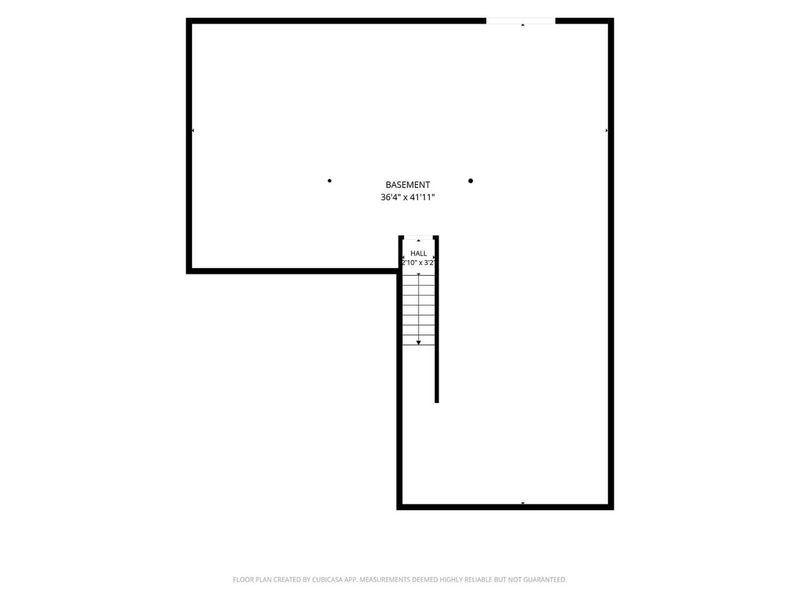
Basement: Full, Unfinished, Walk-Out Access
Cooling: Central Air
Days on Market: 5
Garage: 2
Heating: Forced Air
Home Style: Traditional
Lot Size: 0.21 Acres
Roof Type: Shingle
Stories: 1.0
Year Built: 2020

Feature Descriptions

Appliances: Stainless Steel Appliance(s), Electric Oven, Electric Range, Dishwasher, Disposal, Microwave, Refrigerator
Exterior: Brick
Fencing: Split Rail
Foundation: Poured Concrete
HOA: Yes
HOA Fee: 340/Annually
Interior: Kitchen Island, Pantry, Open Floorplan, Granite Counters, Eat-in Kitchen, Ceiling Fan(s), Multi Panel Doors, Recessed Lighting
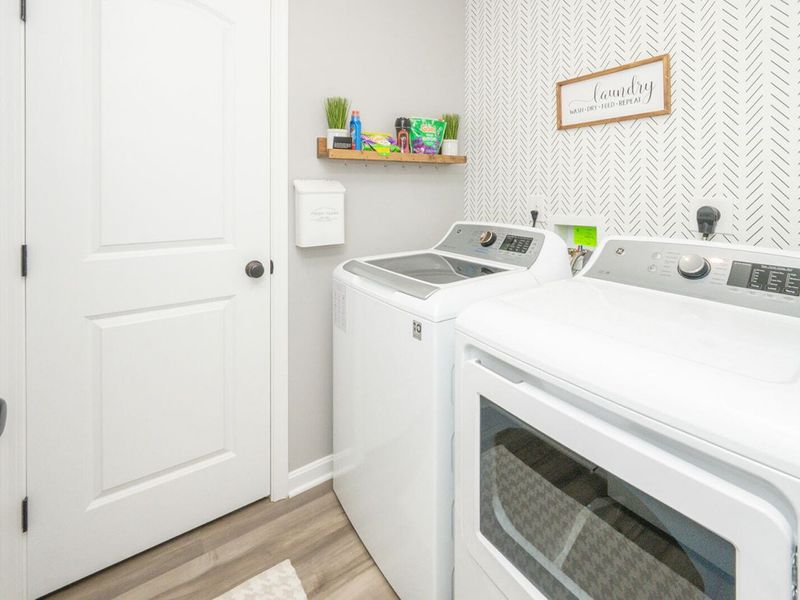
Laundry: Main Level
Lot Dimensions: 53x170
Parcel Number: 033-00-05-064.00
Parking: Driveway, Garage Faces Front
Patio/Porch: Deck, Porch
Rooms Total: 6
Sewer: Public Sewer
Sub Type: Single Family Residence
Utilities: Cable Available
Water: Public
Window: Insulated Windows

Room Sizes

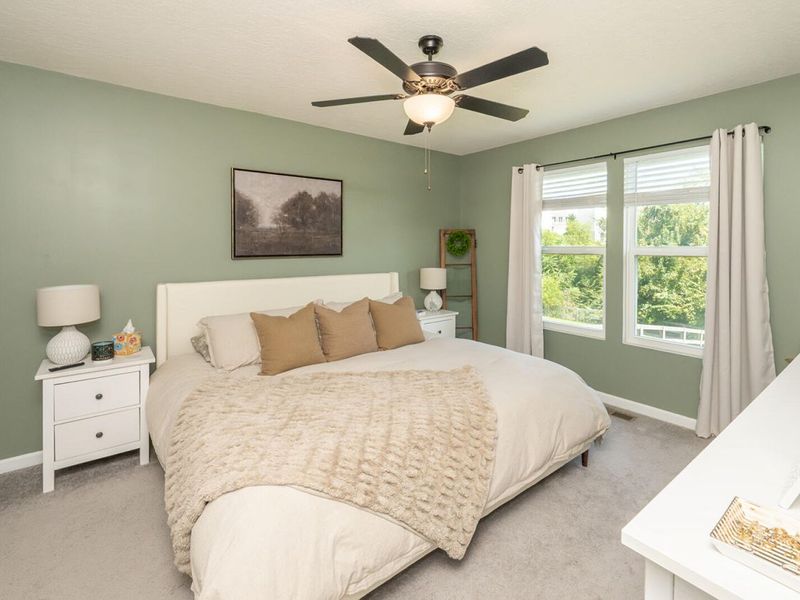
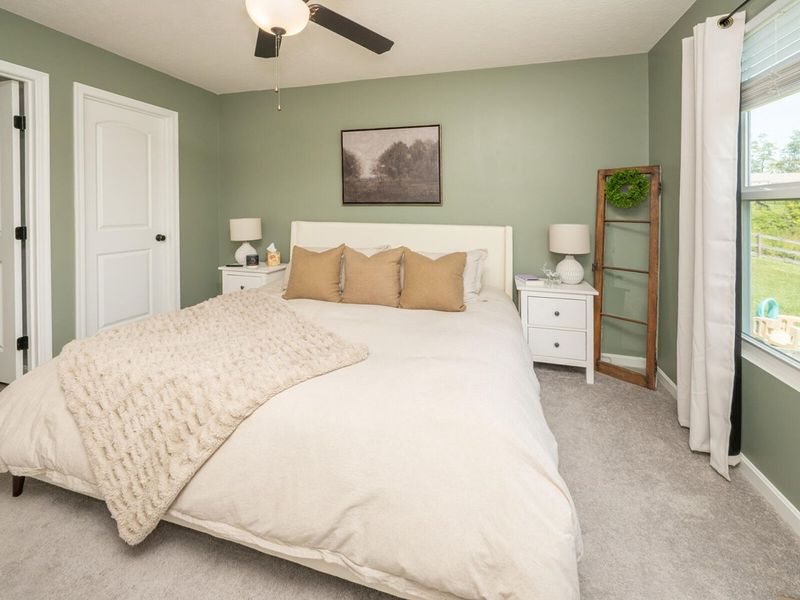
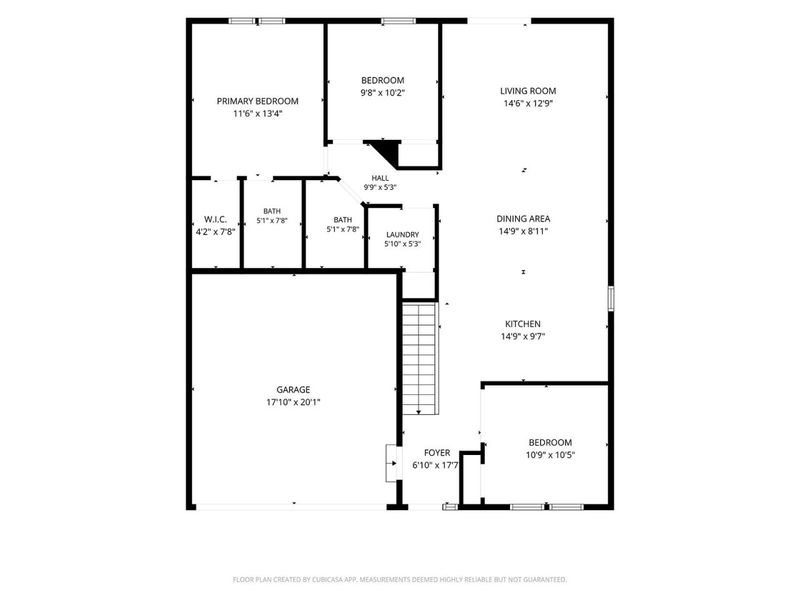
Primary Bedroom: 13 X 12 Level - First
Bedroom 2: 10 X 11 Level - First
Bedroom 3: 10 X 10 Level - First
Family Room: 13 X 15 Level - First
Breakfast Room: 8 X 15 Level - First
Kitchen: 10 X 15 Level - First

Local Schools

High School: Simon Kenton High
Middle School: Twenhofel Middle School
Elementary School: Kenton Elementary
School District: Kenton Co Public

Estimate Your Payment

Estimated Payment

$ 1,840.27 per month $1,741.13 Principal & Interest $0.00 Property Tax (data not provided by mls) $99.14 Homeowner's Insurance

Change Payment Information

%
years/fixed
yearly
yearly (est.)
(Payments are an estimate and may vary by lender)
Croos Country Mortgage

Login to My Homefinder

Forgot your password / First Login?

Login to My Homefinder






