
Listed By
Agency Name: Keller Williams Citywide
Agency Contact: vlindsay@thelindsayteam.com, 216-407-7759
Shown By
Agent Name: Meyer & Dial
Agent Phone: (614) 340-9660
Agency Title: Cutler Real Estate

TOUR THIS HOME
Choose a date and time to see 1563 Lewis Drive, Lakewood, OH 44107.
I will get in touch with you shortly.

Property Description
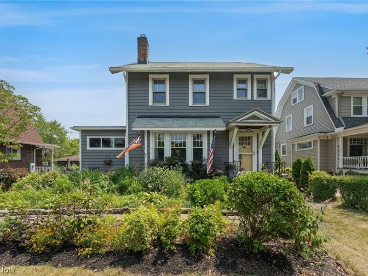
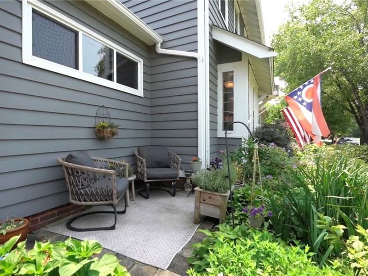
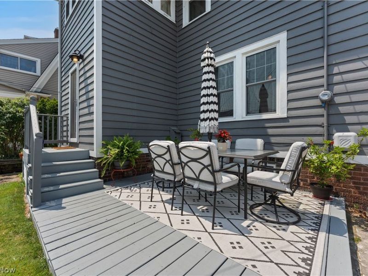
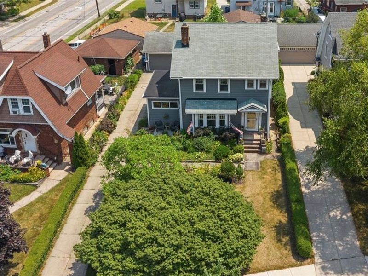
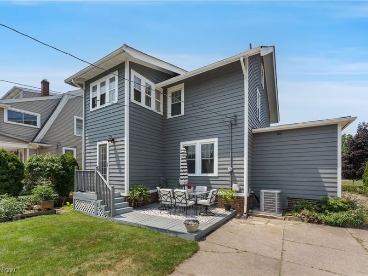
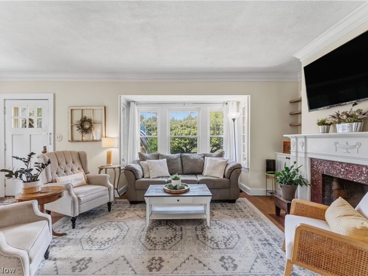
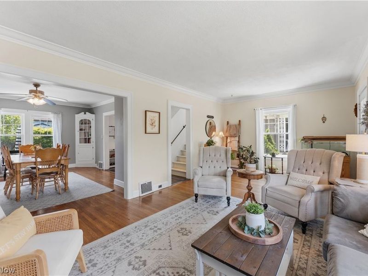
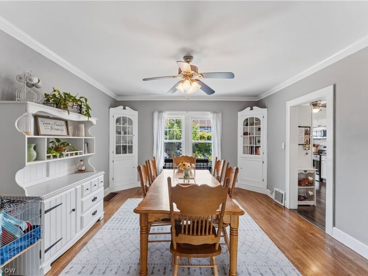
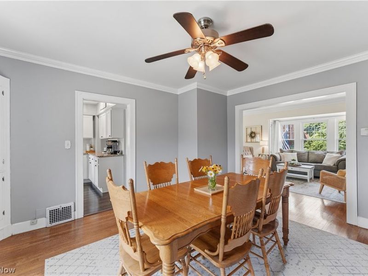
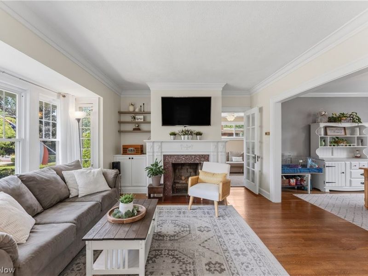
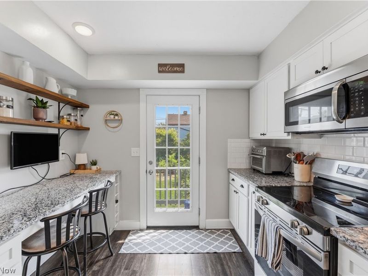
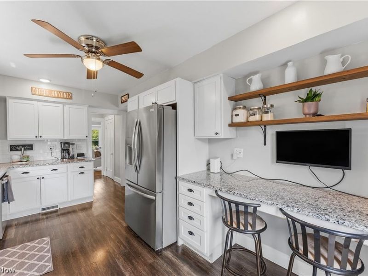
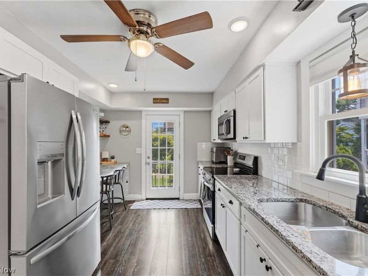
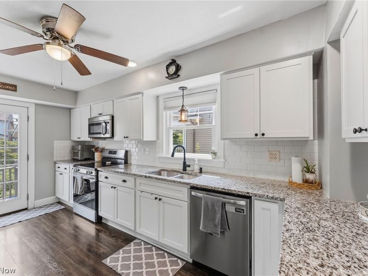
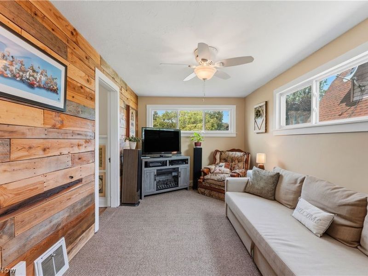
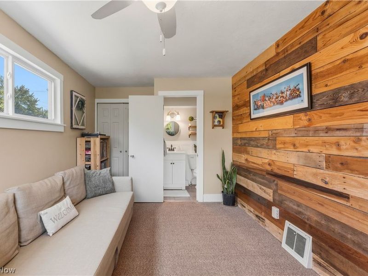
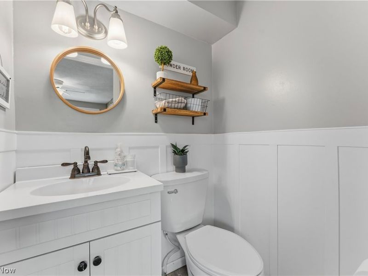
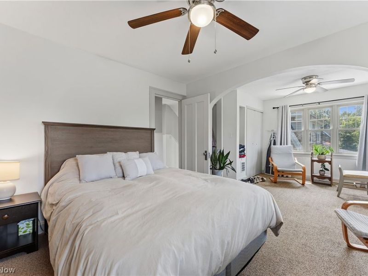
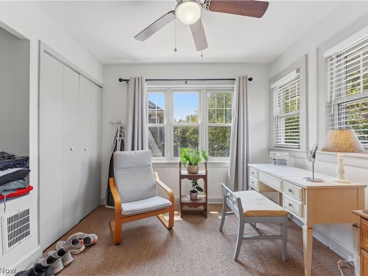
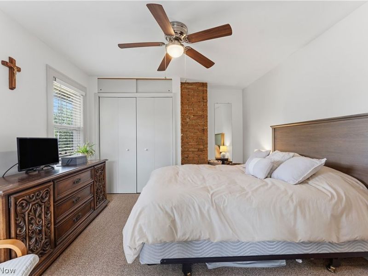
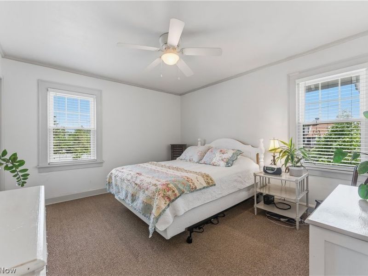
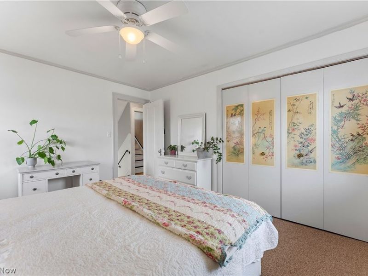
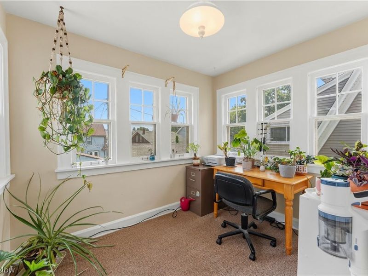
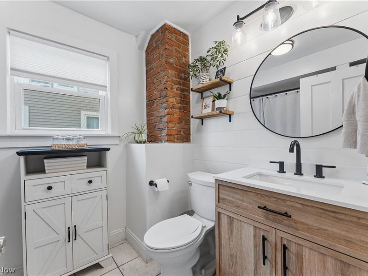
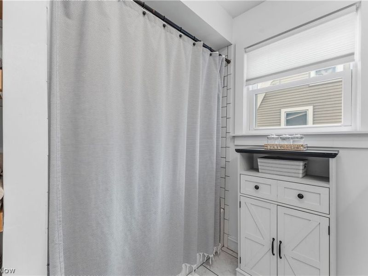
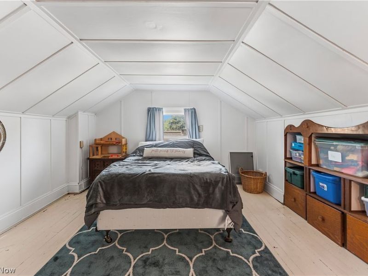
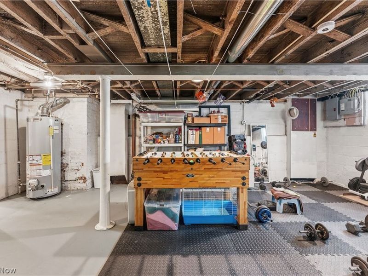
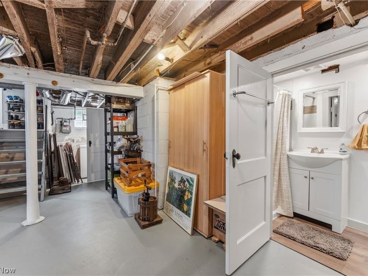
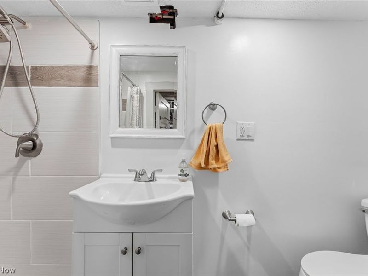
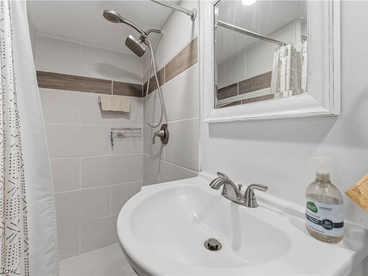
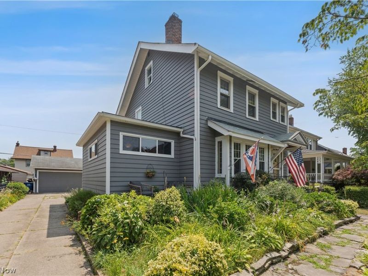
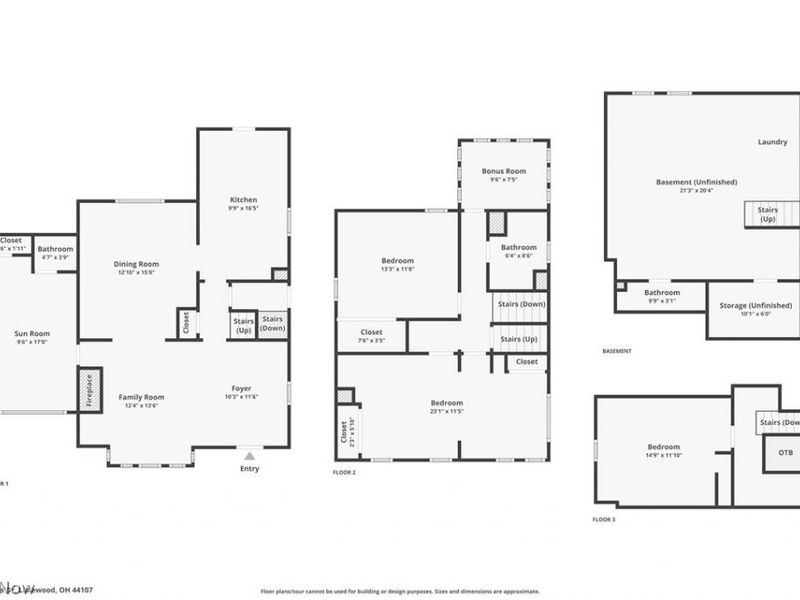
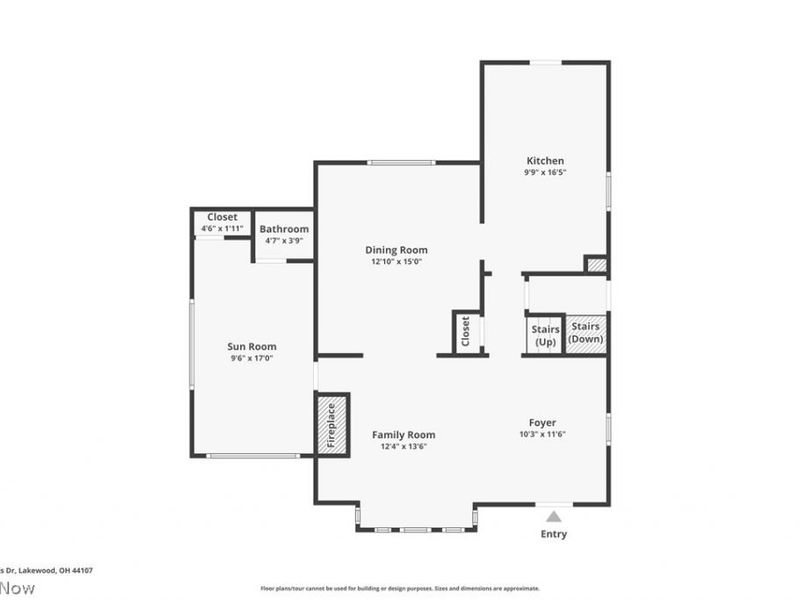
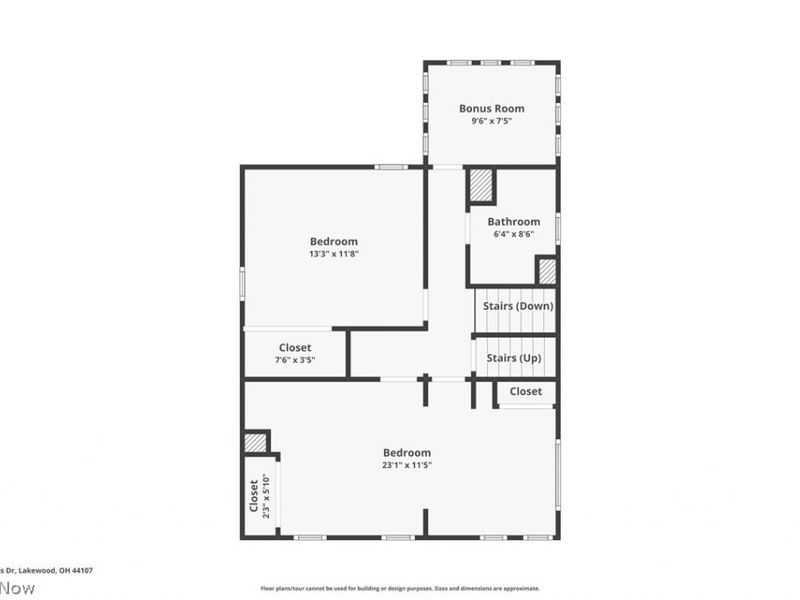
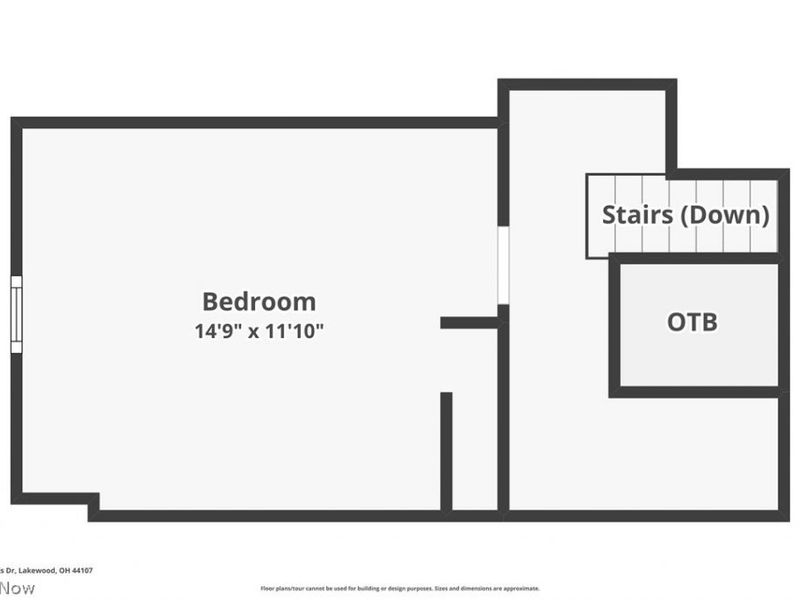
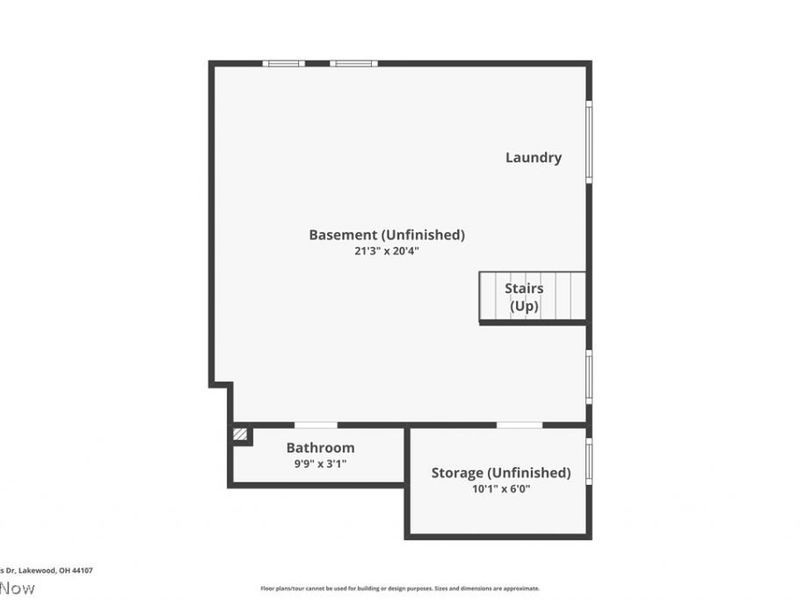
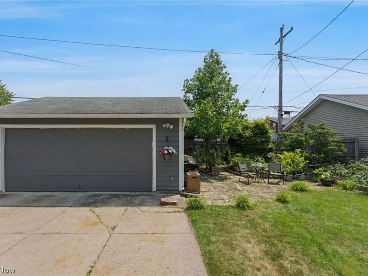
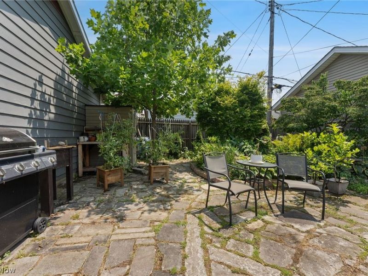
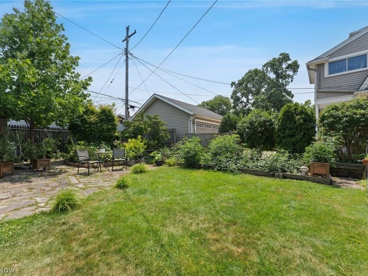
Prime Lakewood location! This move-in ready colonial perfectly blends timeless character with today's modern updates. Major improvements include electrical (2017), hot water tank (2024), furnace (11/2025), central air conditioning (6/2026), and new carpet (7/2026) on the staircase and second-floor hallway. From the moment you enter, you'll appreciate the classic Lakewood charm featuring beautiful hardwood floors, original built-ins, and spacious living room with fireplace and formal dining room, all filled with natural light. The updated kitchen has granite counters, tile backsplash, updated cabinets, bamboo flooring, under-mount double sink, and was thoughtfully redesigned by relocating the original rear entrance, allowing for an expanded layout with additional cabinetry and workspace. At the same time, a rear deck and staircase were added, creating the perfect outdoor extension for relaxing or entertaining. A versatile first-floor family room with an adjoining half bath offers endless possibilities and was previously used as a 1st floor bedroom. Upstairs, the spacious primary bedroom was created by combining two original bedrooms, offering exceptional space. A bright four-season sunroom provides the perfect flex space for a home office, reading room, nursery, or workout area. The finished walk-up third floor serves as the 3rd bedroom. The basement includes a full bath, providing even more flexibility. All kitchen appliances and the washer and dryer remain with the home. The backyard has a two car garage and room to garden and relax with back patio area and newer attached deck. Offering the perfect combination of historic charm, thoughtful updates, flexible living space, and an outstanding location close to parks, shopping, dining, schools, and all that Lakewood has to offer.
Property Features
Property Type: Residential - Single Family
Basement: Yes
Cooling: Central Air
Days on Market: 1
Fireplaces: 1
Garage: 2
Heating: Forced Air
Home Style: Colonial
Lot Size: 0.15 Acres
Roof Type: Asphalt, Fiberglass
Stories: 2.0
Taxes: $8,350 / year
Year Built: 1919
Amenities
Built-in Features
Ceiling Fan(s)
Crown Molding
Granite Counters
Private Yard
Feature Descriptions
Appliances: Dryer, Dishwasher, Microwave, Range, Refrigerator, Washer
Exterior: Wood Siding
Fencing: Back Yard, Partial
Laundry: In Basement
Parcel#: 315-05-095
Parking: Detached, Garage
Patio/Porch: Patio, Porch
Sewer: Public Sewer
Water: Public
Window: Aluminum Frames
Room Sizes
Sunroom: 9 x 8 Level - Second
Bedroom: 14 x 13 Level - Third
Bedroom: 11 x 10 Level - Second
Primary Bedroom: 22 x 11 Level - Second
Kitchen: 16 x 11 Level - First
Family Room: 15 x 9 Level - First
Dining Room: 15 x 13 Level - First
Living Room: 23 x 13 Level - First
Local Schools
School District: Lakewood City
Estimate Your Payment
Estimated Payment
$ 2,866.24 per month $2,053.77 Principal & Interest $695.83 Property Tax $116.64 Homeowner's InsuranceChange Payment Information
Print This Listingx
Select a format below, new window will open and will prompt you to print.









1563 Lewis Drive | MLS# 5226892
This single family home located at 1563 Lewis Drive, Lakewood, OH 44107 is currently listed for sale with an asking price of $399,900. This property was built in 1919 and has 3 bedrooms and 2 full and 1 partial baths with 1800 sq. ft. Lewis Drive is located in the Waterbury Heights 02 subdivision within the Lakewood City school district. Search Waterbury Heights 02 real estate on www.meyeranddial.com today.