
Listed By
Agency Name: Mia Brown Realty
Agency Contact: info@miabrownrealty.com, 833-831-7653
Shown By
Agent Name: Meyer & Dial
Agent Phone: (614) 340-9660
Agency Title: Cutler Real Estate

TOUR THIS HOME
Choose a date and time to see 1544 E 86th Street, Cleveland, OH 44106.
I will get in touch with you shortly.

Property Description
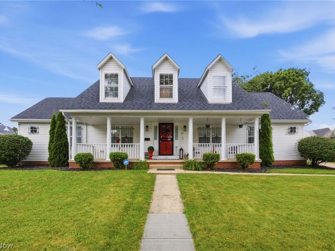
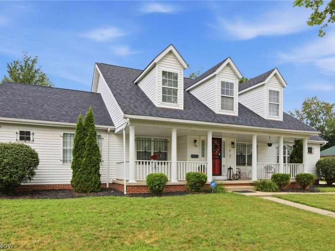
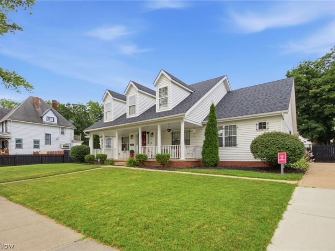
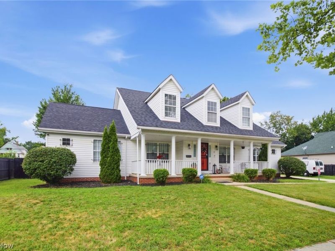
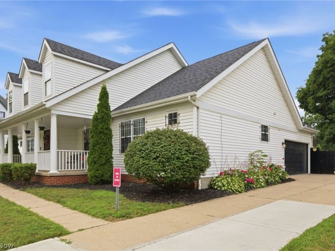
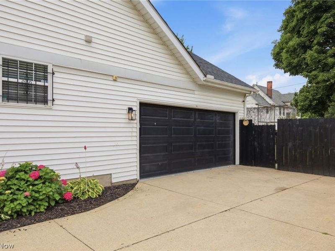
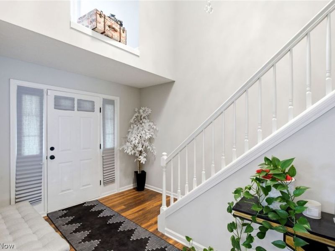
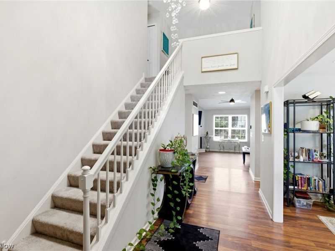
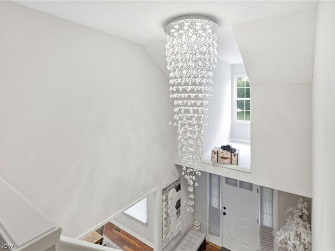
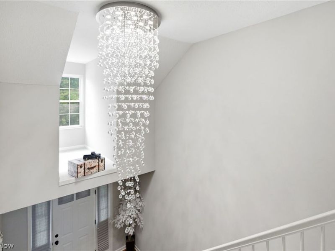
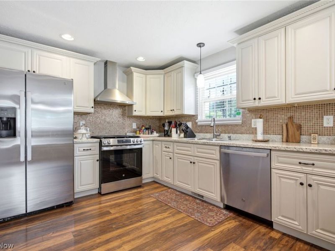
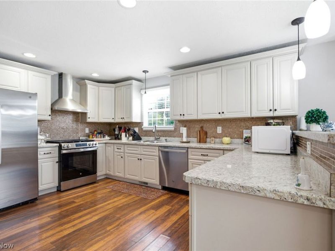
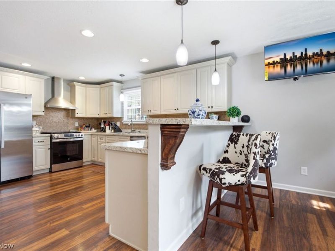
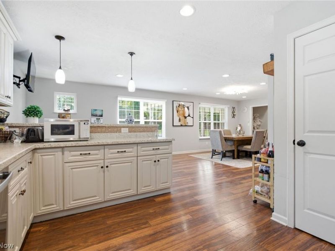
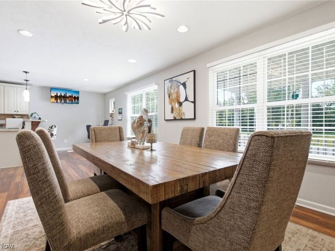
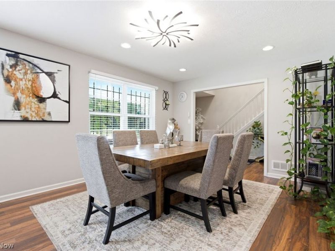
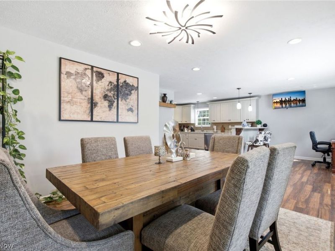
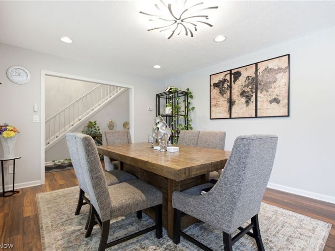
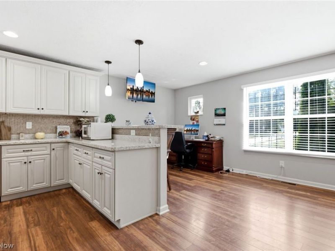
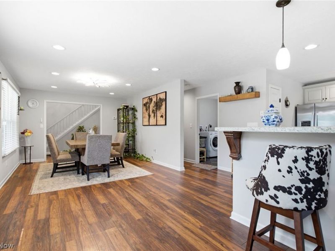
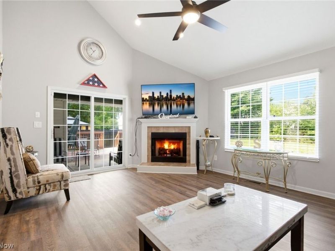
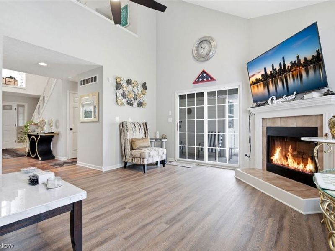
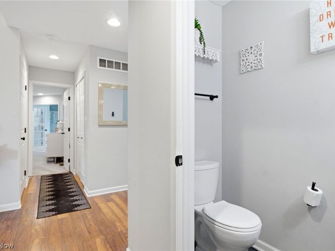
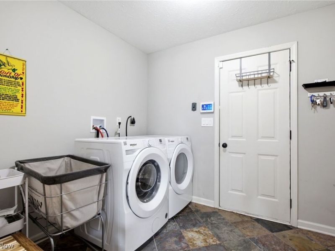
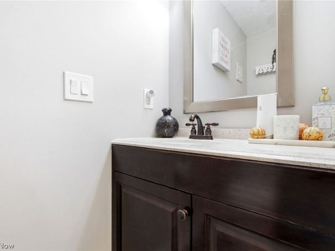
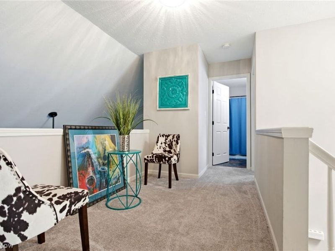
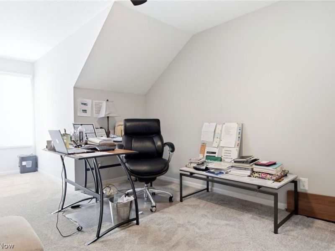
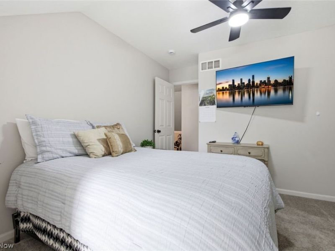
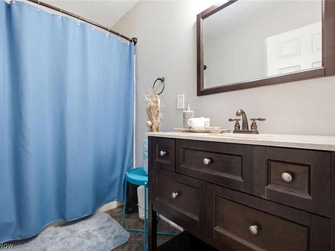
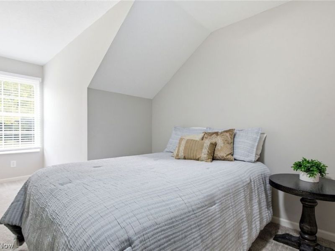
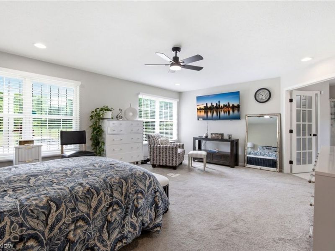
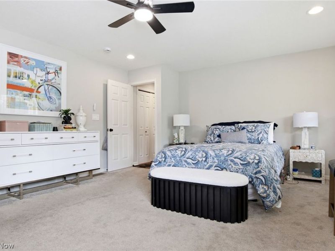
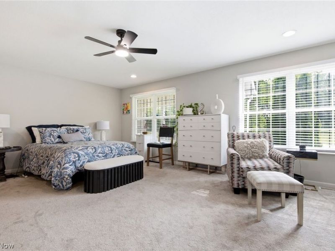
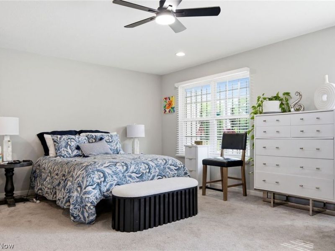
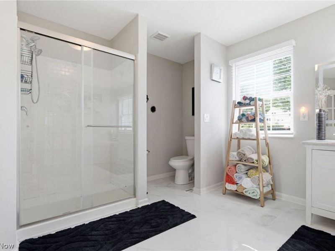
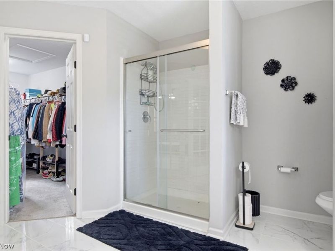
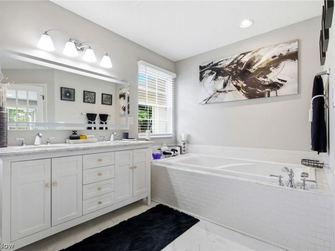
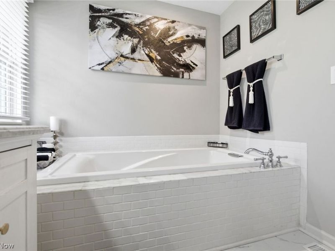
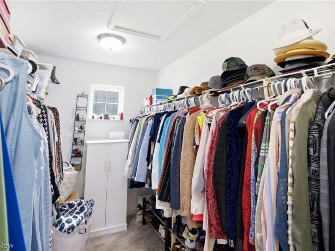
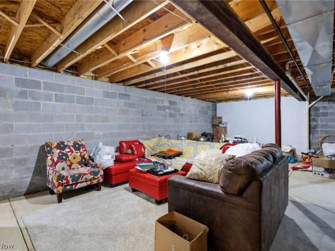
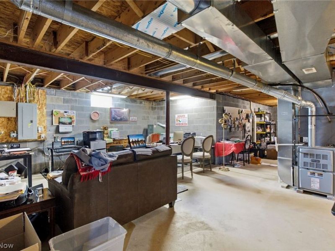
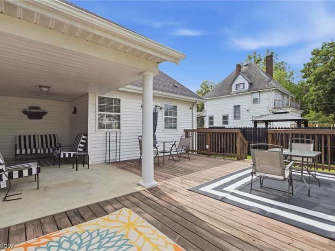
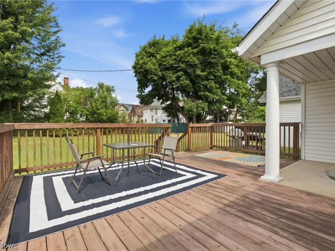
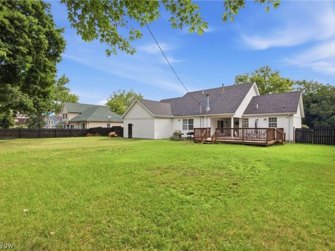
Welcome Home! Don't miss out on this beautiful, tastefully built & well-maintained Cleveland Cape Cod. Perfectly situated within close proximity to Cleveland Clinic Main Campus, University Hospitals, Case Western Reserve University, VA Medical Center, and world-renowned University Circle district. Enjoy access to the Cleveland Museum of Art, Cleveland Botanical Garden, beautiful parks, dining, shopping, and major highways, making commuting and enjoying the city's best attractions effortless. Constructed in 1997 this home offers an open-concept layout & living space. Enter through the second story foyer with gorgeous lighting, leading to a spacious eat-in kitchen with all appliances included, gorgeous countertops, backsplash, pantry & plenty of counter space, just adjacent to the spacious dining room boasting natural light & gorgeous light fixture. The family room offers a center fireplace & is the perfect retreat for Family and Friends & leads to a nice outdoor deck, awning, shed & fenced in backyard. The first-floor owner's suite is absolutely luxurious private retreat complete with a walk-in closet & spa-like glamour bath. Added bonus is the first-floor laundry room that leads to a spacious (2) car attached garage. The second floor has two generously sized bedrooms & beautifully updated bathroom, creating comfortable accommodations for family or guests. In addition to a catwalk overlooking the foyer & family room below. The expansive unfinished basement offers endless possibilities to customize the space into a recreation room, home theater, fitness area, additional bedrooms, or whatever best fits your lifestyle. Whether you're looking for a primary residence or a home in one of Cleveland's most desirable medical and educational corridors, this exceptional property offers the perfect combination of space, location, and modern amenities. Ask your local Real Estate Professional how this home may qualify for a grant or down-payment assistance!
Property Features
Property Type: Residential - Single Family
Basement: Yes
Basement: Full, Unfinished
Cooling: Central Air, Ceiling Fan(s)
Days on Market: 45
Fireplaces: 1
Garage: 2
Heating: Forced Air, Gas
Home Style: Cape Cod
Lot Size: 0.37 Acres
Roof Type: Asphalt, Shingle
Stories: 2.0
Taxes: $4,782 / year
Year Built: 1997
Amenities
Storage
Feature Descriptions
Appliances: Dishwasher, Range, Refrigerator
Exterior: Vinyl Siding
Fencing: Back Yard
Laundry: Main Level, Laundry Room
Parcel#: 106-22-024
Parking: Concrete
Patio/Porch: Awning(s), Deck, Front Porch
Sewer: Public Sewer
Water: Public
Room Sizes
Bedroom: N D x N D Level - Second
Bedroom: N D x N D Level - First
Bathroom: N D x N D Level - First
Laundry: N D x N D Level - First
Dining Room: N D x N D Level - First
Eat-in Kitchen: N D x N D Level - First
Basement: N D x N D Level - Basement
Bathroom: N D x N D Level - Second
Bedroom: N D x N D Level - Second
Bathroom: N D x N D Level - First
Family Room: N D x N D Level - First
Local Schools
School District: Cleveland Municipal - 1809
Estimate Your Payment
Estimated Payment
$ 2,228.48 per month $1,731.40 Principal & Interest $398.50 Property Tax $98.58 Homeowner's InsuranceChange Payment Information
Print This Listingx
Select a format below, new window will open and will prompt you to print.









1544 E 86th Street | MLS# 5226838
This single family home located at 1544 E 86th Street, Cleveland, OH 44106 is currently listed for sale with an asking price of $338,000. This property was built in 1997 and has 3 bedrooms and 2 full and 1 partial baths with 2880 sq. ft. E 86th Street is located in the Hogue Estates subdivision within the Cleveland Municipal - 1809 school district. Search Hogue Estates real estate on www.meyeranddial.com today.