
Listed By
Agency Name: RE/MAX Results
Agency Contact: jsandy@remax.net, 440-488-0415
Shown By
Agent Name: Meyer & Dial
Agent Phone: (614) 340-9660
Agency Title: Cutler Real Estate

TOUR THIS HOME
Choose a date and time to see 1527 Oakmount Road, South Euclid, OH 44121.
I will get in touch with you shortly.

Property Description
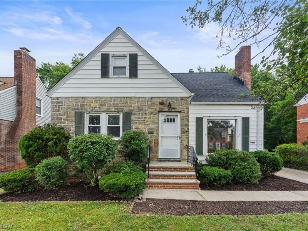
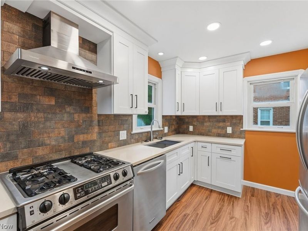
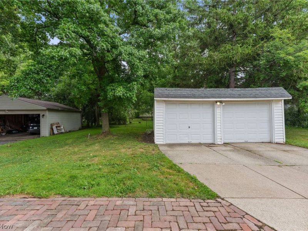
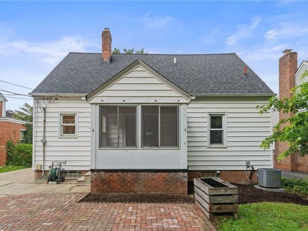
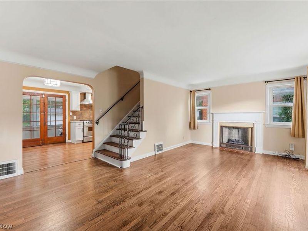
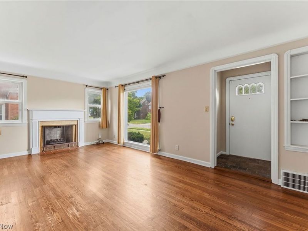
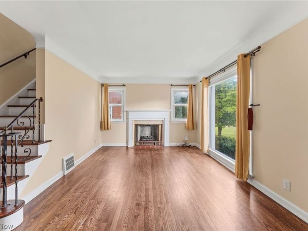
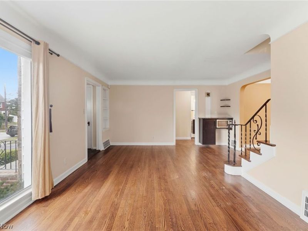
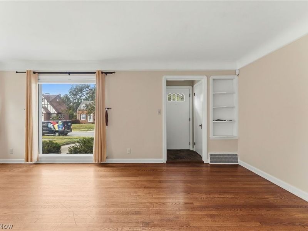
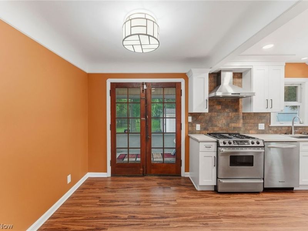
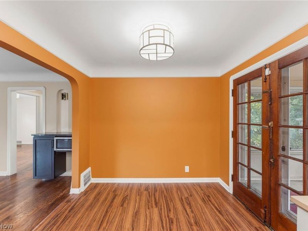
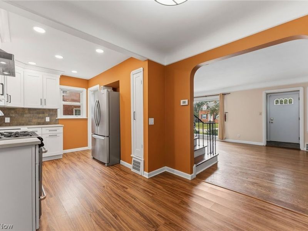
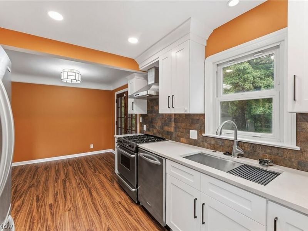
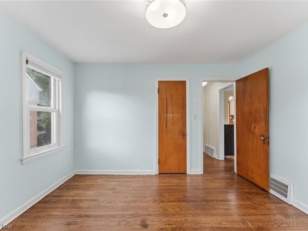
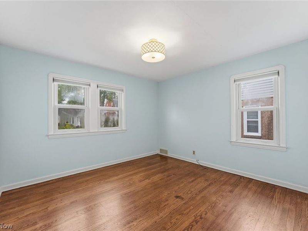
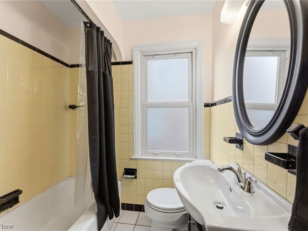
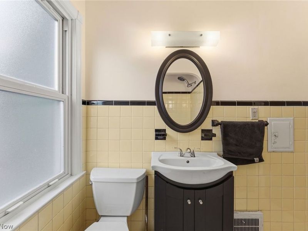
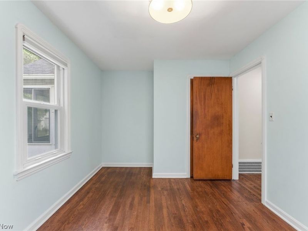
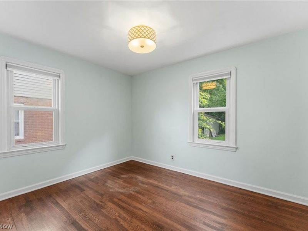
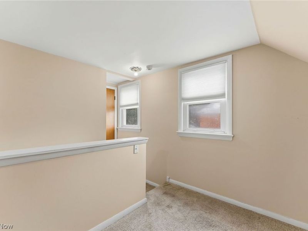
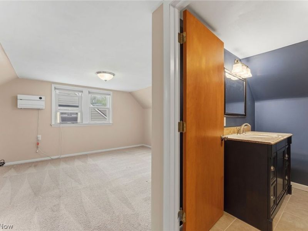
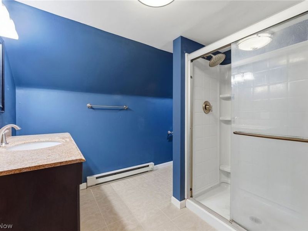
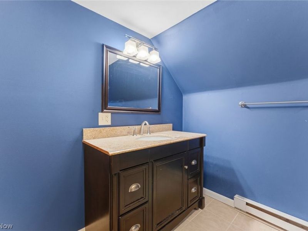
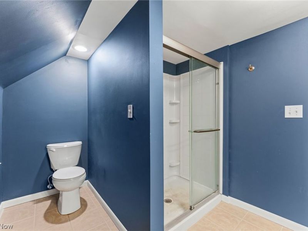
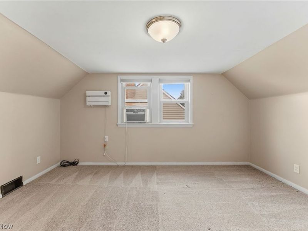
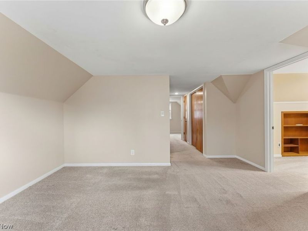
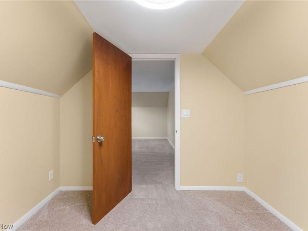
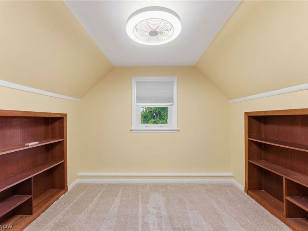
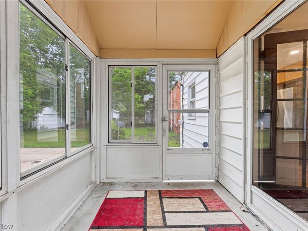
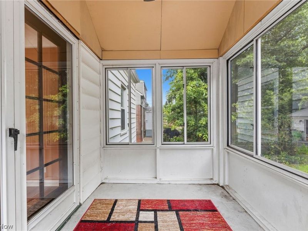
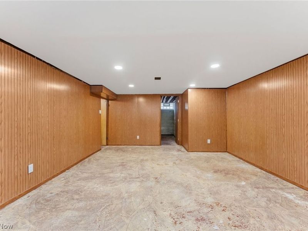
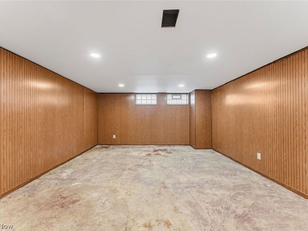
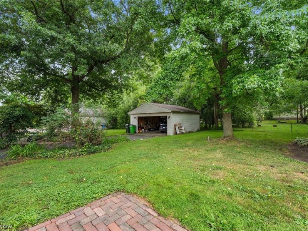
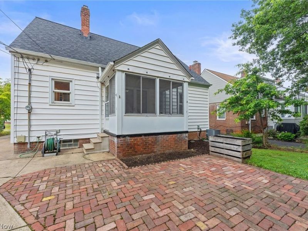
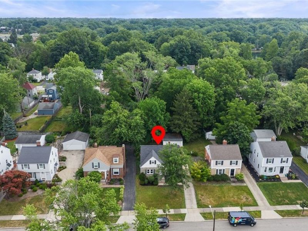
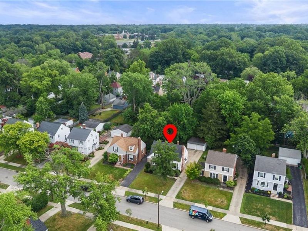
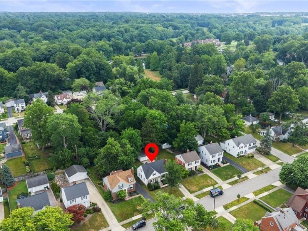
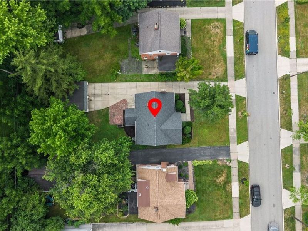
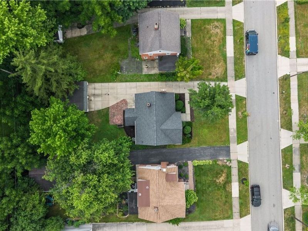
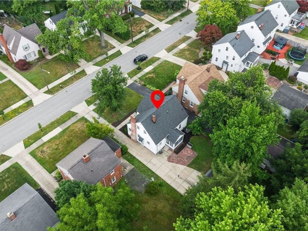
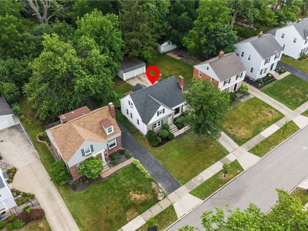
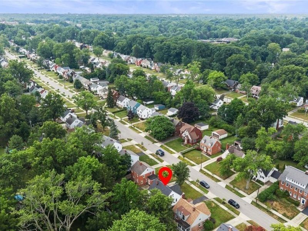
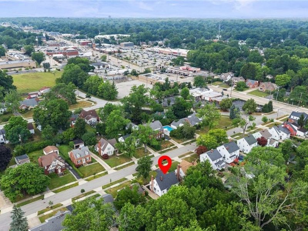
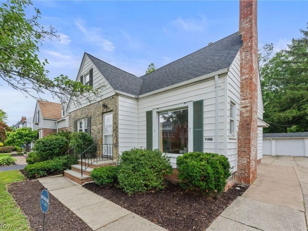
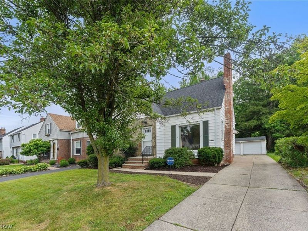
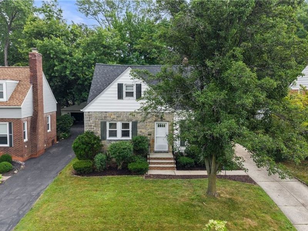
This charming Cape Cod is situated on a beautiful tree-lined street in a highly desirable South Euclid neighborhood and sits on an exceptional lot. Offering 3 bedrooms, 2 full bathrooms, a partially finished basement, an enclosed porch, and a detached 2-car garage, this home provides plenty of space both inside and out. The main level features two spacious bedrooms, a full bathroom, and a gorgeous living room with hardwood floors and a stunning floor-to-ceiling picture window that fills the space with natural light. The living room flows into the expansive updated kitchen, where French doors lead to the enclosed porch overlooking the private backyard. The second floor offers a spacious primary bedroom, a full bathroom, additional storage, and a versatile bonus room that could be used as a walk-in closet, nursery, home office, or sitting area. The partially finished lower level includes a recreation room along with a separate area for laundry, storage, and/or a workshop. Additional highlights include a detached 2-car garage, all kitchen appliances included, a one-year home warranty, and immediate possession. Major updates include: Roof replaced in June 2018 (complete tear-off to the wood decking), Furnace and central air conditioning replaced in January 2019. Conveniently located approximately 17 miles from Cleveland Hopkins Airport, 11 miles from Downtown Cleveland, 7 miles from Pinecrest, 2 miles from Legacy Village, Beachwood Mall, and Hillcrest Hospital, and less than one mile from Mayfield Road's shopping, restaurants, and everyday conveniences. Don't miss this incredible opportunity to own a well-maintained home in one of South Euclid's most desirable neighborhoods!
Property Features
Property Type: Residential - Single Family
Basement: Yes
Basement: Full, Partially Finished
Cooling: Central Air, Wall/Window Unit(s)
Days on Market: 6
Fireplaces: 1
Garage: 2
Heating: Forced Air, Gas
Home Style: Cape Cod
Lot Size: 0.16 Acres
Roof Type: Asphalt, Fiberglass
Stories: 2.0
Taxes: $4,679 / year
Year Built: 1940
Feature Descriptions
Appliances: Dryer, Dishwasher, Disposal, Microwave, Range, Refrigerator, Washer
Exterior: Stone, Vinyl Siding
Laundry: Inside, In Basement
Lot: < 1/2 Acre, Back Yard, Flat, Front Yard, Near Golf Course, Interior Lot, Level, Many Trees
Parcel#: 703-08-044
Parking: Detached, Garage Faces Front, Garage, Paved
Patio/Porch: Patio, Porch
Sewer: Public Sewer
View: Neighborhood, Trees/Woods
Water: Public
Room Sizes
Eat-in Kitchen: 19 x 9 Level - First
Living Room: 20 x 15 Level - First
Sunroom: 9 x 6 Level - First
Utility Room: 15 x 9 Level - Lower
Recreation: 21 x 15 Level - Lower
Other: 8 x 7 Level - Second
Laundry: 15 x 13 Level - Lower
Bonus Room: 9 x 9 Level - Second
Bathroom: N D x N D Level - First
Bedroom: 14 x 13 Level - Second
Bedroom: 11 x 11 Level - First
Primary Bedroom: 12 x 12 Level - First
Local Schools
School District: South Euclid-Lyndhurst - 1829
Estimate Your Payment
Estimated Payment
$ 1,632.79 per month $1,176.08 Principal & Interest $389.92 Property Tax $66.79 Homeowner's InsuranceChange Payment Information
Print This Listingx
Select a format below, new window will open and will prompt you to print.









1527 Oakmount Road | MLS# 5223083
This single family home located at 1527 Oakmount Road, South Euclid, OH 44121 is currently listed for sale with an asking price of $229,000. This property was built in 1940 and has 3 bedrooms and 2 full baths with 1710 sq. ft. Oakmount Road is located within the South Euclid-Lyndhurst - 1829 school district. Search South Euclid real estate on www.meyeranddial.com today.