

Shown By
Agent Name: Meyer & Dial
Agent Phone: (614) 340-9660
TOUR THIS HOME
Choose a date and time to see 1519 11th Street NE, Massillon, OH 44646.
I will get in touch with you shortly.

Property Description
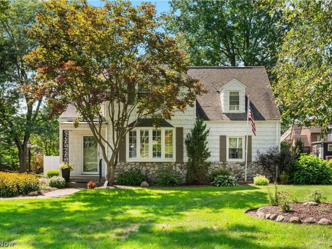
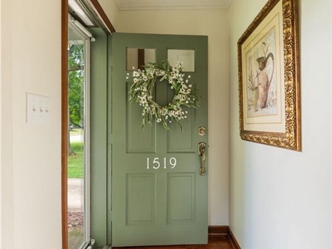
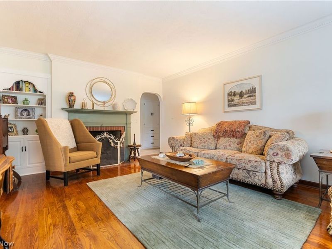
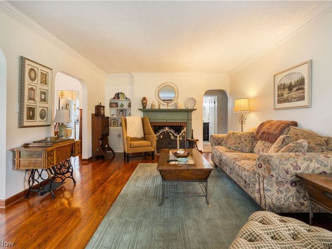
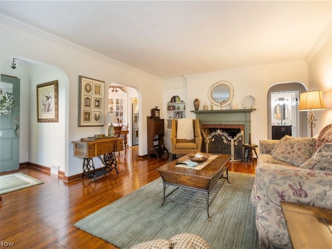
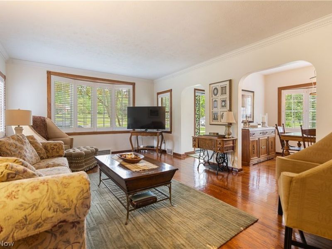
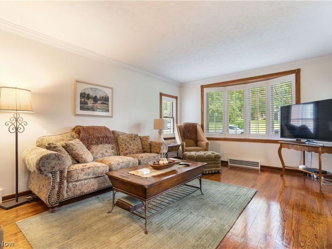
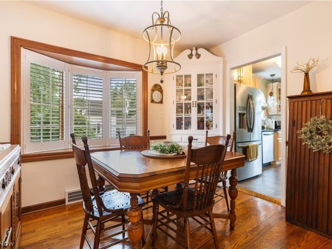
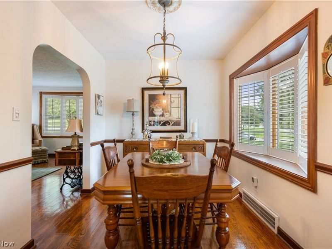
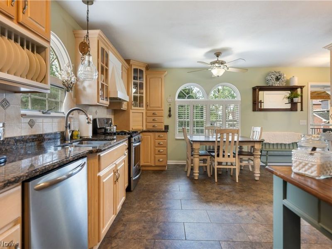
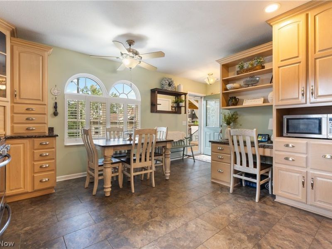
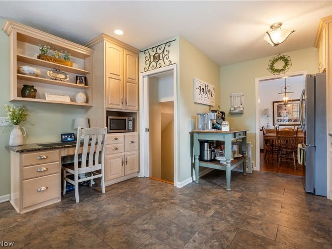
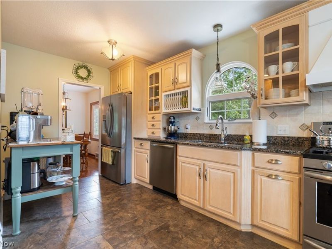
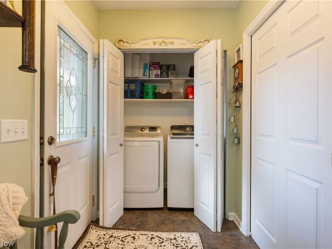
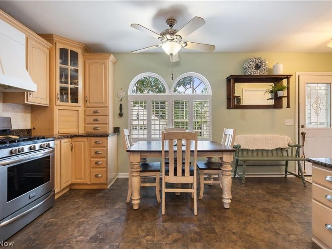
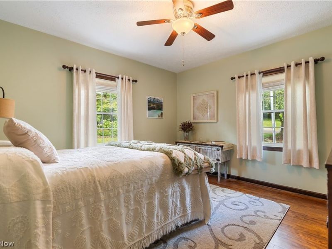
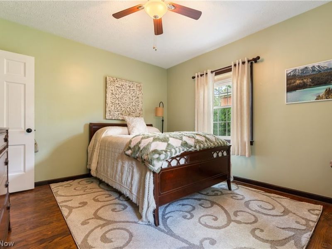
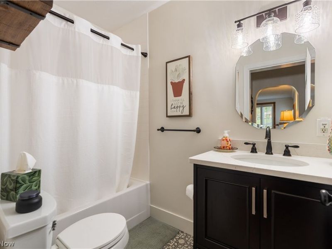
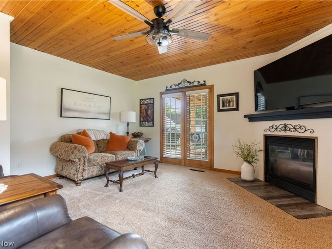
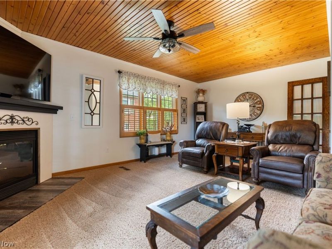
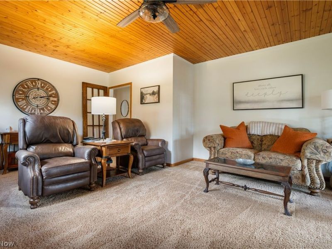
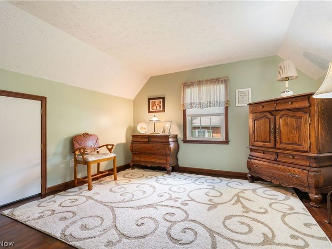
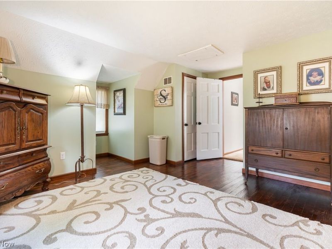
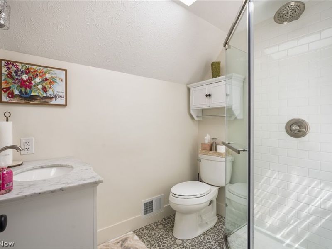
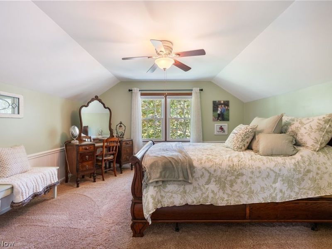
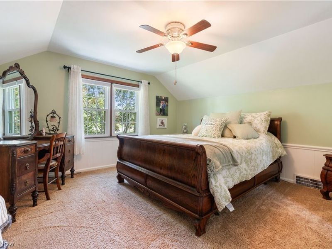
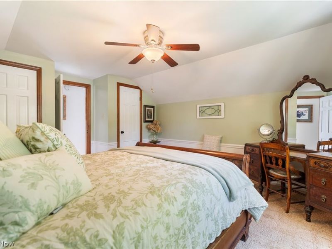
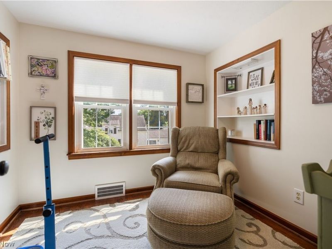
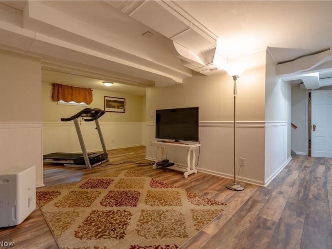
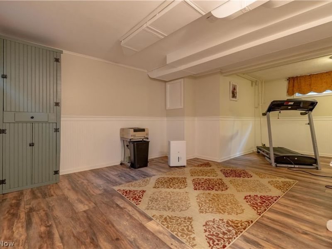
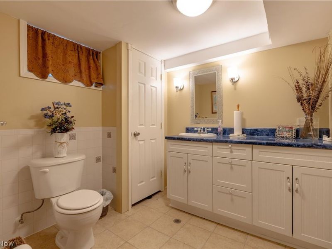
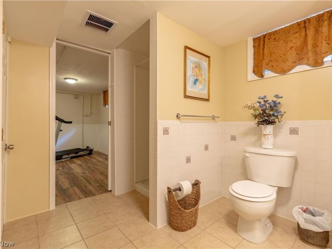
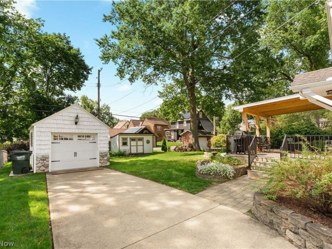
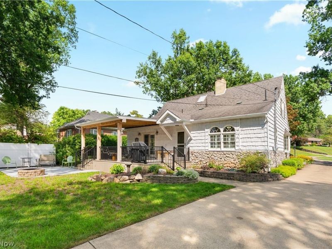
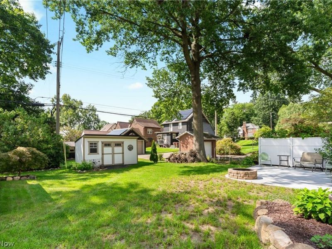
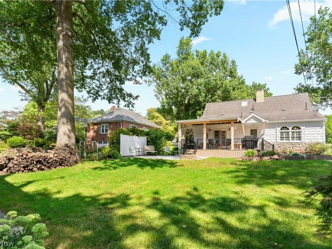
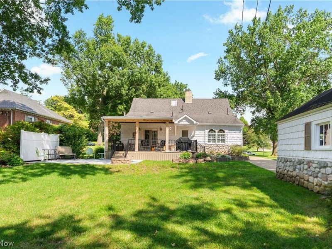
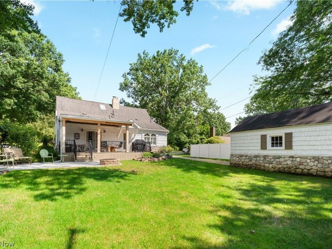
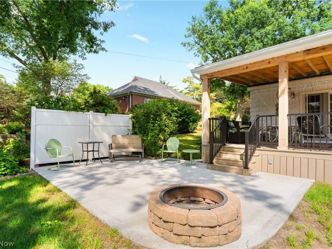
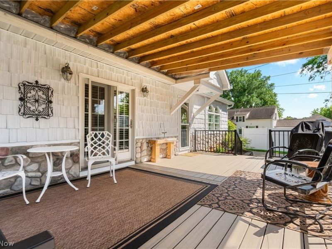
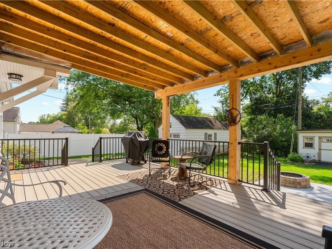
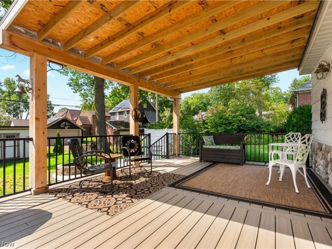
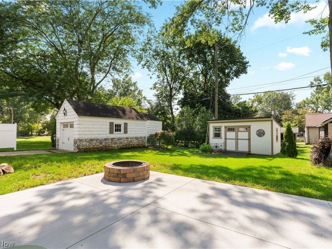
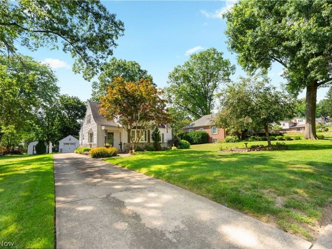
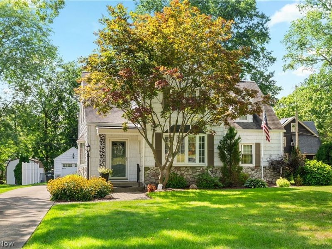
Exceptional Cape Cod in Charity Rotch - Full of Charm, Quality, and Custom Features This beautifully cared for cape cod offers nearly 2000 square ft. of living space; featuring original oak floors, plus finished lower level, & combining classic character w/thoughtful updates. Foyer entry leads to inviting Living Room w/bay window & gas fireplace. Newer Family Room addition features gas fireplace, knotty pine ceiling, & French doors opening to new (2025) covered Trex deck overlooking the lovely backyard. The entire home has been painted top to bottom. Ceilings/walls/doors have been freshly painted in the last two years with a neutral paint. The stunning kitchen showcases custom whitewashed maple cabinetry, granite counters, tile backsplash, stainless appliances. Formal Dining w/bay window & first floor Laundry add convenience. Three full baths include two completely remodeled spaces w/quality finishes. The Living Room, Kitchen, & Dining Room boast custom cottage plantation shutters. Family Room features plantation shutters & remodeled gas fireplace. Newer Andersen windows, solid wood doors, & cedar closet are special features. Flexible room options for a Primary Bedroom on the first or second floor. The second floor offers a spacious Primary Bedroom w/two closets, a den, additional Bedroom, & beautifully remodeled full Bath. The finished Lower Level includes a Recreation Room & another full Bath. Outdoor living is enhanced by new cement patio, 10x16 shed w/ electricity, & cement driveway. Exterior stone & vinyl shake siding --also on the garage--add to the home's exceptional curb appeal. New garage door/opener. This special home has been lovingly maintained. The updates are too extensive to list here; please see the supplement online in the listing. Quality & charm are abundant in every room.
Property Features
Property Type: Residential - Single Family
Basement: Yes
Basement: Crawl Space, Finished, Interior Entry, Concrete, Storage Space, Sump Pump
Cooling: Central Air
Days on Market: 2
Fireplaces: 2
Garage: 1
Heating: Forced Air, Fireplace(s), Gas
Home Style: Cape Cod
Lot Size: 0.25 Acres
Roof Type: Asphalt
Stories: 1.5
Taxes: $3,945 / year
Year Built: 1940
Amenities
Bookcases
Built-in Features
Cedar Closet(s)
Ceiling Fan(s)
Crown Molding
Entrance Foyer
Eat-in Kitchen
Granite Counters
High Speed Internet
Primary Downstairs
Pantry
Storage
Sprinkler/Irrigation
Private Entrance
Private Yard
Rain Gutters
Storage
Feature Descriptions
Appliances: Dryer, Dishwasher, Disposal, Microwave, Range, Refrigerator, Washer
Community Features: Street Lights
Exterior: Stone Veneer, Vinyl Siding
Fencing: Partial, Privacy, Vinyl
Fireplace: Blower Fan, Family Room, Gas Log, Living Room, Gas
Laundry: Gas Dryer Hookup, In Kitchen, Main Level
Lot: < 1/2 Acre, Back Yard, City Lot, Flat, Front Yard, Sprinklers In Front, Interior Lot, Landscaped, Level, Private
Parcel#: 00612398
Parking: Concrete, Driveway, Detached, Electricity, Garage Faces Front, Garage, Garage Door Opener, Off Street, On Street, Storage
Patio/Porch: Covered, Deck, Front Porch, Patio
Security: Smoke Detector(s)
Sewer: Public Sewer
View: Park/Greenbelt, Neighborhood
Water: Public
Window: Blinds, Bay Window(s), Double Pane Windows, Drapes, Insulated Windows, Plantation Shutters, Screens, Skylight(s), Shutters, Window Coverings, Window Treatments
Room Sizes
Basement: N D x N D Level - Lower
Family Room: 19 x 15 Level - First
Primary Bathroom: N D x N D Level - Second
Living Room: 13 x 19 Level - First
Recreation: 12 x 13 Level - Lower
Laundry: N D x N D Level - First
Bathroom: N D x N D Level - Lower
Bathroom: N D x N D Level - First
Bedroom: 12 x 12 Level - First
Bedroom: 12 x 15 Level - Second
Primary Bedroom: 13 x 16 Level - Second
Dining Room: 11 x 9 Level - First
Eat-in Kitchen: 18 x 19 Level - First
Office: 9 x 8 Level - Second
Local Schools
School District: Massillon City
Estimate Your Payment
Estimated Payment
$ 2,196.09 per month $1,766.75 Principal & Interest $328.75 Property Tax $100.60 Homeowner's InsuranceChange Payment Information
Print This Listingx
Select a format below, new window will open and will prompt you to print.












1519 11th Street NE | MLS# 5239415
This single family home located at 1519 11th Street NE, Massillon, OH 44646 is currently listed for sale by Cutler Real Estate, with an asking price of $344,900. This property was built in 1940 and has 3 bedrooms and 3 full baths with 2217 sq. ft. 11th Street NE is located within the Massillon City school district. Search Massillon real estate on www.meyeranddial.com today.