
Listed By
Agency Name: Real of Ohio
Agency Contact: HollyWilsonRealtor@gmail.com, 330-801-0784
Shown By
Agent Name: Meyer & Dial
Agent Phone: (614) 340-9660
Agency Title: Cutler Real Estate

TOUR THIS HOME
Choose a date and time to see 1516 Beechnut Drive, Akron, OH 44312.
I will get in touch with you shortly.

Property Description
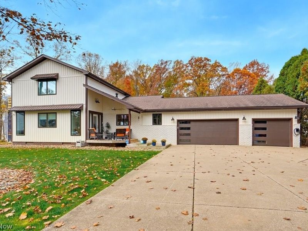
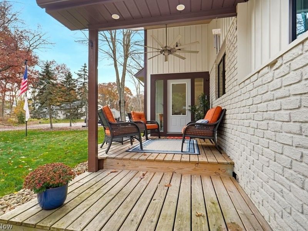
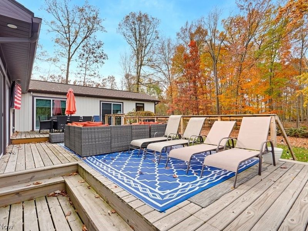
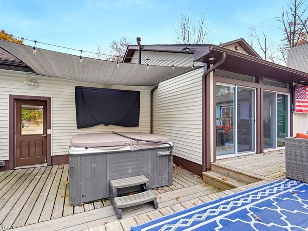
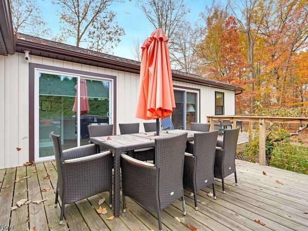
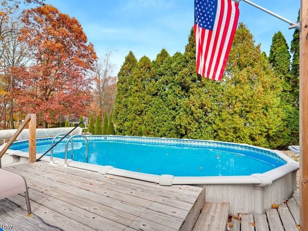
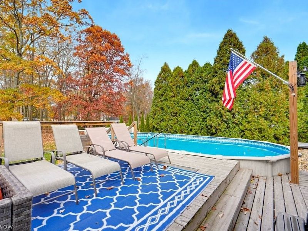
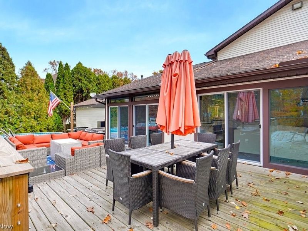
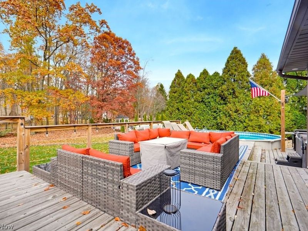
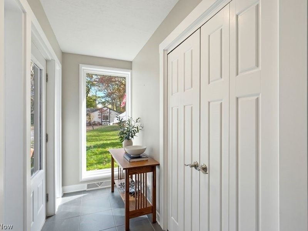
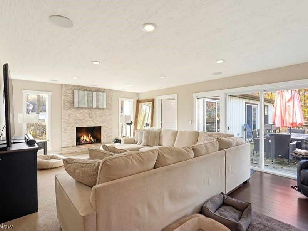
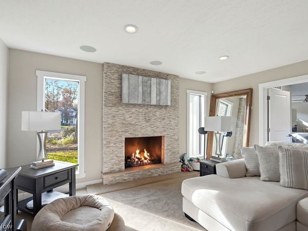
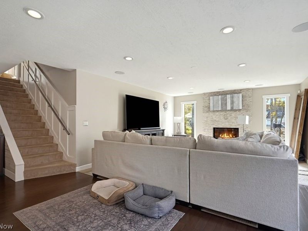
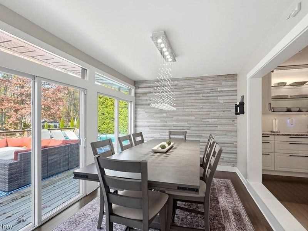
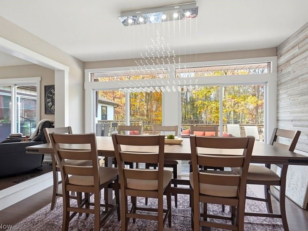
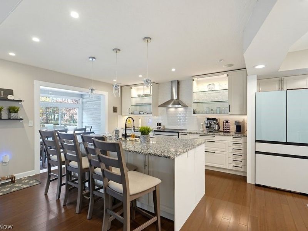
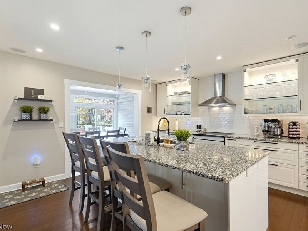
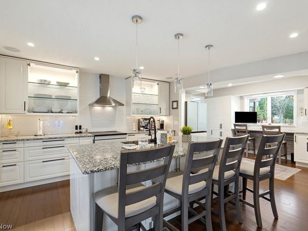
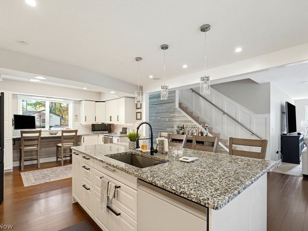
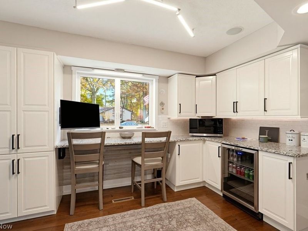
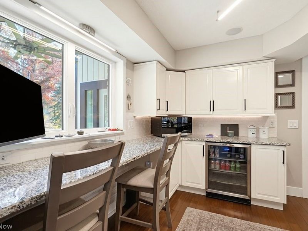
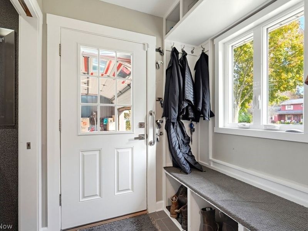
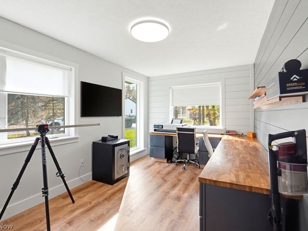
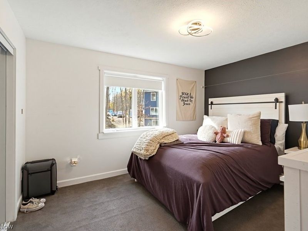
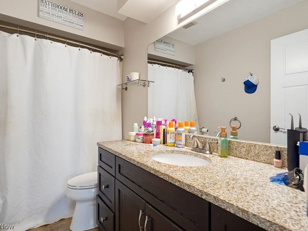
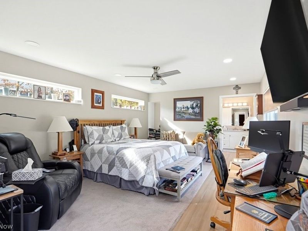
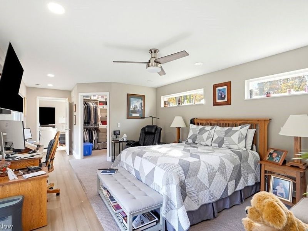
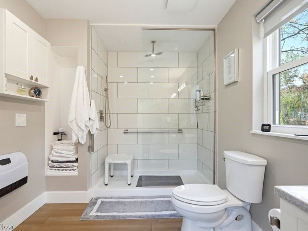
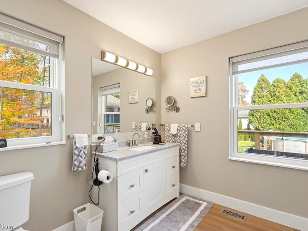
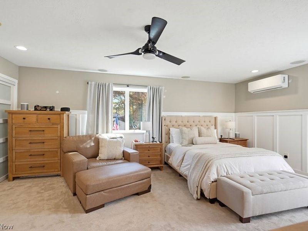
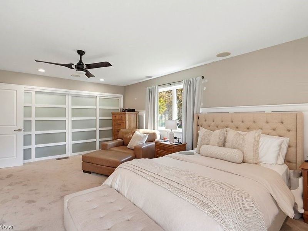
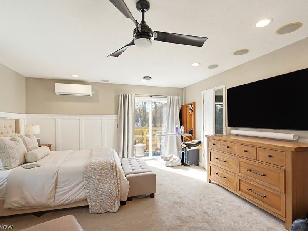
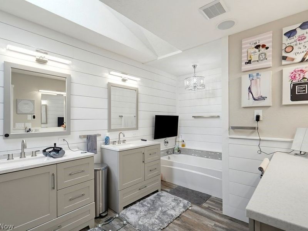
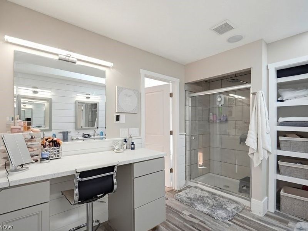
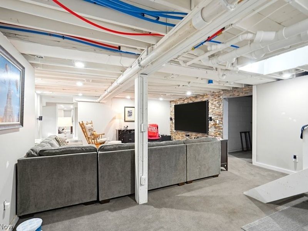
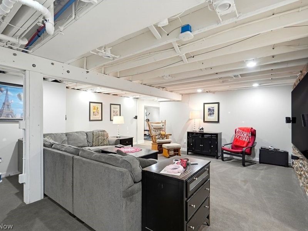
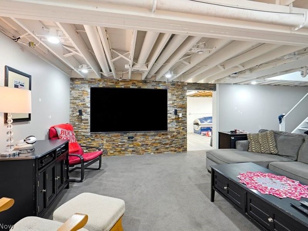
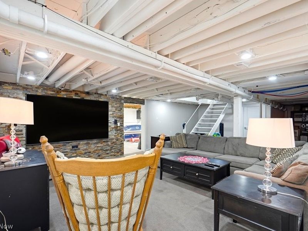
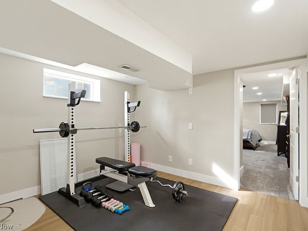
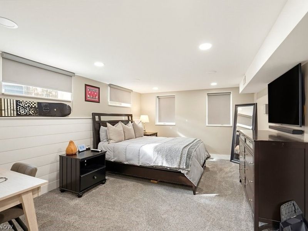
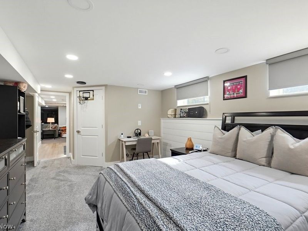
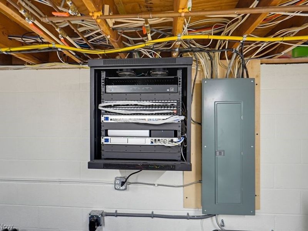
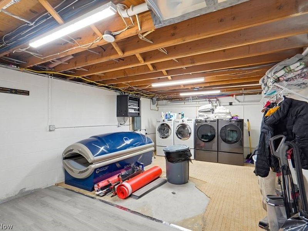
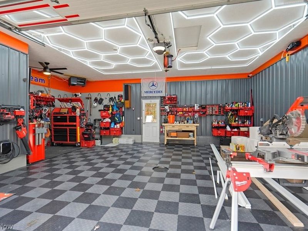
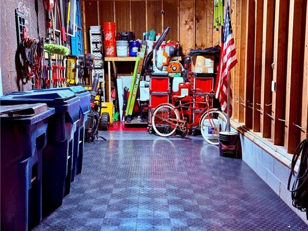
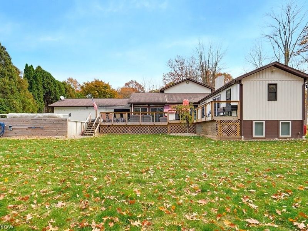
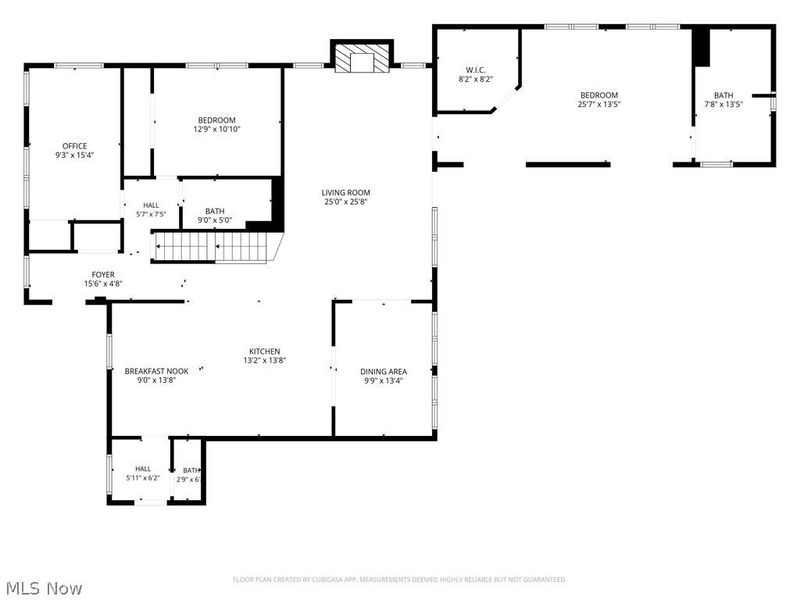
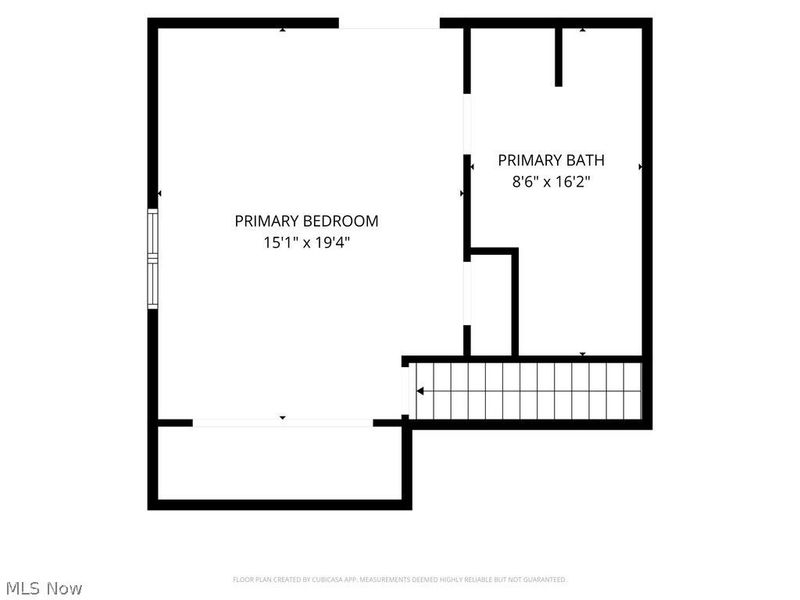
Welcome to this beautifully updated 4-bedroom, 3.5-bath home nestled on a quiet cul-de-sac in a wonderful neighborhood! Surrounded by a peaceful wooded backyard, this home offers the perfect blend of comfort, modern updates, and exceptional entertaining spaces. Enjoy summer days in the above-ground pool, evenings in the hot tub, and gatherings on the new front and back decks, complete with 2 outdoor TVs and a ceiling fan on the covered front deck. Step inside to discover an inviting open-concept layout featuring beautiful bamboo hardwood floors, abundant natural light, and a gas fireplace with updated tile surround. The renovated kitchen boasts granite countertops, a spacious island, new kitchenl appliances, built-in beverage refrigerator, and ample cabinetry and pantry storage. A newly constructed suite off the living room offers a private full bath, walk-in closet, and 2 sliding doors leading to the back deck, ideal for a primary, guest, or in-law suite! The additional primary bedroom features newer carpet, generous closets, private bath, and balcony access. A remodeled first-floor office provides additional flexibility. The partially finished basement offers newer carpet, a built-in TV with surround sound, an additional bedroom with walk-in closet, laundry area, and plenty of storage. Major improvements include new siding, windows, front doors, skylight, fresh paint, newer carpeting, tankless hot water, 5 water filters, and an upstairs mini-split A/C system. The spacious 3-car garage features new doors and 50-amp EV charging connections. Additional highlights include a 4K security camera system with select PTZ cameras and commercial-grade Wi-Fi access points. With incredible indoor and outdoor living spaces, extensive updates, and a peaceful setting, this exceptional home is ready for its next owners!
Property Features
Property Type: Residential - Single Family
Basement: Yes
Basement: Full, Partially Finished, Walk-Out Access
Cooling: Central Air
Fireplaces: 1
Garage: 3 car attached
Heating: Forced Air, Gas
Home Style: Colonial
Lot Size: 0.43 Acres
Roof Type: Asphalt, Fiberglass
Stories: 2.0
Taxes: $6,408 / year
Year Built: 1984
Amenities
Built-in Features
Ceiling Fan(s)
Eat-in Kitchen
Granite Counters
Kitchen Island
Open Floorplan
Wired for Data
Walk-In Closet(s)
Feature Descriptions
Appliances: Dryer, Dishwasher, Disposal, Microwave, Range, Refrigerator, Washer
Exterior: Vinyl Siding
Laundry: In Basement
Lot: Cul-De-Sac, Dead End, Wooded
Parcel#: 2808182
Parking: Attached, Driveway, Garage, On Street, Tandem
Patio/Porch: Deck
Pool: Above Ground, Outdoor Pool, Above-Ground
Security: Security System, Smoke Detector(s)
Sewer: Public Sewer
Spa: Yes
Spa: Hot Tub
Swimming Pool: Yes
View: Trees/Woods
Water: Well
Local Schools
School District: Green Local
Estimate Your Payment
Estimated Payment
$ 4,383.86 per month $3,660.31 Principal & Interest $534.00 Property Tax $189.55 Homeowner's InsuranceChange Payment Information
Print This Listingx
Select a format below, new window will open and will prompt you to print.








1516 Beechnut Drive | MLS# 5258195
This single family home located at 1516 Beechnut Drive, Akron, OH 44312 is currently listed for sale with an asking price of $649,900. This property was built in 1984 and has 4 bedrooms and 3 full and 1 partial baths with 4676 sq. ft. Beechnut Drive is located in the Beechtree Estates subdivision within the Green Local school district. Search Beechtree Estates real estate on www.meyeranddial.com today.