
Listed By
Agency Name: Keller Williams Community Part
Agency Phone: (937) 530-4904
Shown By
Agent Name: Meyer & Dial
Agent Phone: (614) 340-9660
Agency Title: Cutler Real Estate

TOUR THIS HOME
Choose a date and time to see 1453 Little Yankee Run, Centerville, OH 45458.
I will get in touch with you shortly.

Property Description
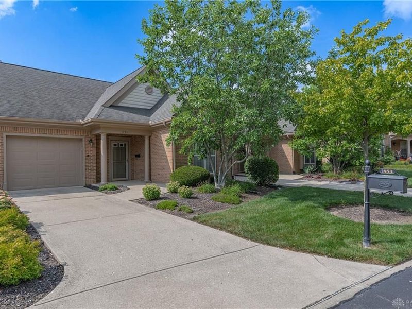
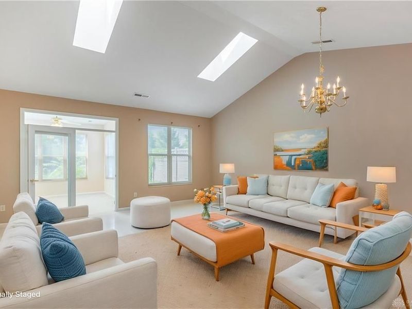
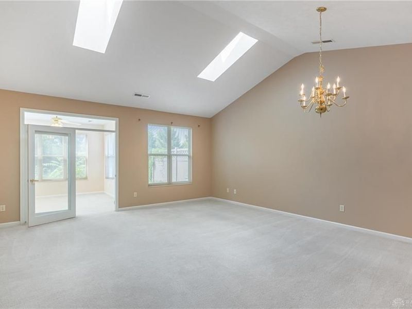
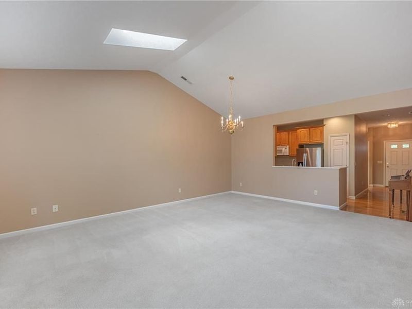
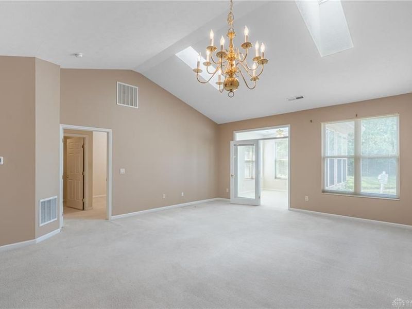
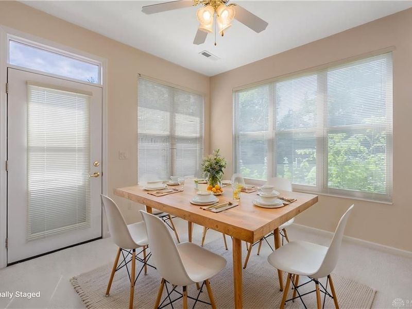
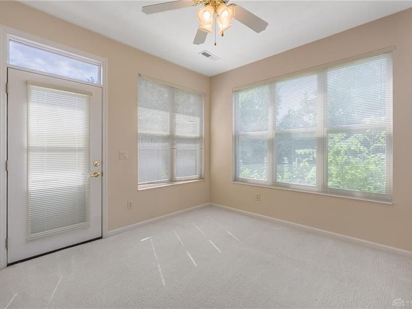
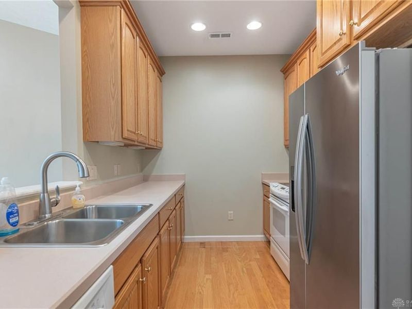
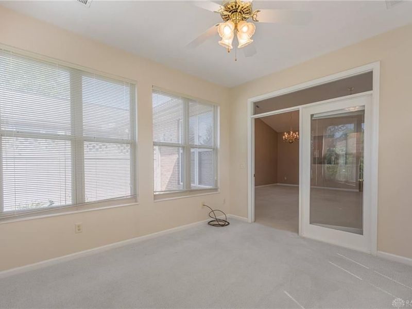
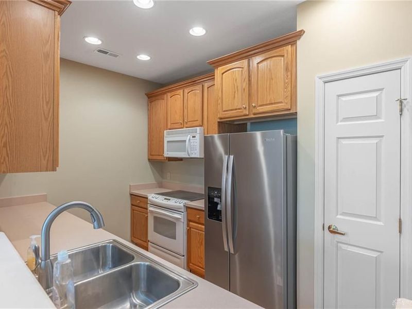
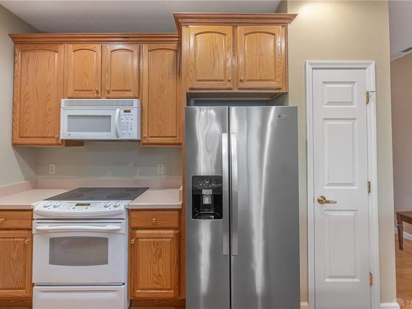
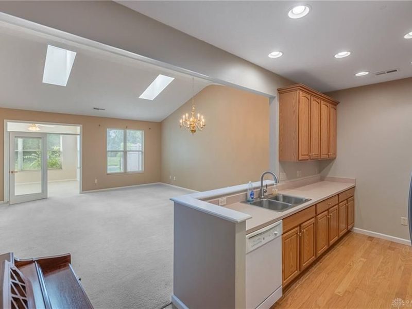
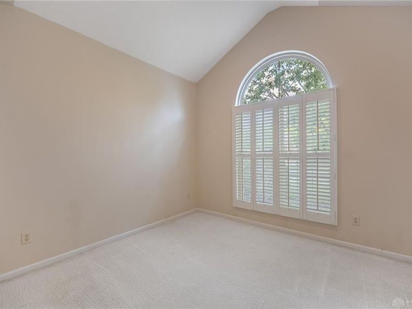
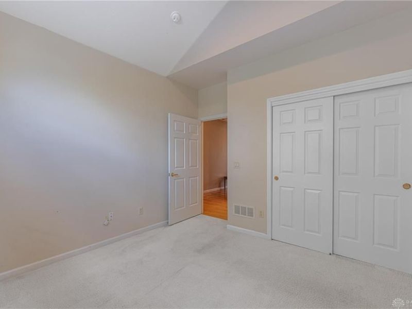
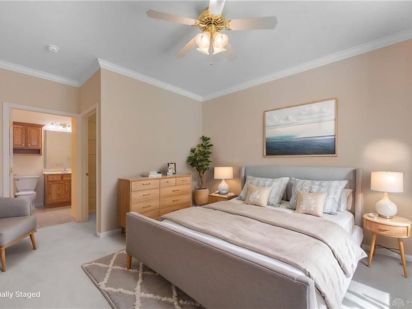
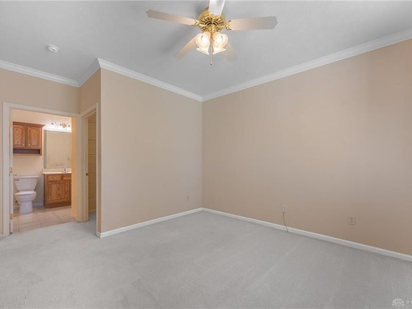
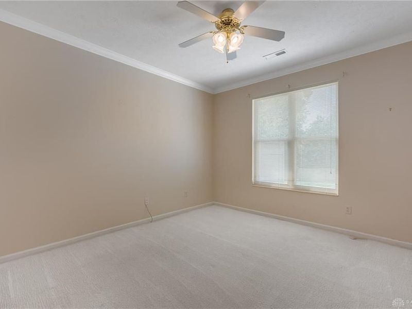
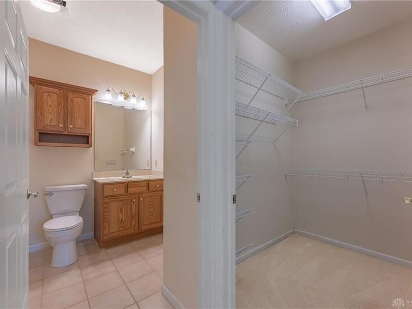
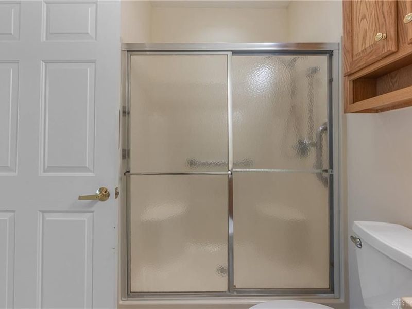
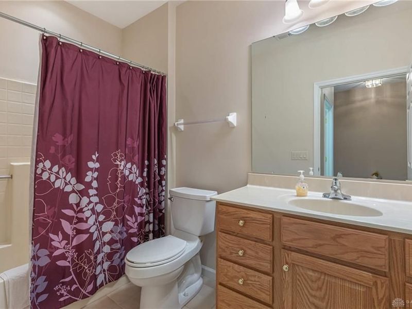
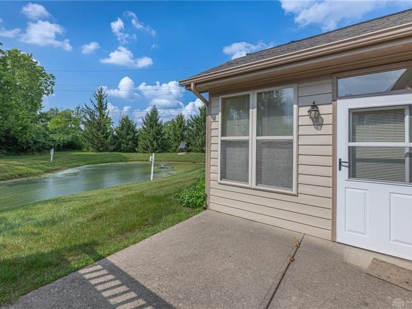
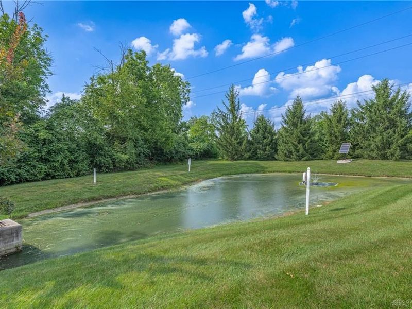
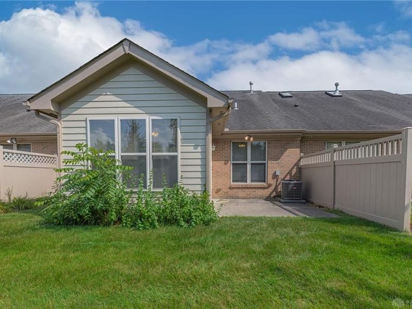
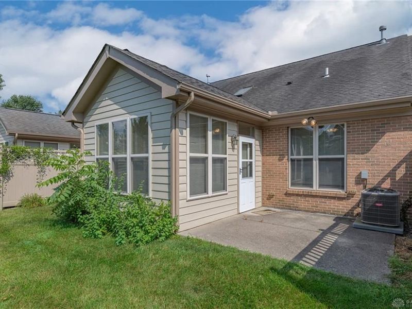
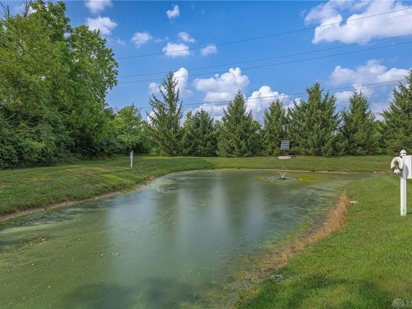
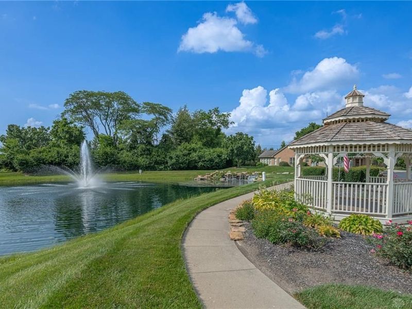
It’s not often that a home comes up for sale in this small, over-55 community. This ranch condo offers single-level living with a total of two bedrooms and two full bathrooms, encompassing 1,351 square feet of total interior space. The layout features zero stairs throughout, providing true single-story access. The main living space features a cathedral ceiling in the large living room, with plenty of room for entertaining. Connected directly to the living room is an attached four-seasons room that provides an extra year-round living area with multiple windows for natural light. The interior floor plan utilizes a split bedroom design, placing the primary bedroom and the secondary bedroom on opposite sides of the home for optimal separation and quiet privacy. The primary bedroom includes its own attached full bathroom. The second full bathroom sits adjacent to the secondary bedroom on the opposite side of the main level. The galley kitchen opens directly into the main living room, allowing for easy access and conversation between the two spaces. This kitchen layout maximizes counter space and cabinetry storage. Moving past the four-seasons room leads to the exterior living area. This outside space consists of a private patio that opens up to a private space featuring an outdoor water feature. The patio offers space for outdoor seating and relaxation next to the water view. The property is situated within a fifty-five plus adult condo community in Washington Township. Location benefits include close proximity to the Dayton Mall shopping area, the Austin Landing development, and local dining destinations. Transportation accessibility is provided by nearby major highways, including Interstate 75 and Interstate 675, allowing for straightforward regional travel. This low-maintenance ranch condo provides a functional layout, single-floor accessibility, and a quiet community setting.
Property Features
Property Type: Residential - Condominium
Cooling: Central
Days on Market: 7
Garage: 1
Heating: Forced Air, Natural Gas
Lot Size: Irregular
Stories: 1.0
Taxes: $5,694
Year Built: 2004
Feature Descriptions
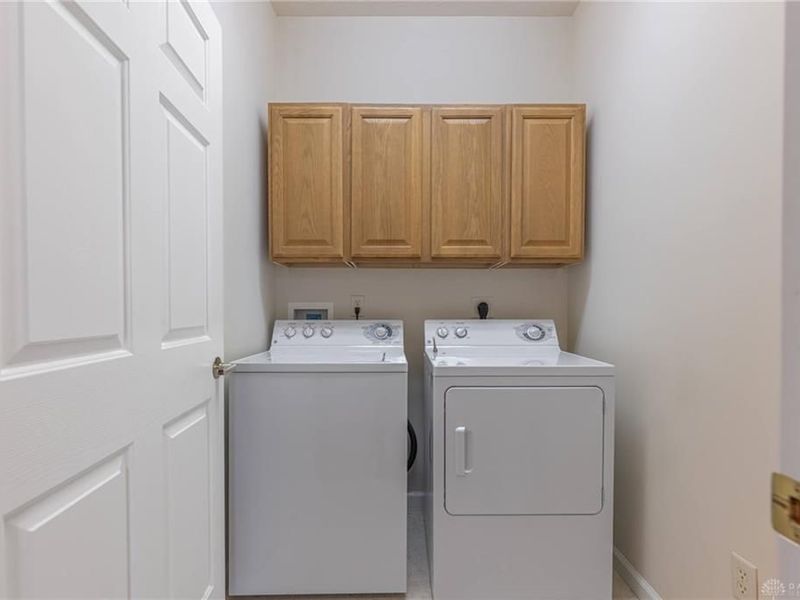
Appliance Features: Dishwasher, Dryer, Garbage Disposal, Microwave, Range, Refrigerator, Washer, Water Softener
Basement Features: Slab
Exterior: Brick, Vinyl
Garage Features: 1 Car, Opener, Overhead Storage
Lot Dimensions: Irregular
Outside Features: Patio
Utilities: Natural Gas, Public Water, Sanitary Sewer
Room Sizes
Entry Room: 13 X 4 Level - Main
Bedroom: 10 X 10 Level - Main
Laundry: 5 X 4 Level - Main
Kitchen: 11 X 6 Level - Main
Living Room: 20 X 18 Level - Main
Primary Bedroom: 15 X 11 Level - Main
Florida Room: 11 X 10 Level - Main
Local Schools
School District: Centerville
Estimate Your Payment
Estimated Payment
$ 2,097.29 per month $1,535.58 Principal & Interest $474.50 Property Tax $87.21 Homeowner's InsuranceChange Payment Information
Print This Listingx
Select a format below, new window will open and will prompt you to print.









1453 Little Yankee Run | MLS# 963494
This condo located at 1453 Little Yankee Run, Centerville, OH 45458 is currently listed for sale with an asking price of $299,000. This property was built in 2004 and has 2 bedrooms and 2 full baths with 1351 sq. ft. Little Yankee Run is located in the Lakewood Commons Yankee Trace subdivision within the Centerville school district. Search Lakewood Commons Yankee Trace real estate on www.meyeranddial.com today.