

Listed By
Agency Name: McDowell Homes Real Estate Services
Agency Contact: shannonvelotta@mcdhomes.com, 440-477-1906
Shown By
Agent Name: Meyer & Dial
Agent Phone: (614) 340-9660
Agency Title: Cutler Real Estate

TOUR THIS HOME
Choose a date and time to see 135 Hale Road, Painesville, OH 44077.
I will get in touch with you shortly.

Property Description
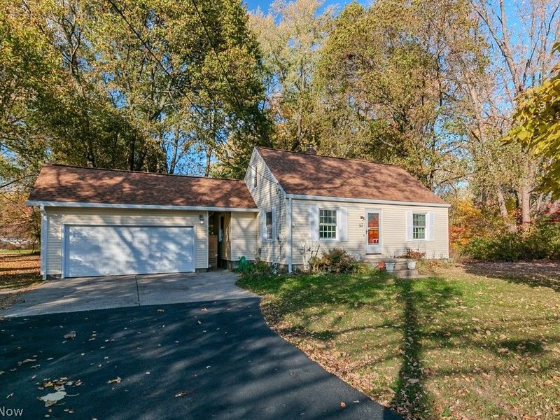
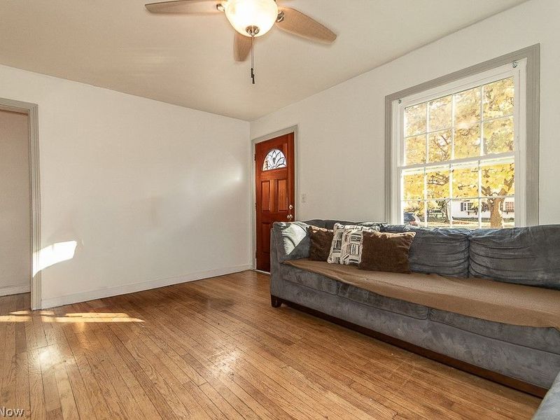
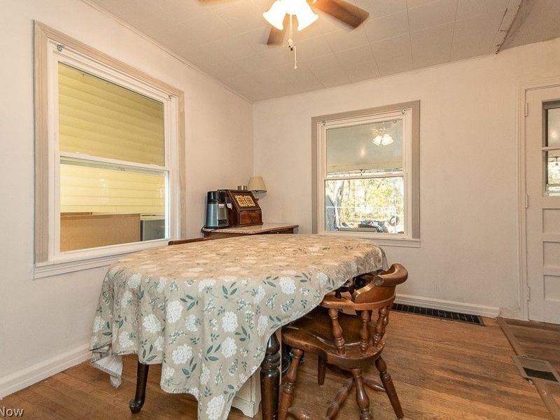
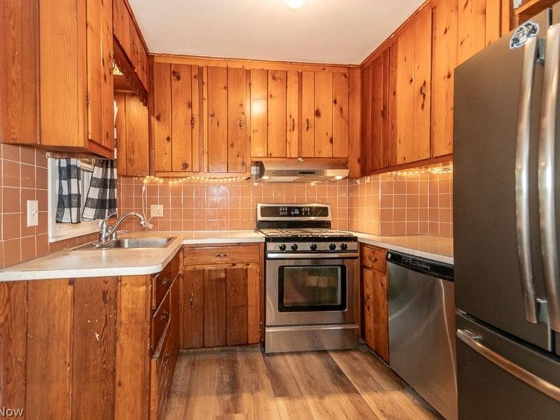
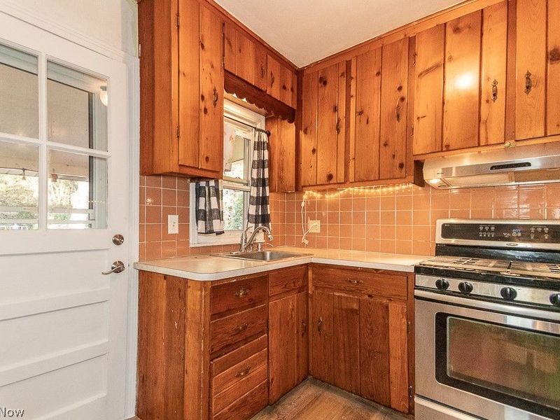
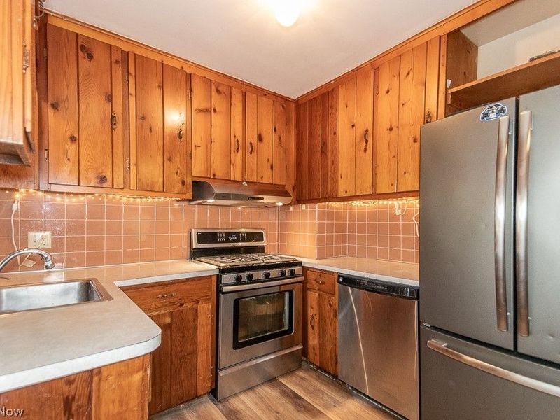
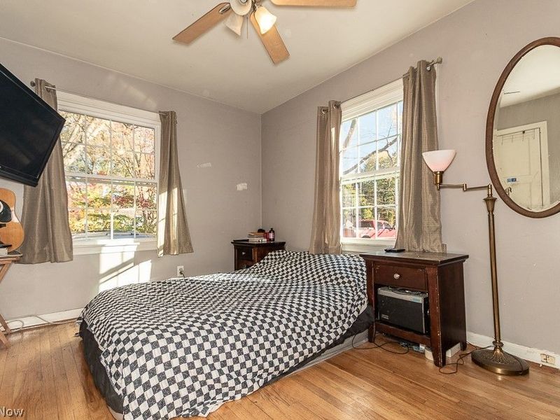
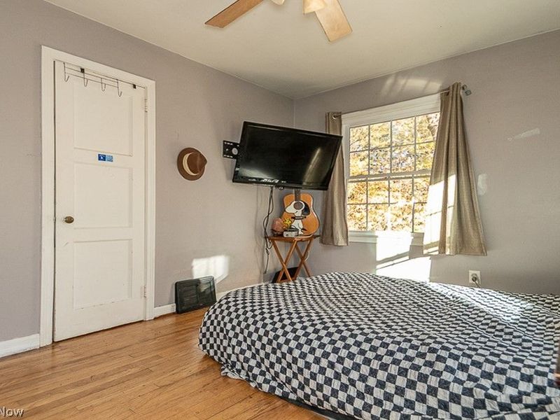
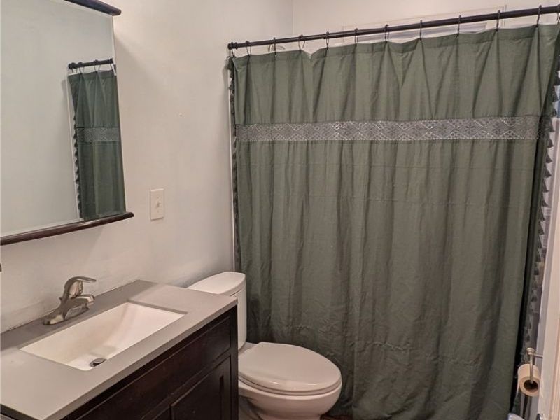
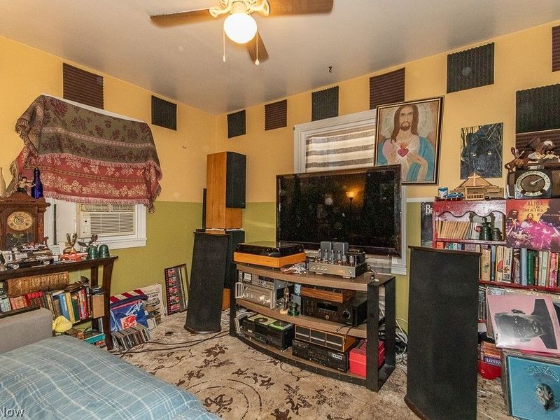
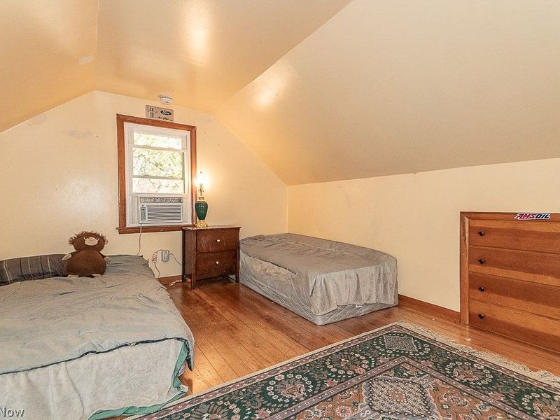
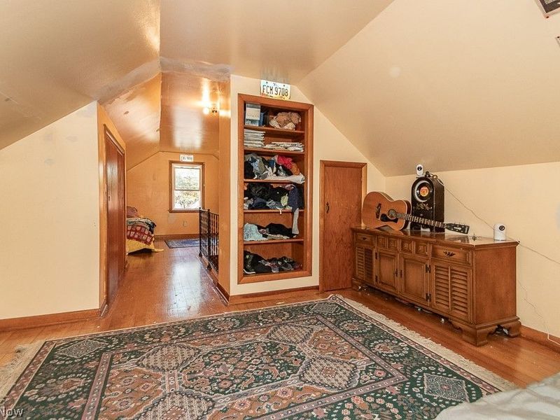
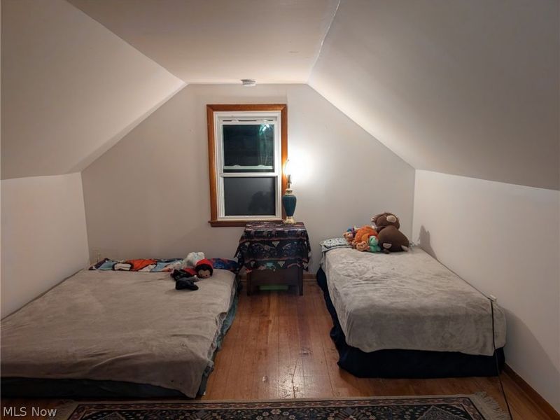
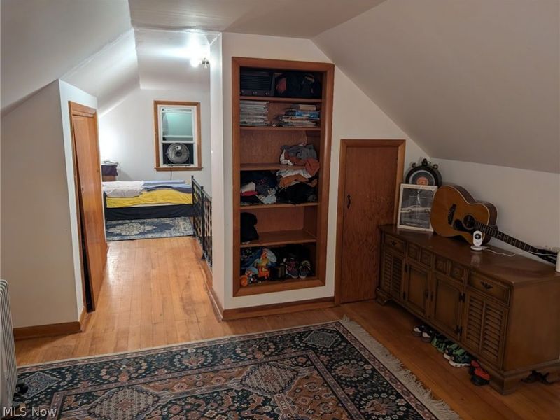
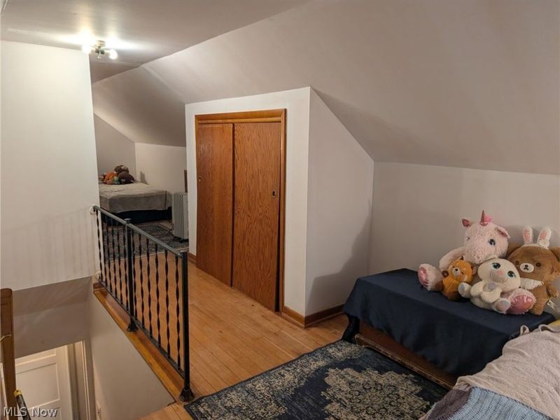
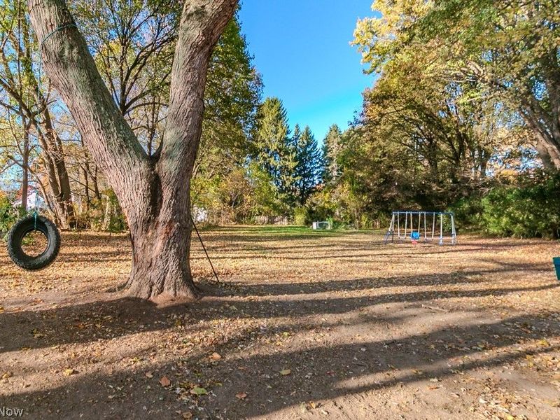
Charming 3 bedroom bungalow nestled on a beautiful .69 acre property in Painesville Twp! This home offers a comfortable layout with a spacious living room, dining room, and kitchen, along with two generously sized bedrooms and a full bathroom on the main level. Upstairs, you'll find additional flexible space with the potential to accommodate two more bedrooms, a home office, or whatever best suits your needs. The basement offers even more versatility with laundry and a finished area perfect for additional living space, a recreation room, or entertaining. But the true showstopper is outside! Step into the stunning, park like backyard where you'll find plenty of room to relax, entertain, garden, or simply enjoy the beauty of nature. With its generous lot, flexible living space, and picturesque outdoor setting, this property offers a wonderful opportunity to enjoy both comfort and room to grow!
Property Features
Property Type: Residential - Single Family
Basement: Yes
Basement: Full
Cooling: None
Days on Market: 2
Garage: 2 car attached
Heating: Forced Air, Gas
Home Style: Bungalow, Cape Cod
Lot Size: 0.69 Acres
Roof Type: Asphalt, Fiberglass
Stories: 2.0
Taxes: $3,191 / year
Year Built: 1977
Feature Descriptions
Appliances: Dishwasher, Range
Exterior: Vinyl Siding
Fireplace: None
Laundry: In Basement
Parcel#: 11-B-035-B-00-003-0
Parking: Attached, Garage
Patio/Porch: Porch
Sewer: Public Sewer
Water: Public
Room Sizes
Laundry: N D x N D Level - Lower
Kitchen: 9 x 8 Level - First
Bedroom: 13 x 9 Level - First
Bedroom: 11 x 10 Level - First
Bathroom: N D x N D Level - First
Living Room: 15 x 11 Level - First
Bedroom: 13 x 11 Level - Second
Local Schools
School District: Riverside Local
Estimate Your Payment
Estimated Payment
$ 1,800.18 per month $1,458.72 Principal & Interest $265.92 Property Tax $75.54 Homeowner's InsuranceChange Payment Information
Print This Listingx
Select a format below, new window will open and will prompt you to print.








135 Hale Road | MLS# 5258607
This single family home located at 135 Hale Road, Painesville, OH 44077 is currently listed for sale with an asking price of $259,000. This property was built in 1977 and has 3 bedrooms and 1 full baths with 2106 sq. ft. Hale Road is located within the Riverside Local school district. Search Painesville real estate on www.meyeranddial.com today.