
Listed By
Agency Name: Coldwell Banker Realty FM
Agency Phone: 859-341-9000
Shown By
Agent Name: Meyer & Dial
Agent Phone: (614) 340-9660
Agency Title: Cutler Real Estate

TOUR THIS HOME
Choose a date and time to see 1348 Ashford Place, Florence, KY 41042.
I will get in touch with you shortly.

Property Description
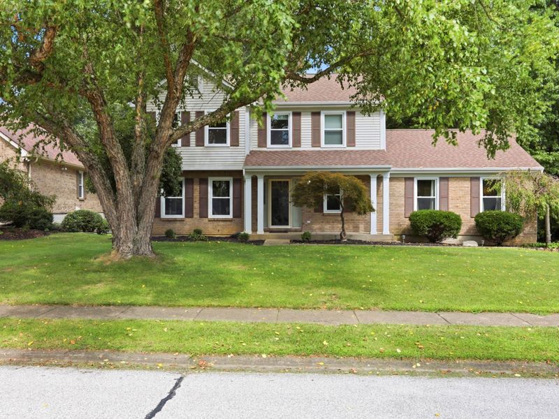
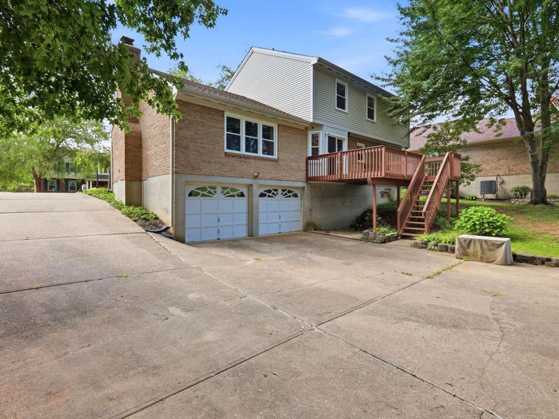
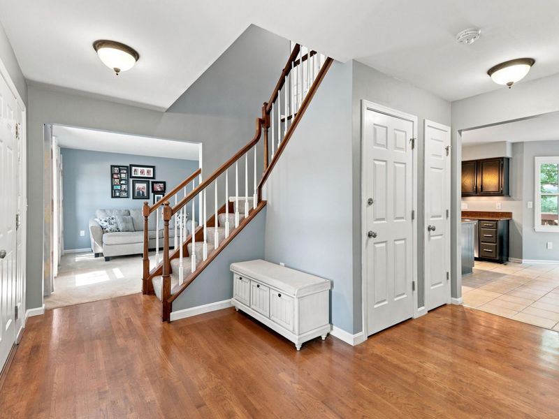
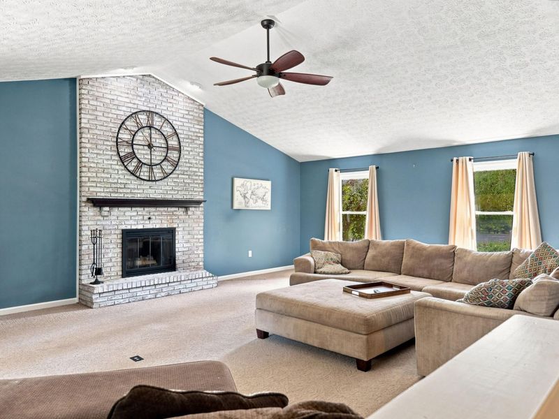
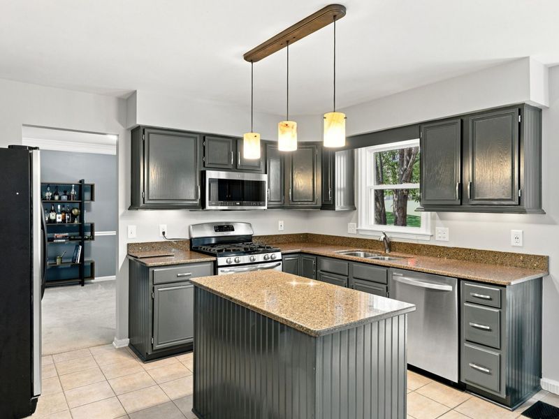
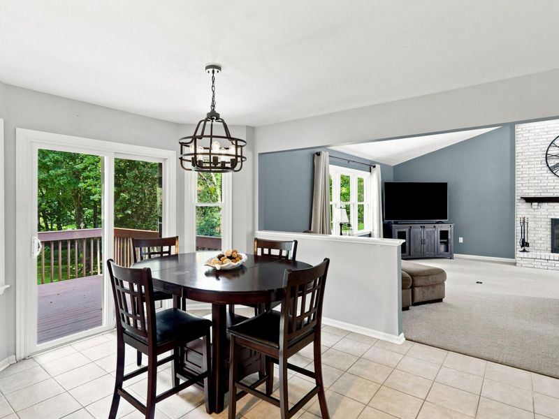
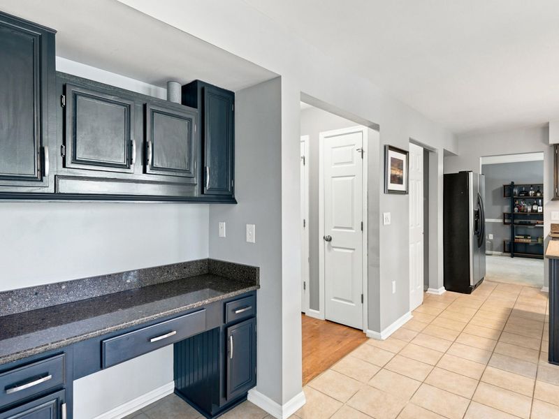
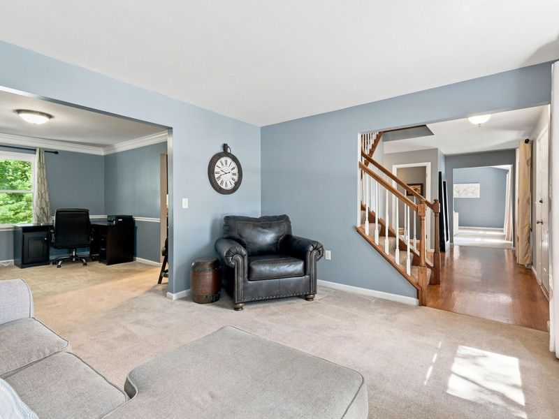
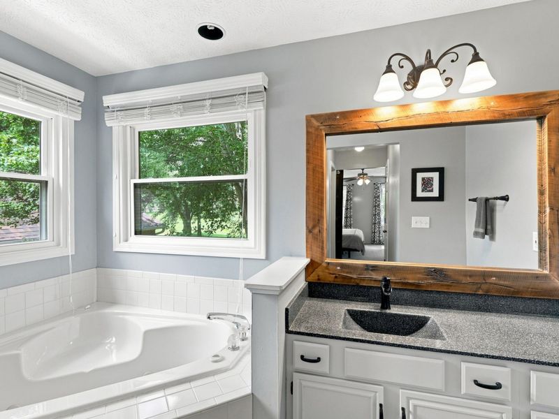
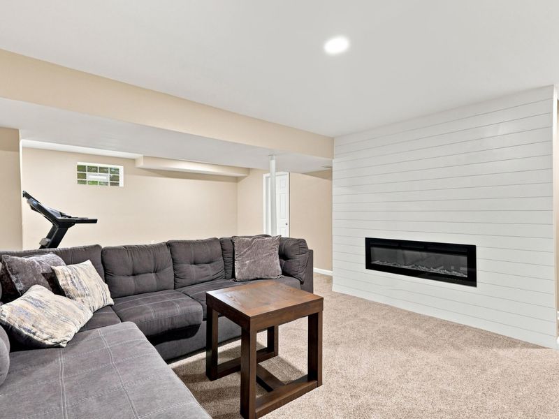
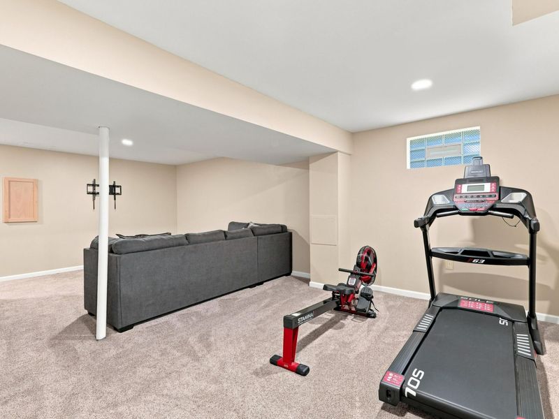
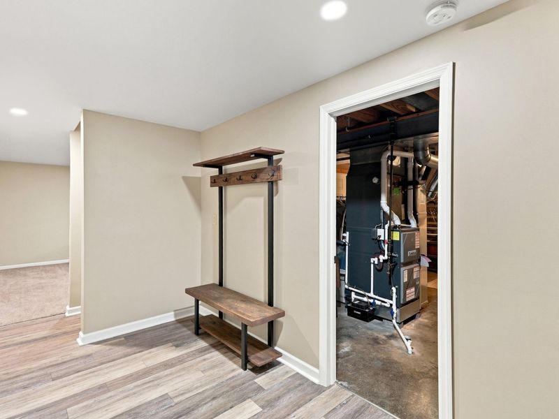
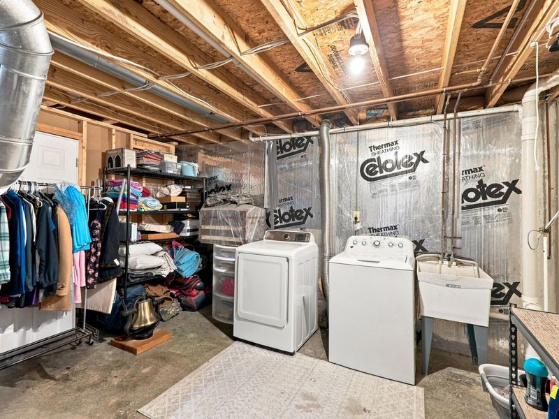
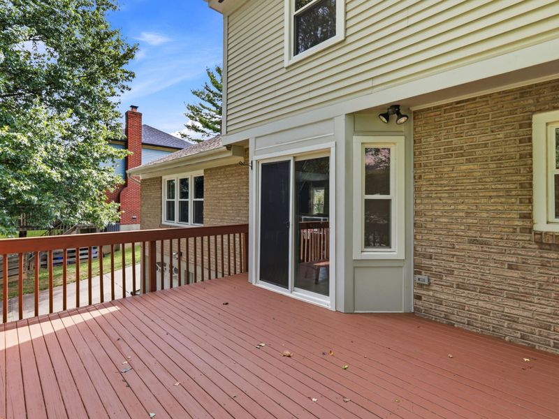
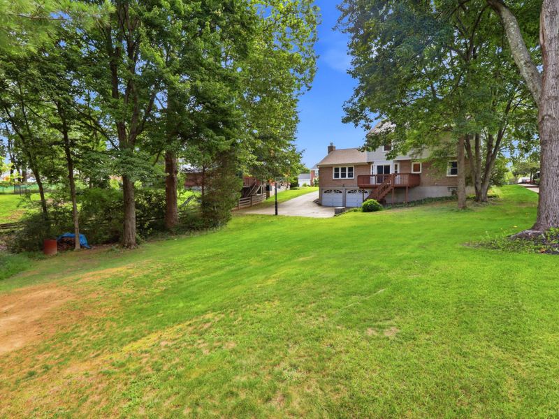
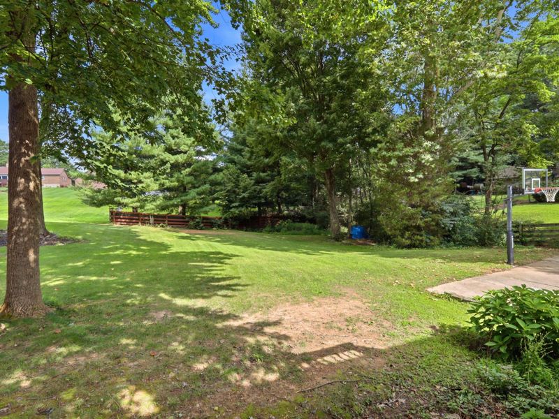
The first floor Great Room with brick wood-burning fireplace will sell you on the house! Updated HVAC, hot water heater and replacement windows are some of the features. 3 bedrooms, 2 and a half bath, 2-story home with many extras. Updated kitchen with quartz counters, gas oven/range, island and ceramic tile floor. Walk out to newly painted 16x12 wood deck and deep treed bak yard. Recreation room in the basement was added for a game room, or exercise room and has an electric fireplace/heater. Laundry room/mechanical room has lots of storage. Primary bath has jetted, corner tub, new shower doors and vinyl plank flooring.Hall bath has ceramic tile floor.
Property Features
Property Type: Residential - Single Family
Basement: Yes
Basement: Finished, Storage Space, Walk-Out Access
Cooling: Central Air
Days on Market: 11
Fireplaces: 1
Garage: 2 car attached
Heating: Natural Gas, Forced Air
Home Style: Traditional
Lot Size: 0.32 Acres
Roof Type: Composition, Shingle
Stories: 2.0
Year Built: 1990
Feature Descriptions
Accessibility: None
Appliances: Stainless Steel Appliance(s), Gas Range, Gas Oven, Dishwasher, Disposal, Dryer, Microwave, Refrigerator, Washer
Exterior: Brick, Vinyl Siding
Fireplace: Wood Burning
Fireplace Y/N: Yes
Foundation: Concrete Perimeter, Poured Concrete
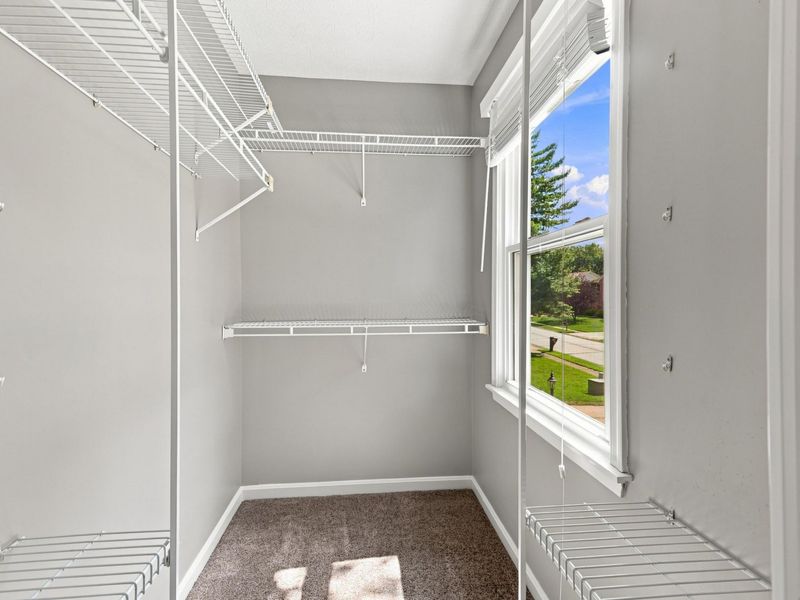
Interior: Kitchen Island, Walk-In Closet(s), Stone Counters, Entrance Foyer, Chandelier, Cathedral Ceiling(s), Ceiling Fan(s), Recessed Lighting
Laundry: In Basement
Lot: Sloped, Wooded
Lot Dimensions: 80x175
Parcel Number: 061.00-08-123.00
Parking: Attached, Driveway, Garage, Garage Door Opener, Garage Faces Rear, Off Street, On Street
Patio/Porch: Covered, Deck, Porch
Property Condition: Existing Structure
Road Frontage: City Street
Rooms Total: 9
Security: Smoke Detector(s)
Sewer: Public Sewer
Special View Info: Neighborhood
Structure Type: House
Sub Type: Single Family Residence
Utilities: Cable Available, Natural Gas Available, Sewer Available, Water Available
Water: Public
Window: Vinyl Clad Window(s)
Wooded: Yes
Room Sizes
Great Room: 28 X 19 Level - First
Kitchen: 13 X 10 Level - First
Living Room: 14 X 11 Level - First
Dining Room: 13 X 11 Level - First
Breakfast Room: 13 X 10 Level - First
Entry: 17 X 8 Level - First
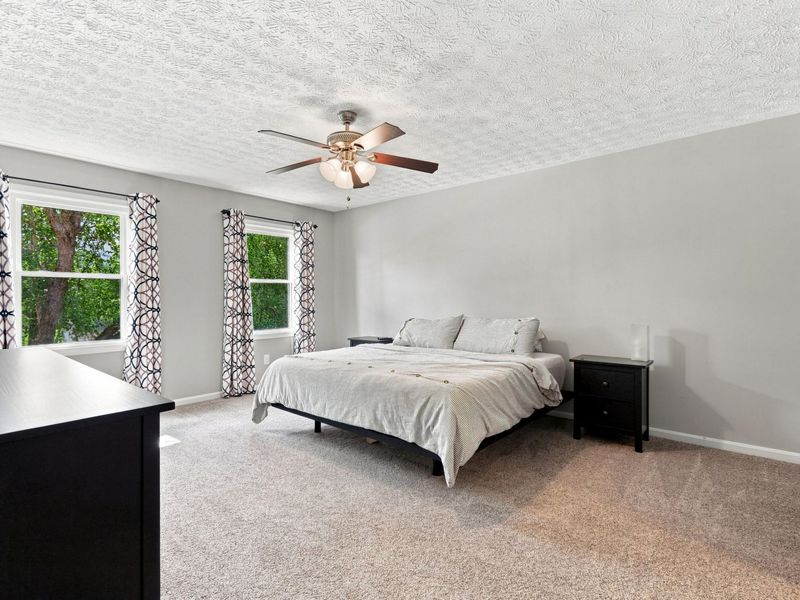
Primary Bedroom: 17 X 14 Level - Second
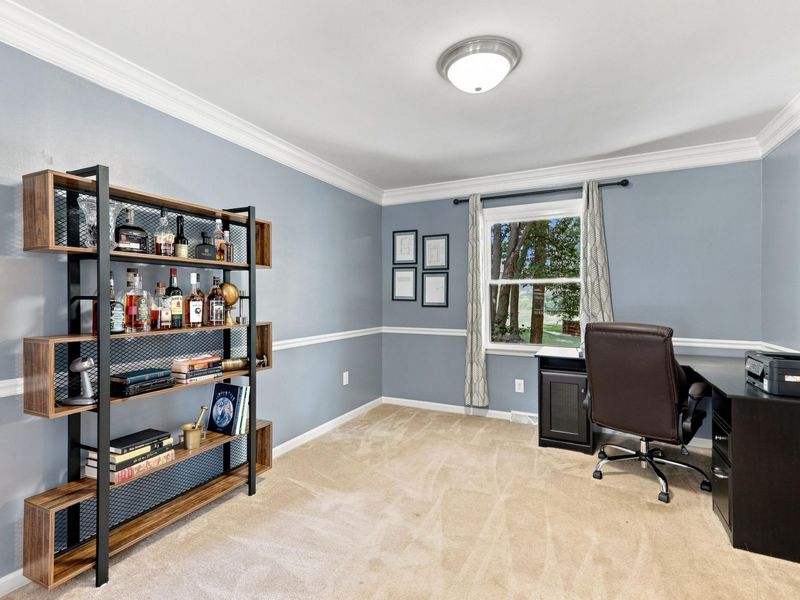
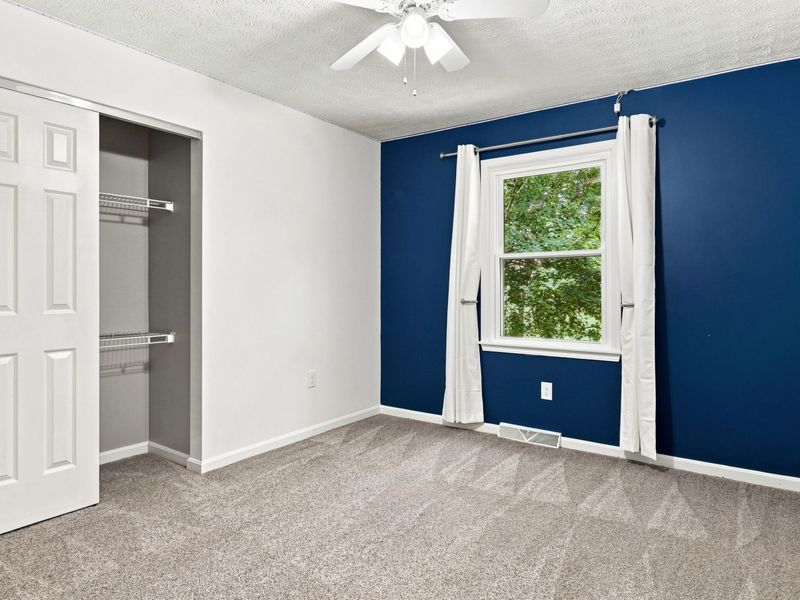
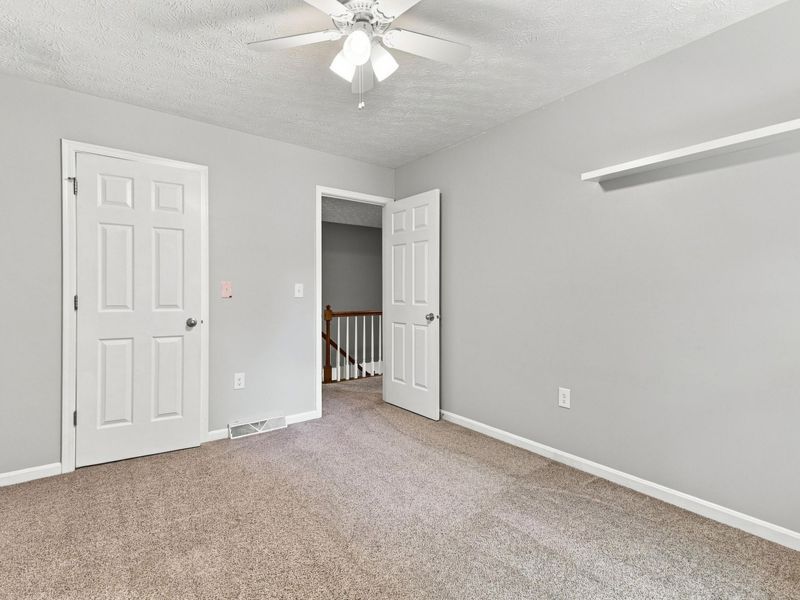
Bedroom 2: 13 X 10 Level - Second
Bedroom 3: 13 X 10 Level - Second
Recreation Room: 24 X 13 Level - Basement
Laundry: 15 X 14 Level - Basement
Local Schools
High School: Boone County High
Middle School: Ockerman Middle School
Elementary School: Yealey Elementary
School District: Boone Co Public
Estimate Your Payment
Estimated Payment
$ 2,165.12 per month $2,048.48 Principal & Interest $0.00 Property Tax (data not provided by mls) $116.64 Homeowner's InsuranceChange Payment Information
Print This Listingx
Select a format below, new window will open and will prompt you to print.









1348 Ashford Place | MLS# 645958
This single family home located at 1348 Ashford Place, Florence, KY 41042 is currently listed for sale with an asking price of $399,900. This property was built in 1990 and has 3 bedrooms and 2 full and 1 partial baths with 2440 sq. ft. Ashford Place is located in the Carpenters Run subdivision within the Boone Co Public school district. Search Carpenters Run real estate on www.meyeranddial.com today.