
Listed By
Agency Name: M. S. L. Realty, Inc.
Agency Contact: joymolnar@mslrealty.com, 330-419-9427
Shown By
Agent Name: Meyer & Dial
Agent Phone: (614) 340-9660
Agency Title: Cutler Real Estate

TOUR THIS HOME
Choose a date and time to see 1341 Benton Street, Barberton, OH 44203.
I will get in touch with you shortly.

Property Description
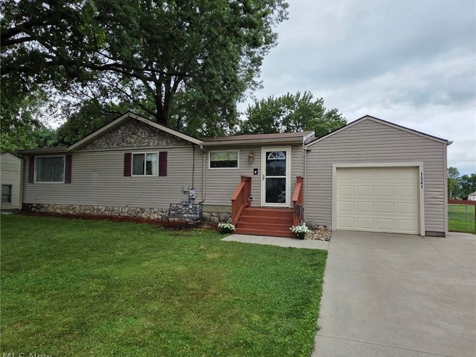
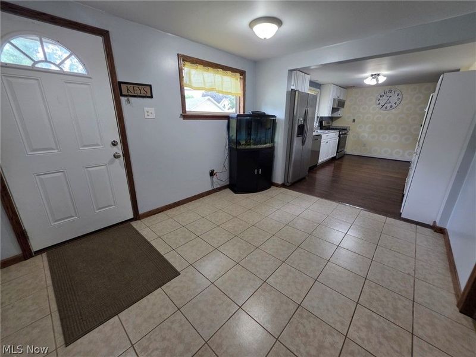
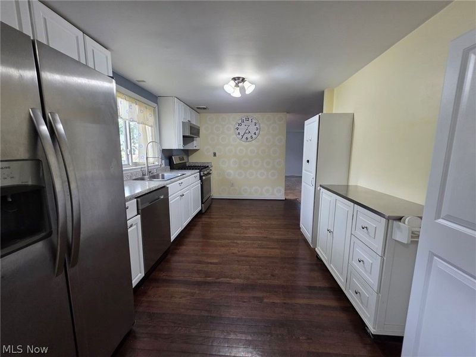
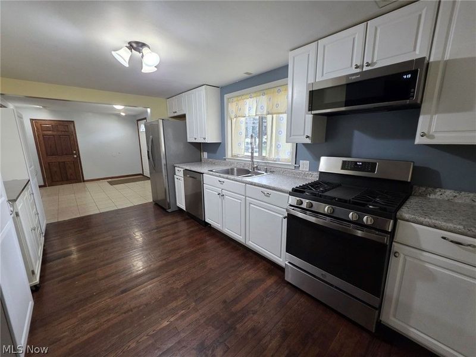
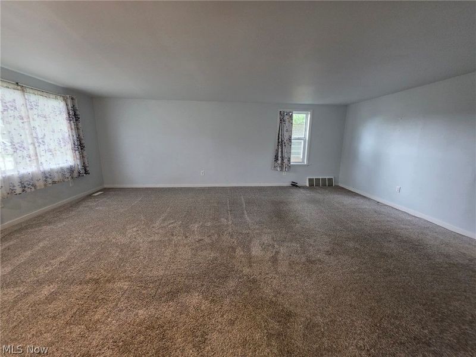
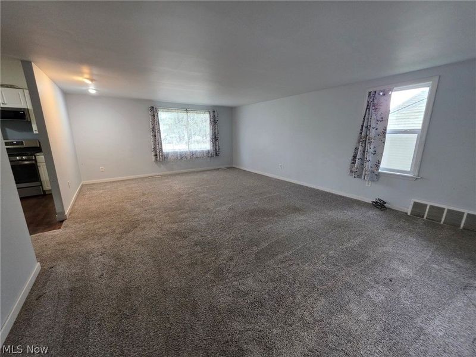
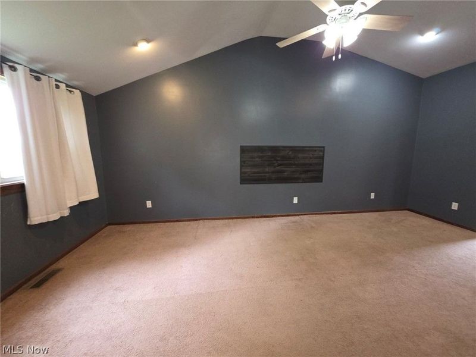
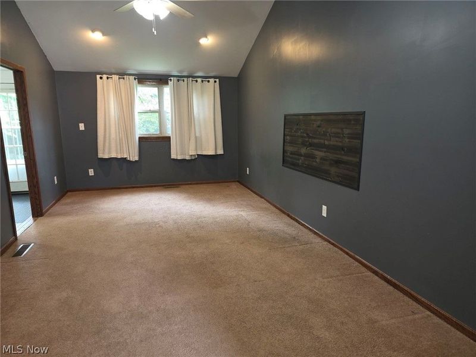
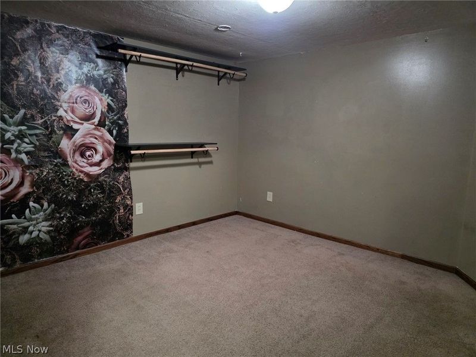
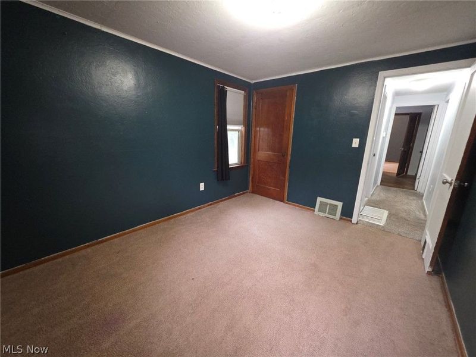
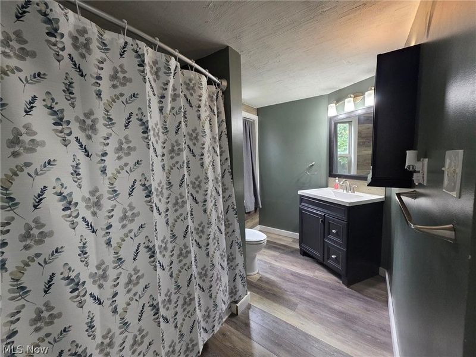
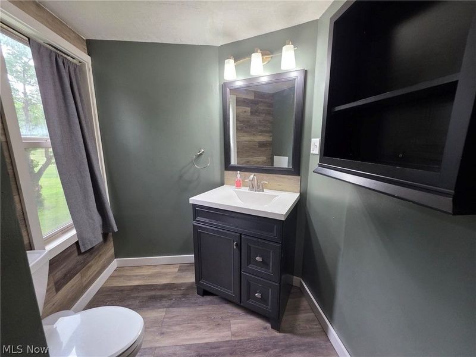
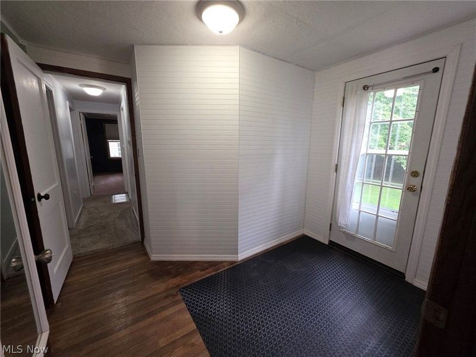
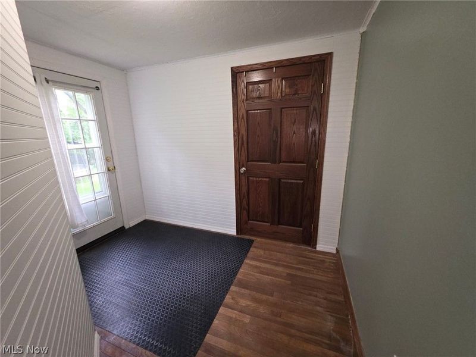
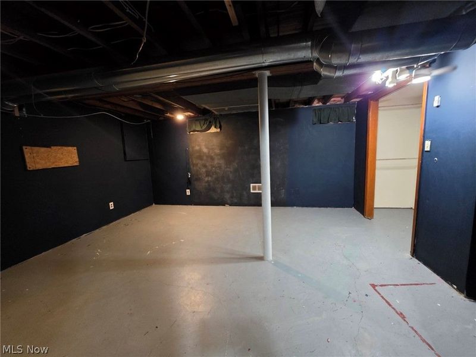
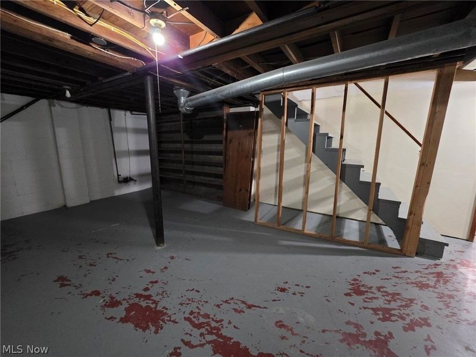
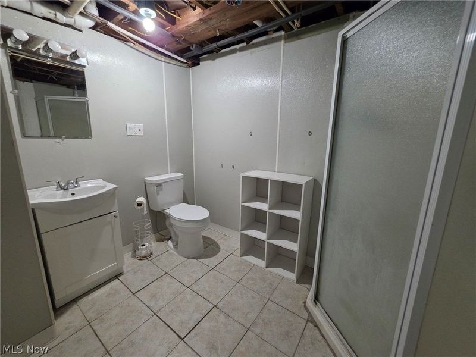
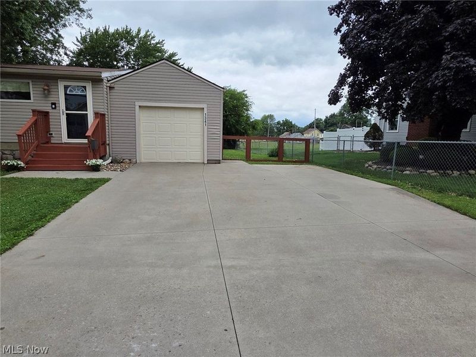
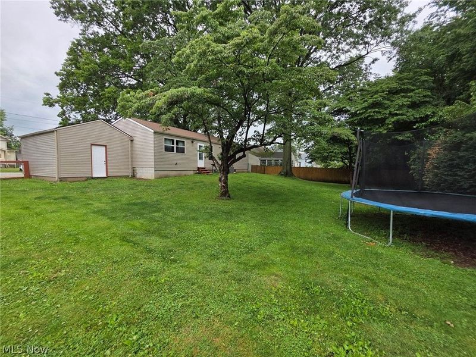
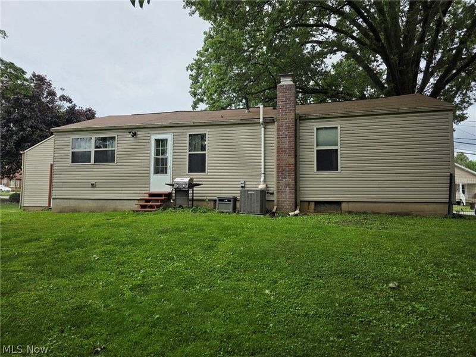
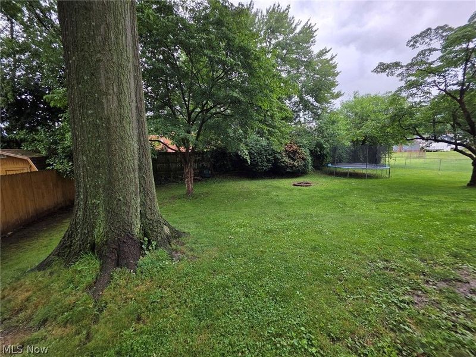
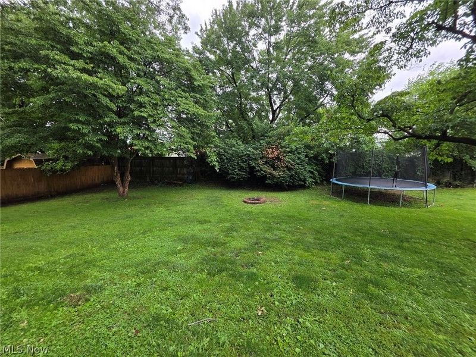
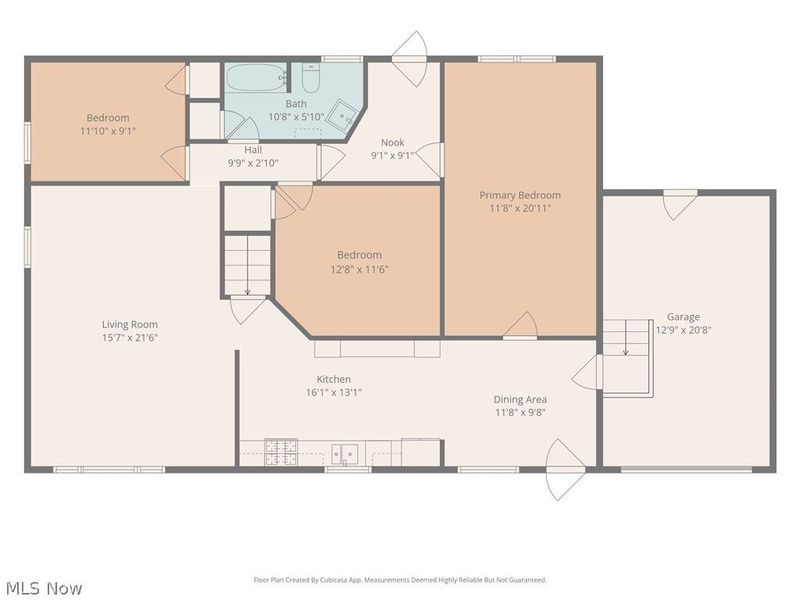
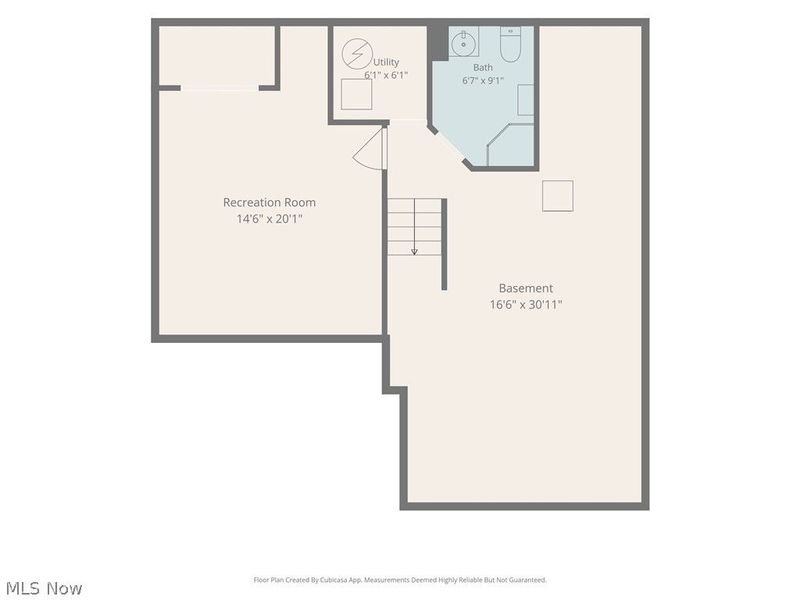
So much to love in this fabulous 3 bedroom, 2 bath ranch home! This home features an applianced kitchen with an island and additional white cabinetry, a dining area with tile floor, a spacious living room, and an updated & stylish bathroom. All three bedrooms are conveniently located on the main floor, including a vaulted primary bedroom and two additional bedrooms. This home has a great floor plan for everyday living and entertaining. The full basement provides even more living space with a full bathroom, recreation room, laundry hookups, and abundant storage options. The attached one car garage comes with a work bench & there is an extra wide concrete pad for parking. Situated on a park-like double lot, the partially fenced backyard offers plenty of room to relax, complete with a fire pit and room to roam. Hurry on this one!
Property Features
Property Type: Residential - Single Family
Basement: Yes
Basement: Full, Partially Finished
Cooling: Central Air
Days on Market: 3
Garage: 1 car attached
Heating: Forced Air, Gas
Home Style: Ranch
Lot Size: 0.25 Acres
Roof Type: Other
Stories: 1.0
Taxes: $2,170 / year
Year Built: 1951
Feature Descriptions
Appliances: Dishwasher, Microwave, Range, Refrigerator, Washer
Exterior: Stone, Vinyl Siding
Fencing: Partial
Laundry: In Basement
Lot: City Lot
Parcel#: 0108719
Parking: Attached, Concrete, Garage
Sewer: Public Sewer
Water: Public
Room Sizes
Bedroom: 12 x 10 Level - First
Primary Bedroom: 21 x 12 Level - First
Kitchen: 16 x 12 Level - First
Living Room: 22 x 16 Level - First
Bedroom: 12 x 12 Level - First
Other: 9 x 9 Level - First
Recreation: 20 x 15 Level - Basement
Dining Room: 12 x 10 Level - First
Local Schools
School District: Barberton City
Estimate Your Payment
Estimated Payment
$ 1,102.95 per month $872.56 Principal & Interest $180.83 Property Tax $49.55 Homeowner's InsuranceChange Payment Information
Print This Listingx
Select a format below, new window will open and will prompt you to print.









1341 Benton Street | MLS# 5221186
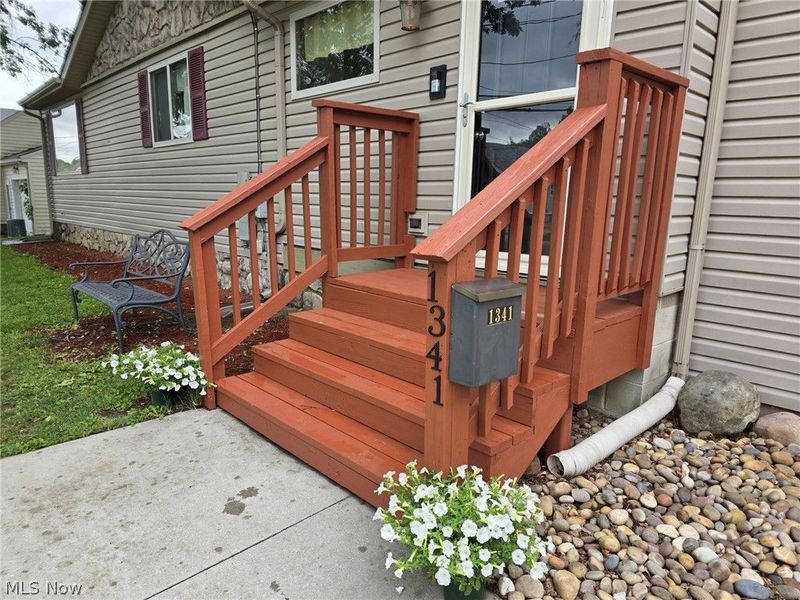
This single family home located at 1341 Benton Street, Barberton, OH 44203 is currently listed for sale with an asking price of $169,900. This property was built in 1951 and has 3 bedrooms and 2 full baths with 1740 sq. ft. Benton Street is located in the Johnson Heights subdivision within the Barberton City school district. Search Johnson Heights real estate on www.meyeranddial.com today.