
Listed By
Agency Name: Red Diamond Realty
Agency Contact: jerryhrealtor@gmail.com, 330-221-1201
Shown By
Agent Name: Meyer & Dial
Agent Phone: (614) 340-9660
Agency Title: Cutler Real Estate

TOUR THIS HOME
Choose a date and time to see 132 Emerald Avenue, Streetsboro, OH 44241.
I will get in touch with you shortly.

Property Description
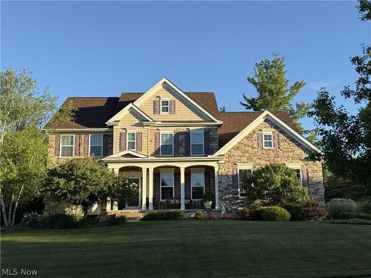
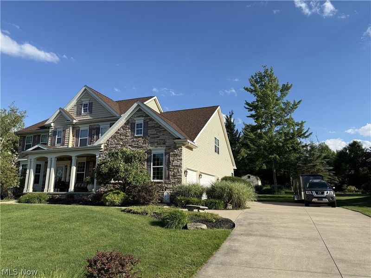
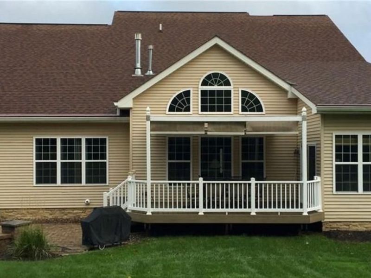
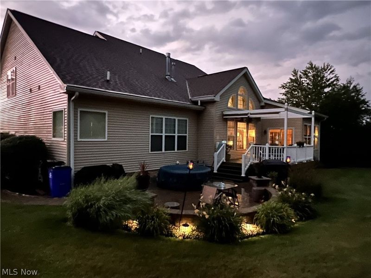
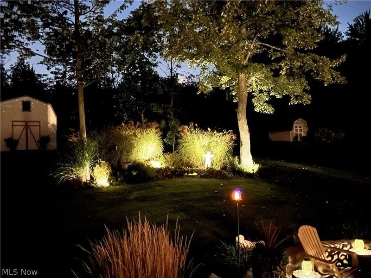
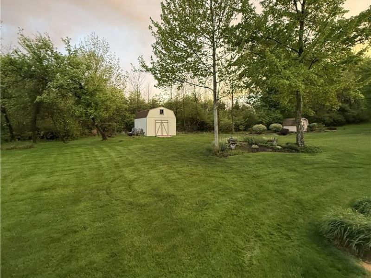
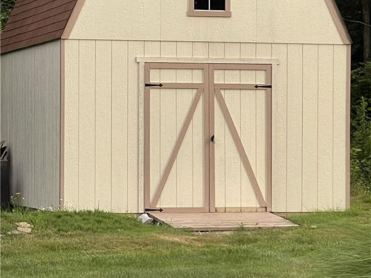
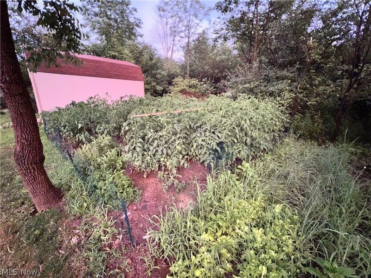
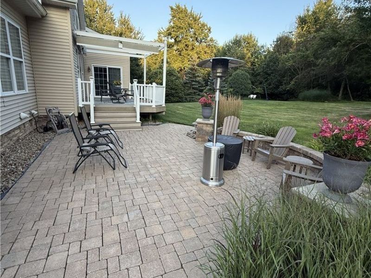
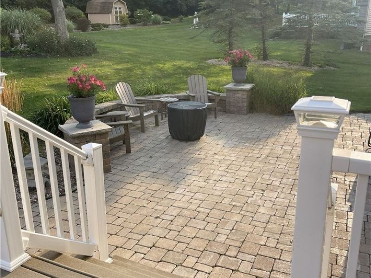
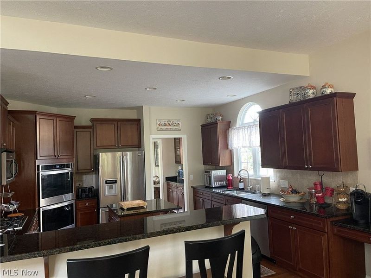
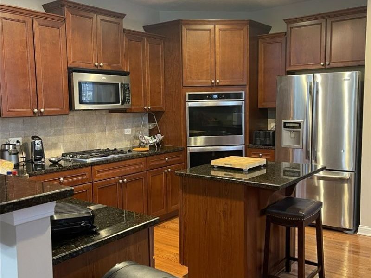
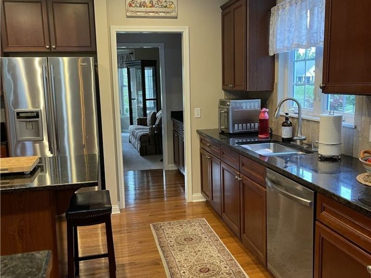
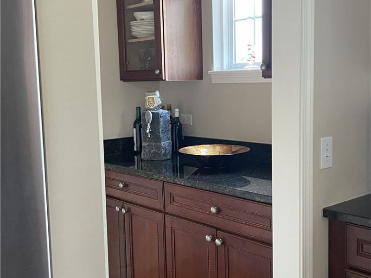
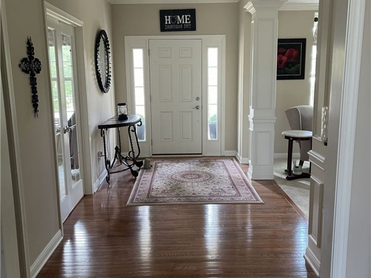
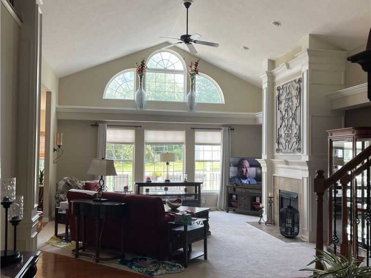
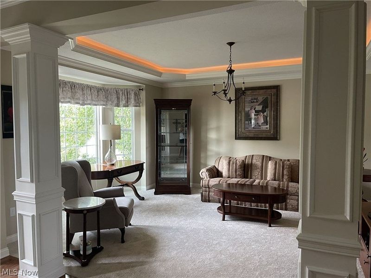
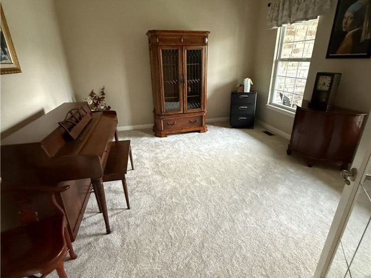
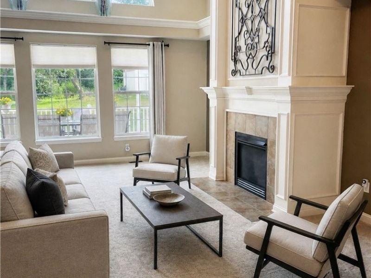
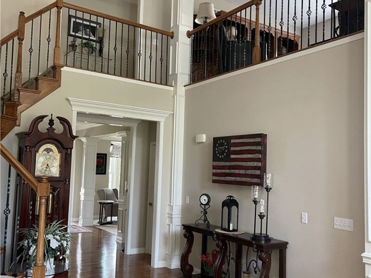
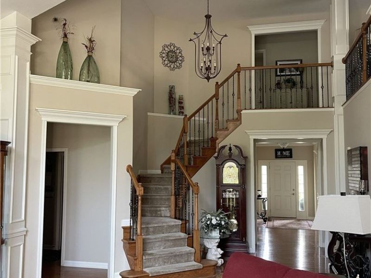
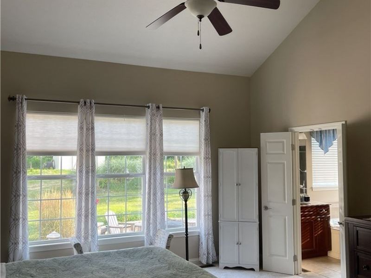
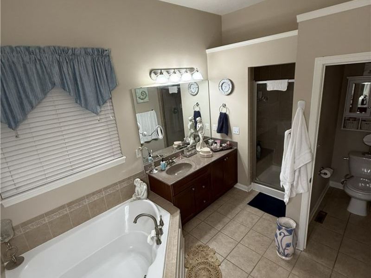
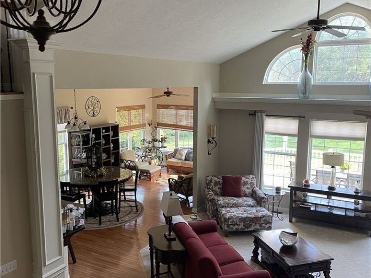
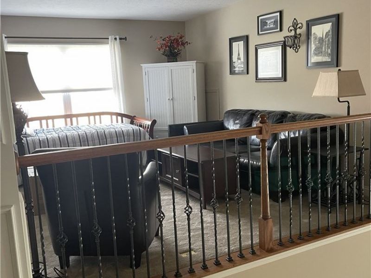
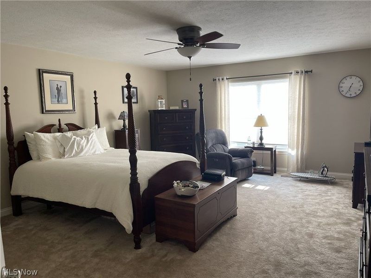
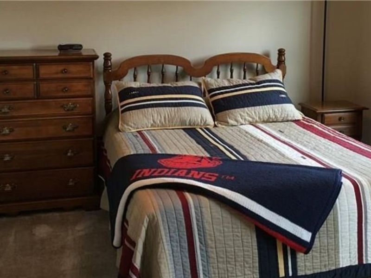
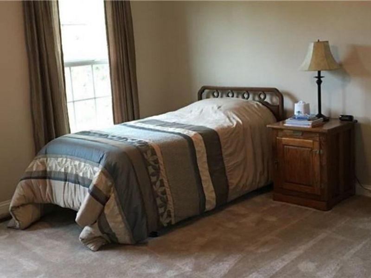
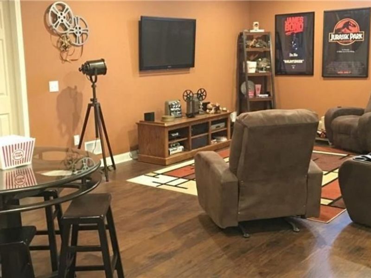
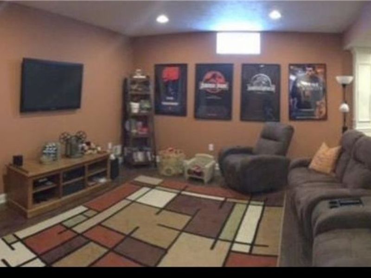
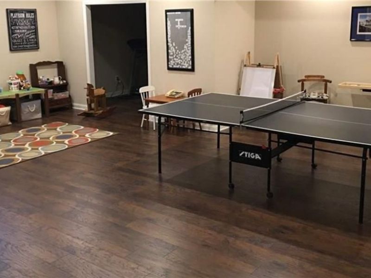
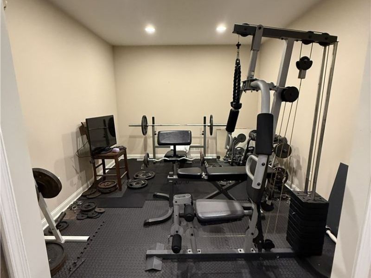
Magnificent Custom Drees-Built Colonial in Stonegate Streetsboro/Hudson Border Beautiful 4 bed, 4.5 bath custom Drees-built colonial in STONEGATE, ideally located on the Hudson/Streetsboro border across from Canterbury on the Lakes. This home offers 4,079 sq ft of finished living space on a landscaped ½ acre lot with an HOA of only $18/month. First Floor A dramatic two story foyer with hardwood floors is flanked by a formal dining room with tray ceiling and cove lighting, and a spacious study/home office. The centrally positioned staircase with wrought iron spindles adds architectural appeal. The open-concept layout leads to a chef's kitchen with granite counters, Merillat cherry cabinetry, gas cooktop, double wall ovens (2024), built in desk, breakfast bar, and butler's pantry. Enjoy the sunroom overlooking the backyard or the great room with fireplace, soaring ceilings, and a wall of windows. The first floor master suite includes a garden tub, walk in shower, and dual walk in closets. First floor laundry adds convenience. Second Floor Features a large bonus room converted to a full bedroom with a nearby bath, two additional bedrooms with Jack & Jill bath, and a bright loft/study area. Finished Lower Level including a family/media room, exercise room, full bath, abundant storage, and workshop/hobby areas. Outdoor Living Composite deck with awnings, brick paver patio, covered front porch, 16??20 shed, 25??40 garden, two mature apple trees, and professional landscaping. Major Updates Roof (2025), Furnace (2026), First floor carpet (2026), Hot water tank (2022), Double wall oven (2024), Dishwasher (2026), Garbage disposal (2026), Kitchen faucet (2026). This meticulously maintained colonial offers space, quality, and modern updates throughout. Schedule your private tour and experience Stonegate living at its finest.
Property Features
Property Type: Residential - Single Family
Basement: Yes
Basement: Full
Cooling: Central Air, Ceiling Fan(s)
Days on Market: 1
Fireplaces: 1
Garage: 3 car attached
Heating: Forced Air, Gas
Home Style: Colonial
Lot Size: 0.50 Acres
Roof Type: Asphalt, Fiberglass
Stories: 2.0
Taxes: $9,442 / year
Year Built: 2007
Amenities
Breakfast Bar
Ceiling Fan(s)
Entrance Foyer
Eat-in Kitchen
Granite Counters
High Ceilings
Primary Downstairs
Open Floorplan
Walk-In Closet(s)
Awning(s)
Garden
Lighting
Feature Descriptions
Appliances: Built-In Oven, Cooktop, Dishwasher, Disposal, Microwave, Refrigerator
Exterior: Brick, Vinyl Siding
Fireplace: Gas, Glass Doors, Gas Log, Gas Starter, Great Room
HOA: Yes
HOA Fee: 222/ Annually
Laundry: Washer Hookup, Electric Dryer Hookup, Main Level, Laundry Room, Laundry Tub, Sink
Parcel#: 35-052-10-00-097-000
Parking: Attached, Concrete, Garage, Garage Door Opener, Lighted, Garage Faces Side, Water Available
Patio/Porch: Awning(s), Deck, Patio, Porch
Sewer: Public Sewer
Water: Public
Room Sizes
Eat-in Kitchen: N D x N D Level - First
Sunroom: 13 x 13 Level - First
Bathroom: N D x N D Level - Second
Bedroom: 11 x 13 Level - Second
Kitchen: N D x N D Level - First
Exercise Room: N D x N D Level - Basement
Bedroom: 13 x 13 Level - Second
Dining Room: 14 x 15 Level - First
Bedroom: 16 x 28 Level - Second
Primary Bathroom: N D x N D Level - First
Bathroom: N D x N D Level - First
Entry/ Foyer: N D x N D Level - First
Great Room: 19 x 19 Level - First
Laundry: N D x N D Level - First
Bathroom: N D x N D Level - Second
Media Room: N D x N D Level - Basement
Primary Bedroom: 15 x 17 Level - First
Library: 12 x 14 Level - First
Workshop: N D x N D Level - Basement
Loft: 14 x 15 Level - Second
Local Schools
School District: Streetsboro City
Estimate Your Payment
Estimated Payment
$ 4,625.47 per month $3,631.84 Principal & Interest $786.83 Property Tax $206.79 Homeowner's InsuranceChange Payment Information
Print This Listingx
Select a format below, new window will open and will prompt you to print.









132 Emerald Avenue | MLS# 5231803
This single family home located at 132 Emerald Avenue, Streetsboro, OH 44241 is currently listed for sale with an asking price of $709,000. This property was built in 2007 and has 4 bedrooms and 4 full and 1 partial baths with 5179 sq. ft. Emerald Avenue is located in the Stonegate Ph 04 subdivision within the Streetsboro City school district. Search Stonegate Ph 04 real estate on www.meyeranddial.com today.