
Listed By
Agency Name: McInturf Realty
Agency Contact: 330-364-6648, jan@mcinturfrealty.net
Shown By
Agent Name: Meyer & Dial
Agent Phone: (614) 340-9660
Agency Title: Cutler Real Estate

TOUR THIS HOME
Choose a date and time to see 131 W 10th Street, Uhrichsville, OH 44683.
I will get in touch with you shortly.

Property Description
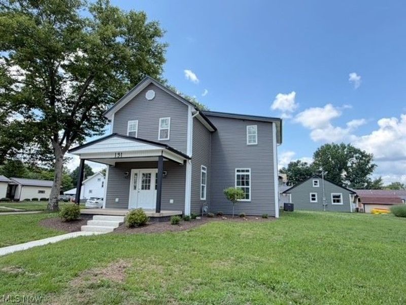
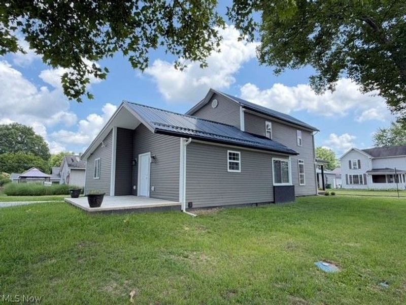
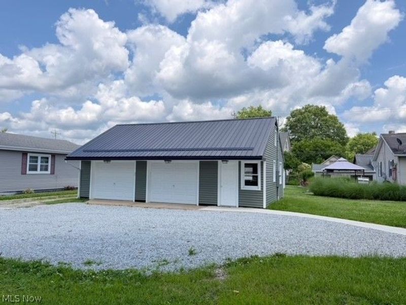
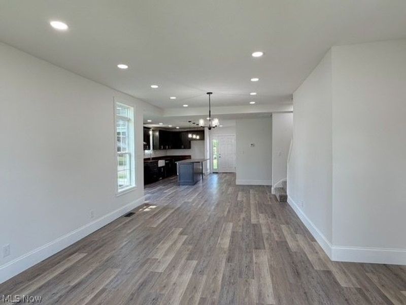
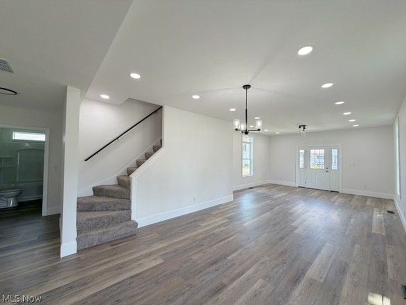
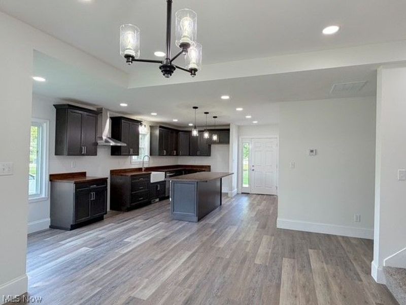
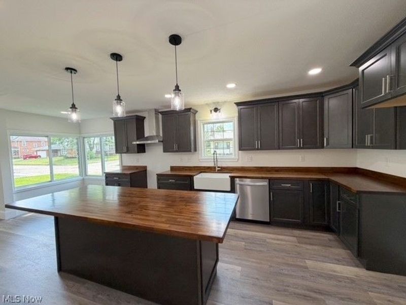
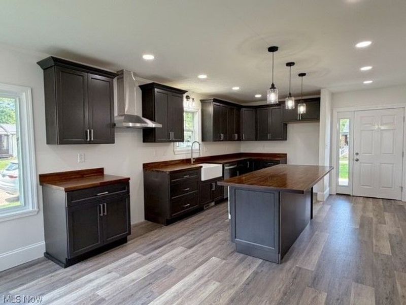
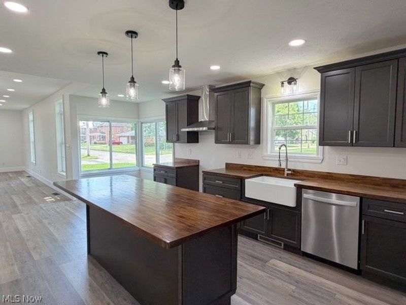
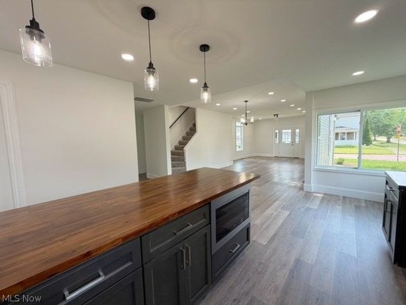
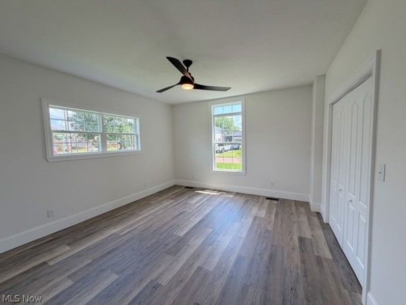
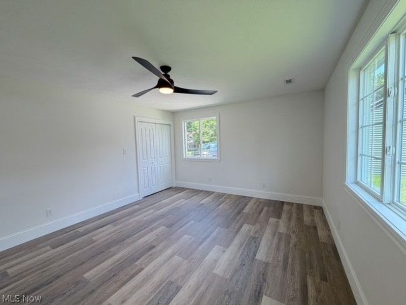
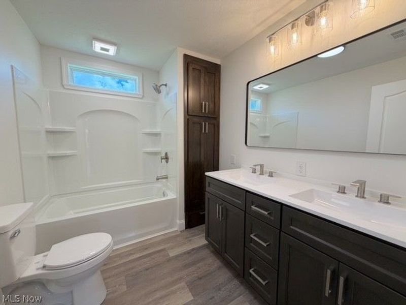
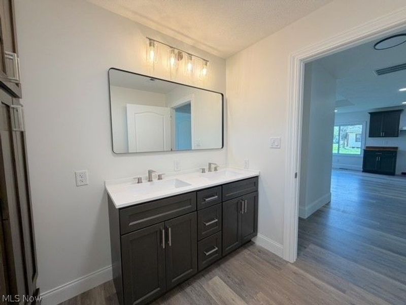
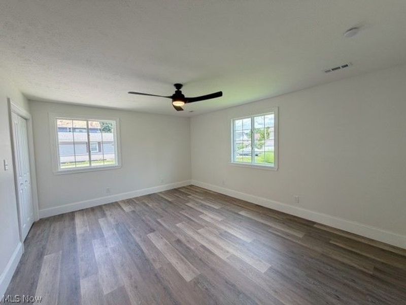
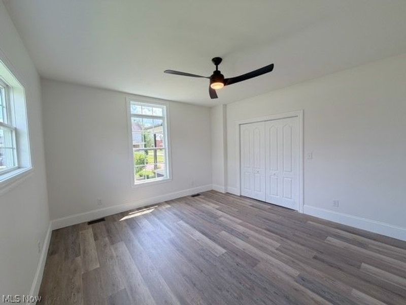
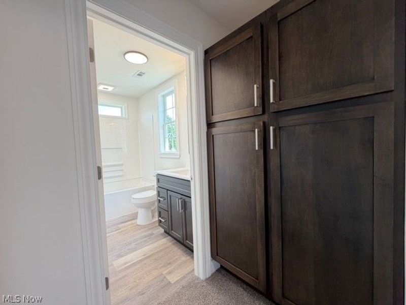
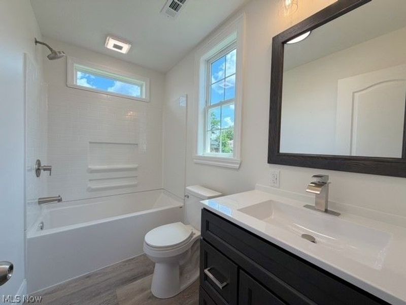
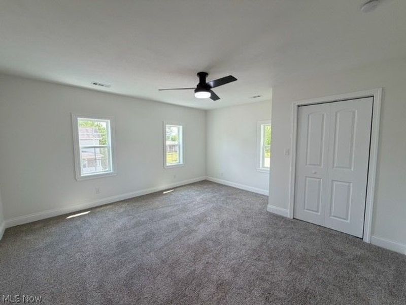
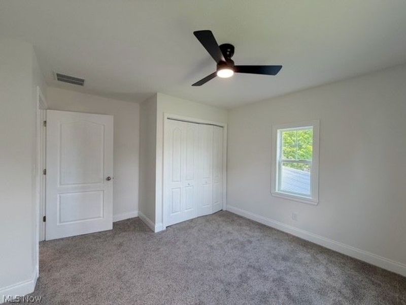
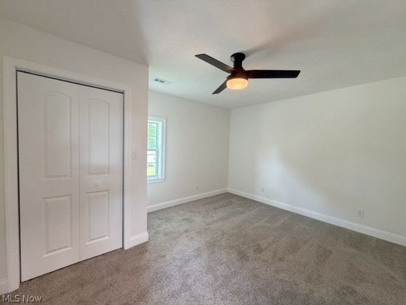
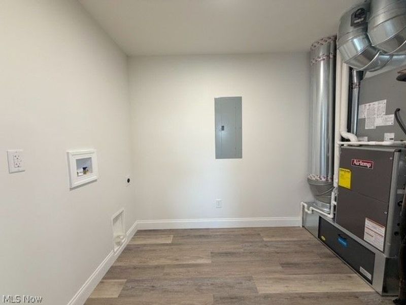
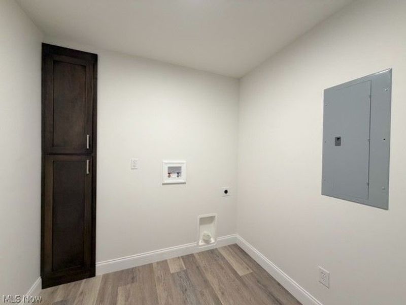
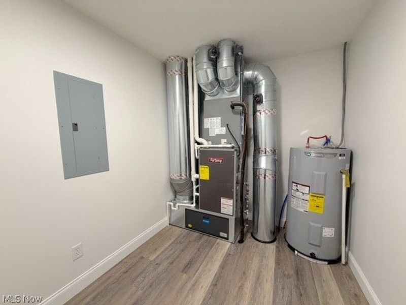
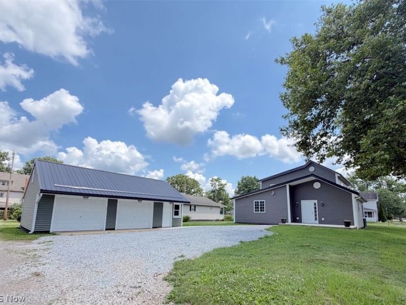
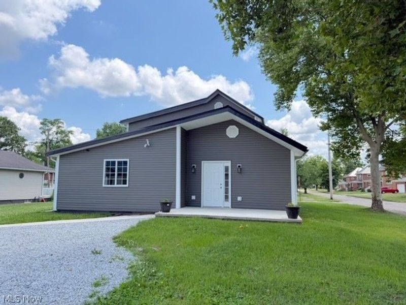
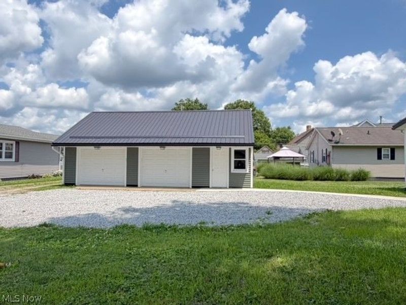
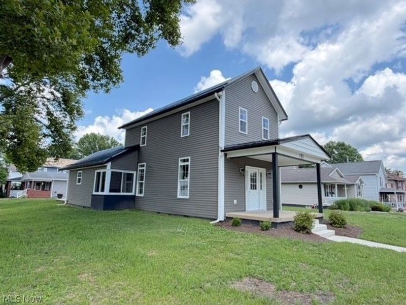
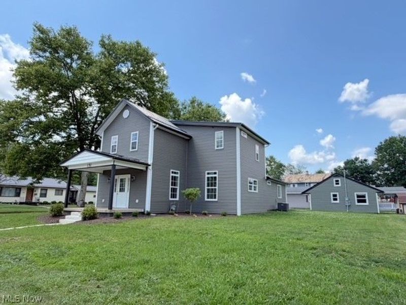
From the moment you arrive, you will be impressed by the quality craftsmanship and thoughtful design of this completely remodeled 2-story home. Offering 5 spacious bedrooms, 2 full bathrooms, a convenient first-floor laundry room, and an oversized 2½-car detached garage, this home combines modern style with everyday functionality. The inviting open-concept floor plan is perfect for entertaining and family living. At the heart of the home is a stunning custom kitchen featuring a large center island, butcher block countertops, soft-close cabinetry, a Lazy Susan, farmhouse sink, and abundant workspace. The main level also includes a spacious living room, dining area, two generously sized bedrooms, a full bathroom, and a laundry/utility room. Upstairs, are three additional bedrooms and a beautifully appointed second full bath. Custom-built cabinetry throughout the home provides exceptional storage and adds to the home's quality craftsmanship. Situated on a generous double corner lot, the outdoor space offers plenty of room for family gatherings, gardening, or summer cookouts. The oversized 2½-car detached garage provides ample space for vehicles and additional storage. This home has been completely rebuilt from top to bottom, giving you the peace of mind of virtually new construction. Recent improvements include a new metal roof, vinyl siding, drywall with blown-in insulation, 200-amp electrical service, all-new plumbing, dual-zoned heating and cooling systems, hot water tank, custom kitchen, both bathrooms, flooring, sewer line, lighting, fixtures, and fresh paint throughout. Located in a desirable neighborhood just minutes from the golf course, this exceptional property offers the perfect combination of space, style, and convenience. Immediate possession is available.
Property Features
Property Type: Residential - Single Family
Basement: Crawl Space
Cooling: Central Air
Days on Market: 7
Garage: 2
Heating: Forced Air, Gas
Home Style: Conventional
Lot Size: 0.21 Acres
Roof Type: Metal
Stories: 2.0
Taxes: $1,919 / year
Year Built: 1911
Amenities
Built-in Features
Ceiling Fan(s)
Cathedral Ceiling(s)
Double Vanity
High Speed Internet
Kitchen Island
Primary Downstairs
Open Floorplan
Walk-In Closet(s)
Feature Descriptions
Appliances: Dishwasher, Microwave
Exterior: Vinyl Siding
Fireplace: None
Laundry: Main Level
Lot: Corner Lot, Flat, Near Golf Course, Level
Parcel#: 4102774000
Parking: Driveway, Detached, Garage, Gravel, On Street
Patio/Porch: Front Porch, Patio
Security: Smoke Detector(s)
Sewer: Public Sewer
Water: Public
Local Schools
School District: Claymont City
Estimate Your Payment
Estimated Payment
$ 1,950.41 per month $1,694.27 Principal & Interest $159.92 Property Tax $96.22 Homeowner's InsuranceChange Payment Information
Print This Listingx
Select a format below, new window will open and will prompt you to print.









131 W 10th Street | MLS# 5223305
This single family home located at 131 W 10th Street, Uhrichsville, OH 44683 is currently listed for sale with an asking price of $329,900. This property was built in 1911 and has 5 bedrooms and 2 full baths with 2214 sq. ft. W 10th Street is located within the Claymont City school district. Search Uhrichsville real estate on www.meyeranddial.com today.