
Listed By
Agency Name: Coldwell Banker Realty FM
Agency Phone: 859-341-9000
Shown By
Agent Name: Meyer & Dial
Agent Phone: (614) 340-9660
Agency Title: Cutler Real Estate

TOUR THIS HOME
Choose a date and time to see 130 Brushwood Drive, Fort Thomas, KY 41071.
I will get in touch with you shortly.

Property Description
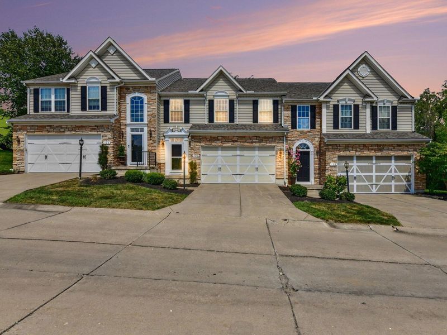
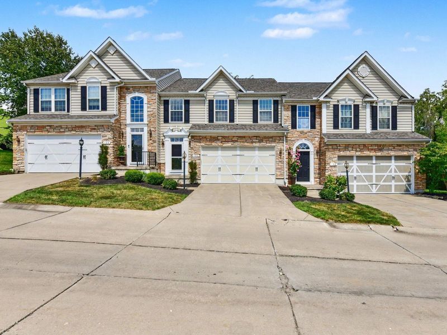
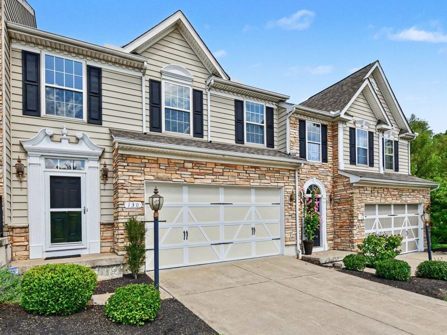
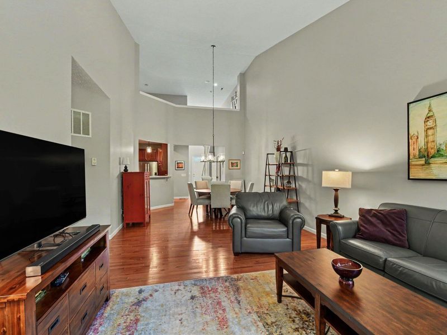
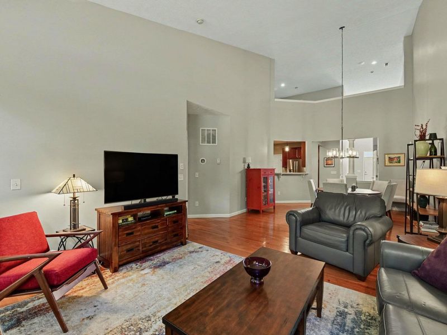
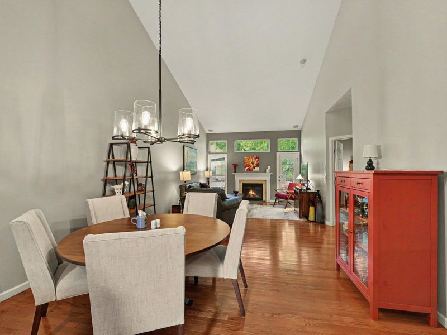
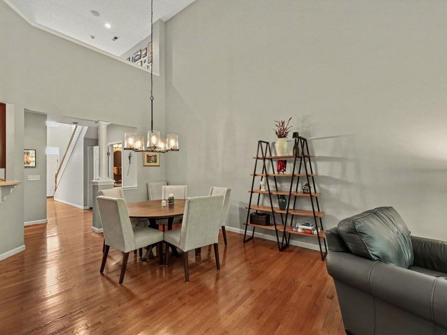
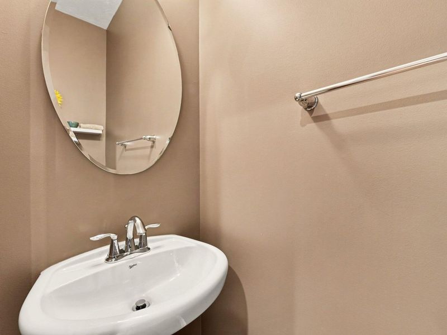
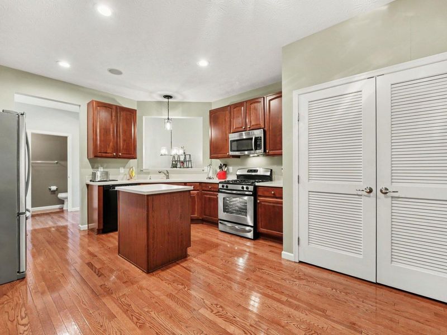
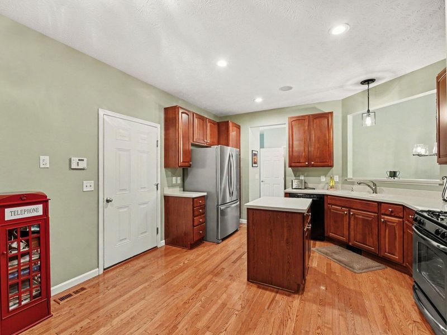
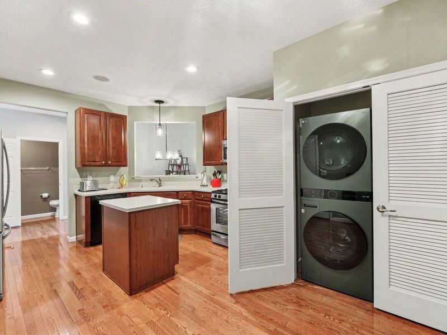
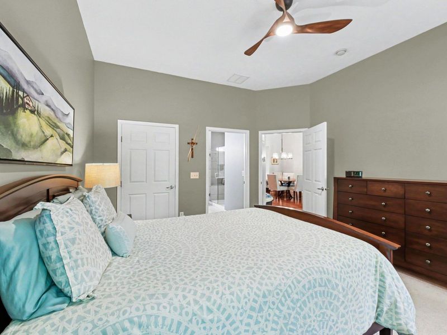
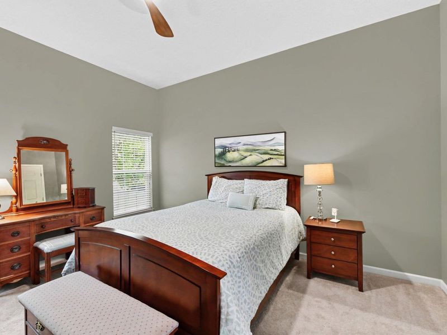
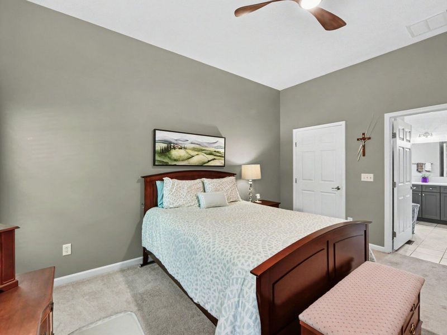
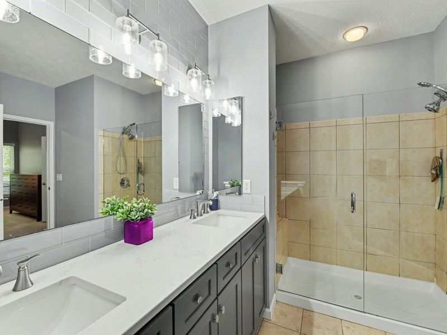
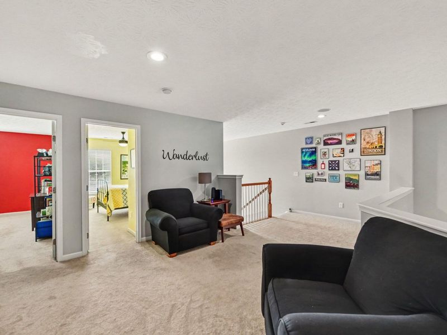
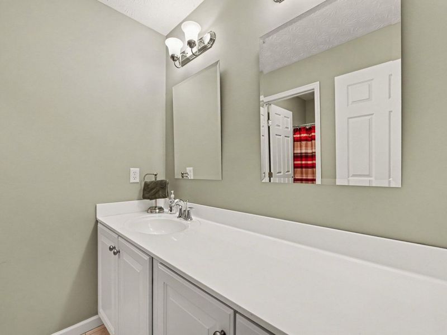
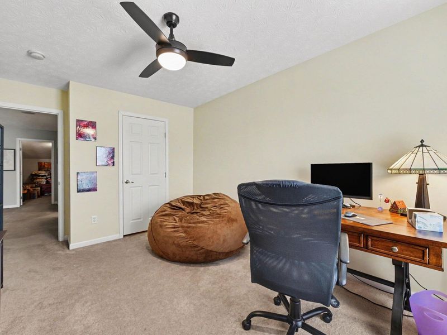
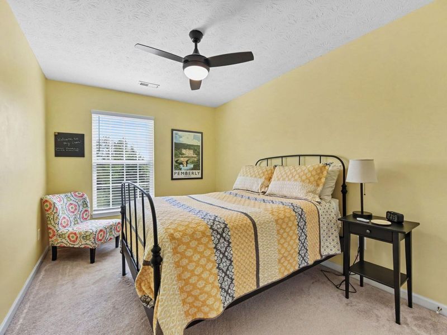
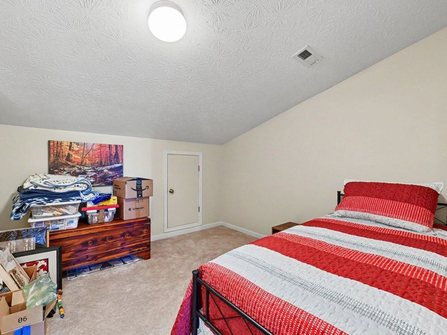
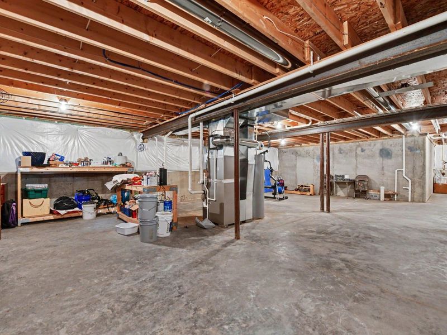
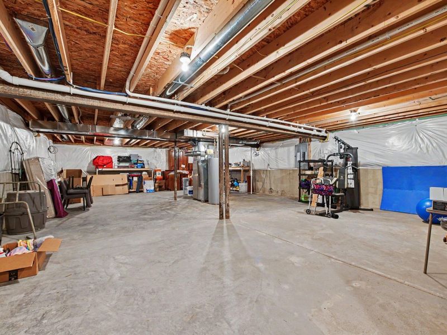
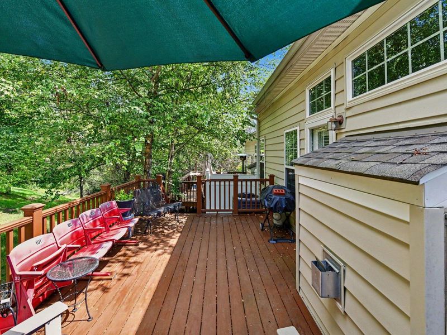
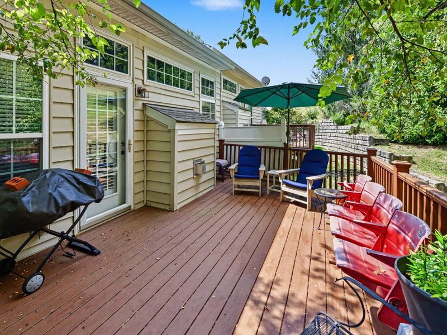
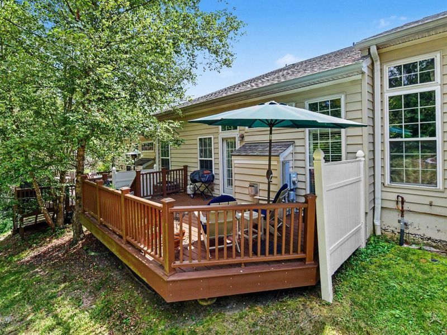
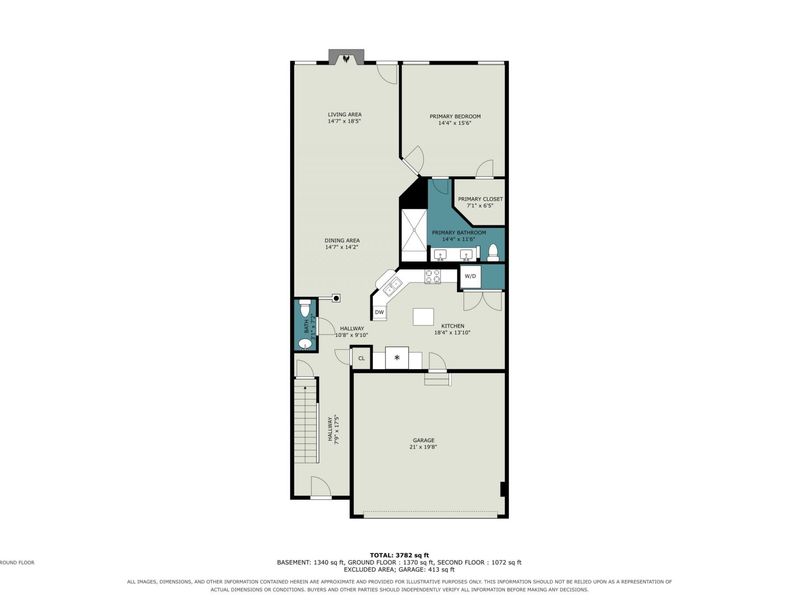
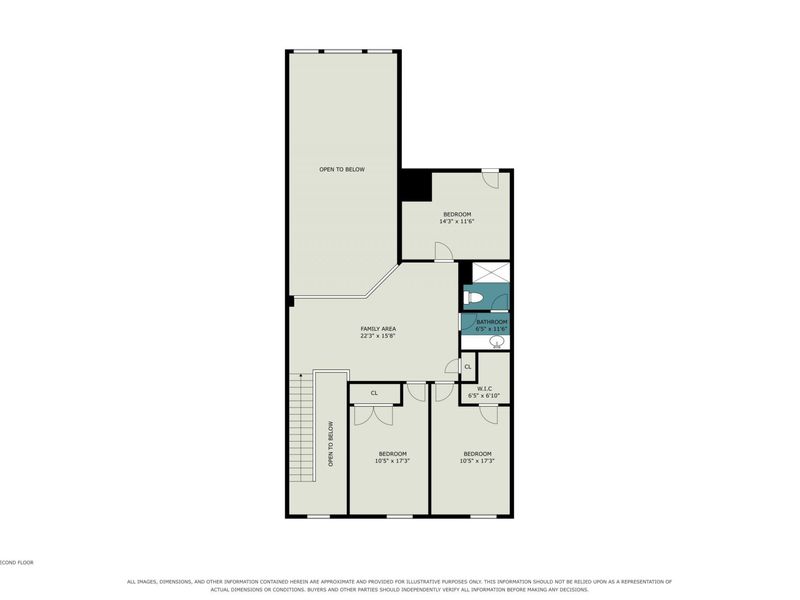
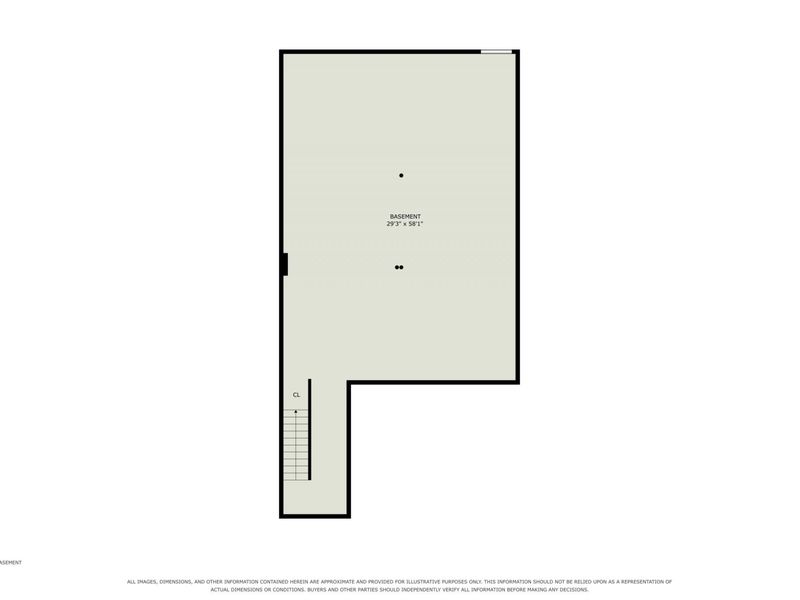
Welcome to this beautifully updated 3-bedroom, 2.5-bath, 2 car garage townhome in the desirable Fort Thomas Overlook subdivision! As one of the largest homes in the community, this townhome features a spacious, open feel with high and impressive vaulted ceilings, offering a wonderful combination of style, comfort, and functionality.This thoughtfully designed floor plan ensures ease of everyday living with first-floor primary bedroom with walk-in shower, convenient first-floor laundry and attached garage with own driveway and ample surround parkingThis well designed townhome provides plenty of space for entertaining and relaxing, with great room fireplace and walk-out to rear Trex deck, two additional bedrooms, loft that can be used as study, large, finished storage room and a full bath upstairs.This spacious home also includes newer mechanicals, paint, lighting and includes a full basement that offers abundant storage and flexible space, along with a full-bath rough-in, providing excellent potential for future finishing and additional living area.Additional features inc. Ecobee smart thermostat, central vac, surround sound, SS appliances, 42 kitchen cabinets, 6 panel doors, faux wood blinds, furnace humidifier and much more!Enjoy the best of the Fort Thomas lifestyle with convenient access to parks, trails, shopping, dining, and downtown Cincinnati.The home is Located in the Ft. Thomas School Dist. & also just minutes from Highland Country Club, perfectly positioned and suited for those who enjoy golf, the outdoors, and an active lifestyle! Dont miss this opportunity to own an updated townhome with exceptional living space and future potential!Open House Sat. 1-4
Property Features
Property Type: Residential - Condominium
Basement: Yes
Basement: Full Bath Rough In, Full, Storage Space, Unfinished
Cooling: Central Air
Days on Market: 4
Fireplaces: 1
Garage: 2 car attached
Heating: Natural Gas, Forced Air
Home Style: Traditional
Lot Size: 0.05 Acres
Roof Type: Shingle
Stories: 2.0
Year Built: 2009
Feature Descriptions
Appliances: Stainless Steel Appliance(s), Electric Oven, Gas Range, Dishwasher, Disposal, Microwave, Refrigerator
Association Amenities: Parking, Landscaping
Association Fee Includes: Association Fees, Maintenance Grounds, Maintenance Structure, Sewer, Snow Removal, Trash, Water
Equipment: Sump Pump, Humidifier
Exterior: Brick, Stone
Fireplace: Blower Fan, Gas, Marble
Fireplace Y/N: Yes
Foundation: Poured Concrete
HOA: Yes
HOA Fee: 420/Monthly
Interior: Pocket Door(s), Kitchen Island, Walk-In Closet(s), Sound System, Smart Thermostat, Pantry, Open Floorplan, High Speed Internet, Granite Counters, Entrance Foyer, Double Vanity, Crown Molding, Chandelier, Built-in Features, Attic Storage, Ceiling Fan(s), Central Vacuum, High Ceilings, Multi Panel Doors, Recessed Lighting, Vaulted Ceiling(s), Master Downstairs
Laundry: Electric Dryer Hookup, Main Level, Washer Hookup
Lot: Near Public Transit
Lot Dimensions: irr
Parcel Number: 999-99-14-237.36
Parking: Attached, Driveway, Garage, Garage Door Opener, Garage Faces Front, Off Street
Parking Total: 2
Patio/Porch: Deck
Property Attached: Yes
Property Condition: Existing Structure
Road Frontage: City Street
Rooms Total: 10
Security: yes
Security: Security System, Smoke Detector(s)
Sewer: Public Sewer
Structure Type: House
Sub Type: Condominium
Utilities: Cable Available, Natural Gas Available, Sewer Available, Water Available
Water: Public
Window: Picture Window(s), Vinyl Frames
Room Sizes
Entry: 17.5 X 7.9 Level - First
Dining Room: 14.7 X 14.2 Level - First
Great Room: 18.5 X 14.7 Level - First
Primary Bedroom: 15.6 X 14.4 Level - First
Bedroom 2: 17.3 X 10.5 Level - Second
Bedroom 3: 17.3 X 10.5 Level - Second
Loft: 22.3 X 15.8 Level - Second
Other Room: 14.3 X 11.6 Level - Second
Laundry: 7.1 X 6.5 Level - First
Bonus Room: 58.1 X 29.3 Level - Basement
Local Schools
High School: Highlands High
Middle School: Highlands Middle School
Elementary School: Woodfill Elementary
School District: Ft Thomas Indep
Estimate Your Payment
Estimated Payment
$ 2,436.37 per month $2,305.12 Principal & Interest $0.00 Property Tax (data not provided by mls) $131.25 Homeowner's InsuranceChange Payment Information
Print This Listingx
Select a format below, new window will open and will prompt you to print.









130 Brushwood Drive | MLS# 646139
This condo located at 130 Brushwood Drive, Fort Thomas, KY 41071 is currently listed for sale with an asking price of $450,000. This property was built in 2009 and has 3 bedrooms and 2 full and 1 partial baths with 2471 sq. ft. Brushwood Drive is located within the Ft Thomas Indep school district. Search Fort Thomas real estate on www.meyeranddial.com today.