

Refine Search

129 Corinthian DriveChester Twp, OH 45177

Residential - Single Family MLS 964171 New to the Market Pending
3 beds 2 full baths 1 partial baths 2,682 sqft
Pending $519,900
  • 129 Corinthian Drive, Chester Township, OH 45177 Photo 1
  • 129 Corinthian Drive, Chester Township, OH 45177 Photo 2
  • 129 Corinthian Drive, Chester Township, OH 45177 Photo 3
  • 129 Corinthian Drive, Chester Township, OH 45177 Photo 4
  • 129 Corinthian Drive, Chester Township, OH 45177 Photo 5
  • 129 Corinthian Drive, Chester Township, OH 45177 Photo 6
  • 129 Corinthian Drive, Chester Township, OH 45177 Photo 7
  • 129 Corinthian Drive, Chester Township, OH 45177 Photo 8
  • 129 Corinthian Drive, Chester Township, OH 45177 Photo 9
  • 129 Corinthian Drive, Chester Township, OH 45177 Photo 10
  • 129 Corinthian Drive, Chester Township, OH 45177 Photo 11
  • 129 Corinthian Drive, Chester Township, OH 45177 Photo 12
  • 129 Corinthian Drive, Chester Township, OH 45177 Photo 13
  • 129 Corinthian Drive, Chester Township, OH 45177 Photo 14
  • 129 Corinthian Drive, Chester Township, OH 45177 Photo 15
  • 129 Corinthian Drive, Chester Township, OH 45177 Photo 16
  • 129 Corinthian Drive, Chester Township, OH 45177 Photo 17
  • 129 Corinthian Drive, Chester Township, OH 45177 Photo 18
  • 129 Corinthian Drive, Chester Township, OH 45177 Photo 19
  • 129 Corinthian Drive, Chester Township, OH 45177 Photo 20
  • 129 Corinthian Drive, Chester Township, OH 45177 Photo 21
  • 129 Corinthian Drive, Chester Township, OH 45177 Photo 22
  • 129 Corinthian Drive, Chester Township, OH 45177 Photo 23
  • 129 Corinthian Drive, Chester Township, OH 45177 Photo 24
  • 129 Corinthian Drive, Chester Township, OH 45177 Photo 25
  • 129 Corinthian Drive, Chester Township, OH 45177 Photo 26
  • 129 Corinthian Drive, Chester Township, OH 45177 Photo 27
  • 129 Corinthian Drive, Chester Township, OH 45177 Photo 28
  • 129 Corinthian Drive, Chester Township, OH 45177 Photo 29
  • 129 Corinthian Drive, Chester Township, OH 45177 Photo 30
  • 129 Corinthian Drive, Chester Township, OH 45177 Photo 31
  • 129 Corinthian Drive, Chester Township, OH 45177 Photo 32
  • 129 Corinthian Drive, Chester Township, OH 45177 Photo 33
  • 129 Corinthian Drive, Chester Township, OH 45177 Photo 34
  • 129 Corinthian Drive, Chester Township, OH 45177 Photo 35
  • 129 Corinthian Drive, Chester Township, OH 45177 Photo 36
  • 129 Corinthian Drive, Chester Township, OH 45177 Photo 37
  • 129 Corinthian Drive, Chester Township, OH 45177 Photo 38
  • 129 Corinthian Drive, Chester Township, OH 45177 Photo 39
  • 129 Corinthian Drive, Chester Township, OH 45177 Photo 40
  • 129 Corinthian Drive, Chester Township, OH 45177 Photo 41
  • 129 Corinthian Drive, Chester Township, OH 45177 Photo 42
  • 129 Corinthian Drive, Chester Township, OH 45177 Photo 43
  • 129 Corinthian Drive, Chester Township, OH 45177 Photo 44
  • 129 Corinthian Drive, Chester Township, OH 45177 Photo 45
  • 129 Corinthian Drive, Chester Township, OH 45177 Photo 46
  • 129 Corinthian Drive, Chester Township, OH 45177 Photo 47
  • 129 Corinthian Drive, Chester Township, OH 45177 Photo 48
  • 129 Corinthian Drive, Chester Township, OH 45177 Photo 49
  • 129 Corinthian Drive, Chester Township, OH 45177 Photo 50
  • 129 Corinthian Drive, Chester Township, OH 45177 Photo 51
  • 129 Corinthian Drive, Chester Township, OH 45177 Photo 52
  • 129 Corinthian Drive, Chester Township, OH 45177 Photo 53
  • 129 Corinthian Drive, Chester Township, OH 45177 Photo 54
  • 129 Corinthian Drive, Chester Township, OH 45177 Photo 55
  • 129 Corinthian Drive, Chester Township, OH 45177 Photo 56
  • 129 Corinthian Drive, Chester Township, OH 45177 Photo 57
  • 129 Corinthian Drive, Chester Township, OH 45177 Photo 58
  • 129 Corinthian Drive, Chester Township, OH 45177 Photo 59
  • 129 Corinthian Drive, Chester Township, OH 45177 Photo 60
  • 129 Corinthian Drive, Chester Township, OH 45177 Photo 61
1/61 Text To Me Fullscreen

Listed By

Agency Name: Howard Hanna Real Estate Serv
Agency Phone: (937) 376-3390

Shown By

Agent Name: Meyer & Dial
Agent Phone: (614) 340-9660
Agency Title: Cutler Real Estate

IDX logo

TOUR THIS HOME

Choose a date and time to see 129 Corinthian Drive, Chester Township, OH 45177.
I will get in touch with you shortly.

Choose your video chat app
Request a Showing
  • Saturday July 18
  • Sunday July 19
  • Monday July 20
  • Tuesday July 21
  • Wednesday July 22
  • Thursday July 23
  • Friday July 24
  • Saturday July 25
  • Sunday July 26
  • Monday July 27
  • Tuesday July 28
  • Wednesday July 29
  • Thursday July 30
  • Friday July 31
  • Saturday August 1
  • 7:00 AM
  • 7:30 AM
  • 8:00 AM
  • 8:30 AM
  • 9:00 AM
  • 9:30 AM
  • 10:00 AM
  • 10:30 AM
  • 11:00 AM
  • 11:30 AM
  • 12:00 PM
  • 12:30 PM
  • 1:00 PM
  • 1:30 PM
  • 2:00 PM
  • 2:30 PM
  • 3:00 PM
  • 3:30 PM
  • 4:00 PM
  • 4:30 PM
  • 5:00 PM
  • 5:30 PM
  • 6:00 PM
  • 6:30 PM
  • 7:00 PM
  • 7:30 PM
  • 8:00 PM
  • 8:30 PM
  • 9:00 PM
Preferred Communication Method

Property Description

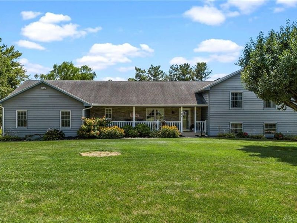
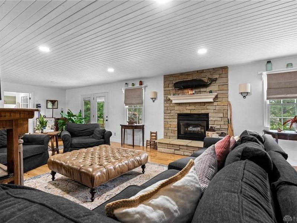
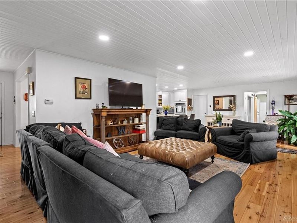
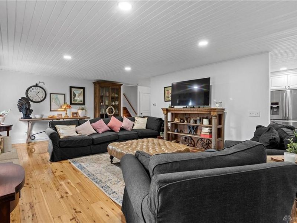
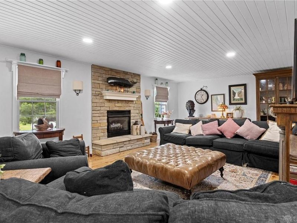
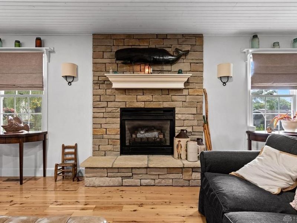
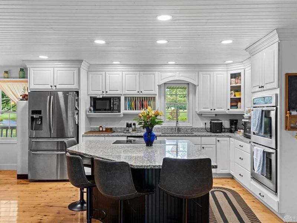
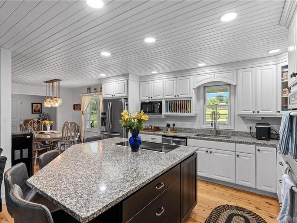
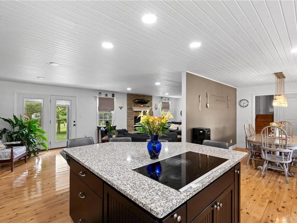
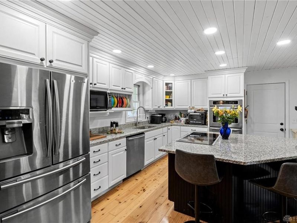
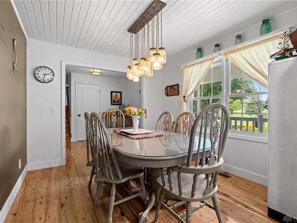
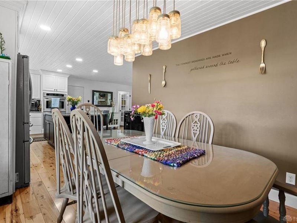
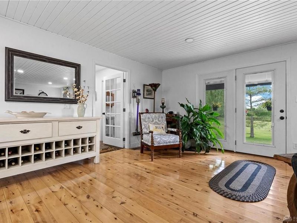
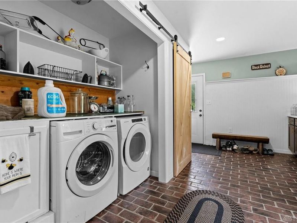
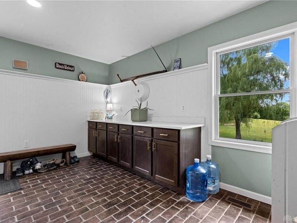
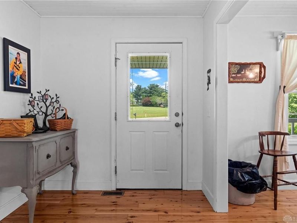
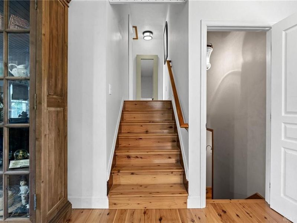
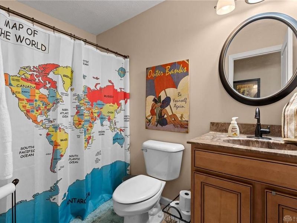
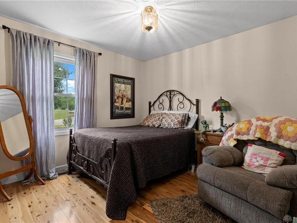
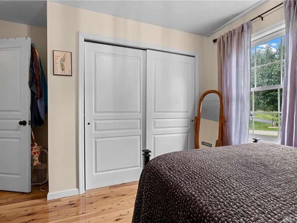
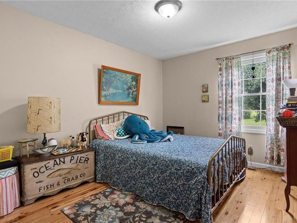
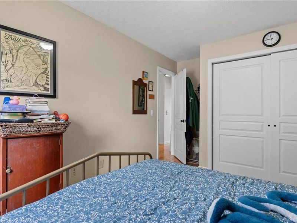
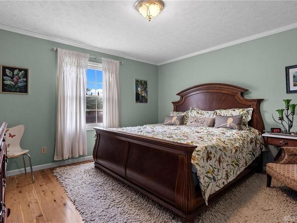
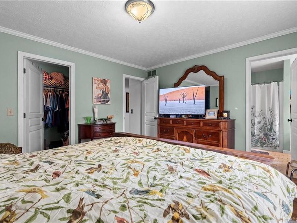
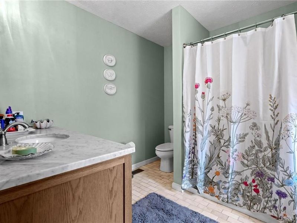
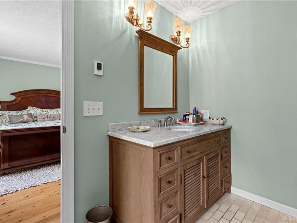
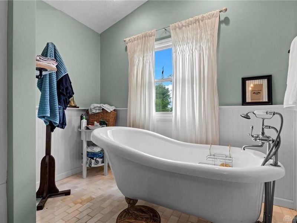
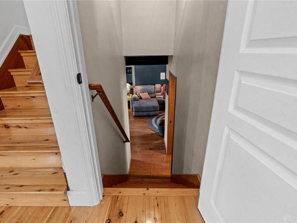
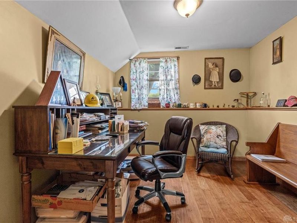
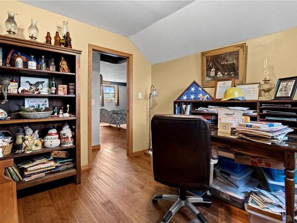
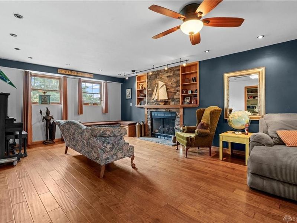
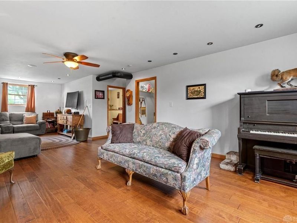
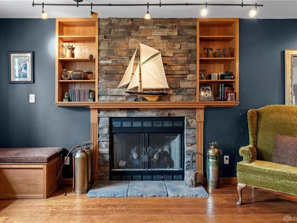
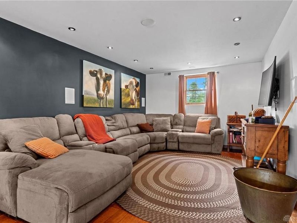
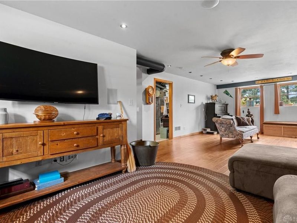
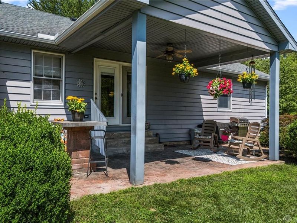
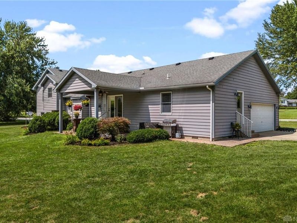
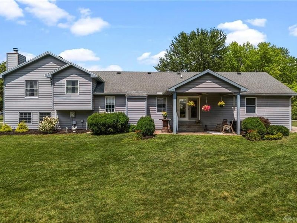
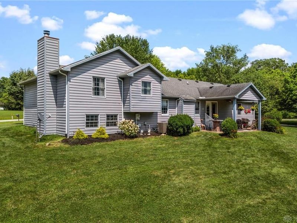
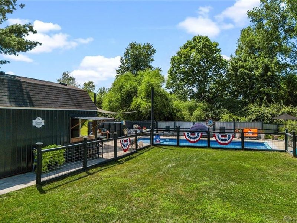
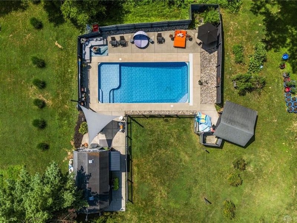
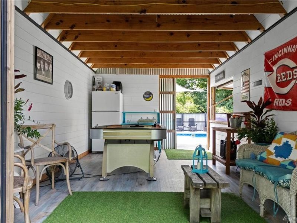
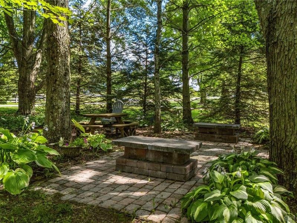
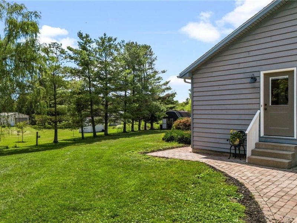
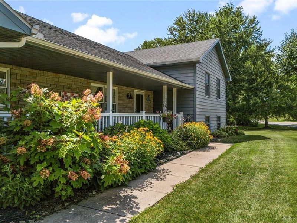
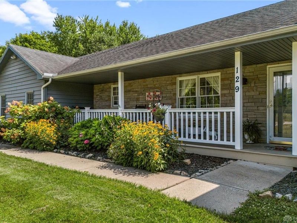
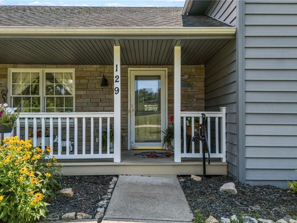
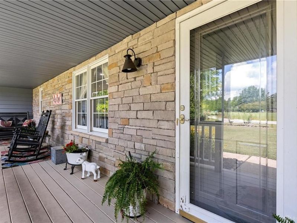
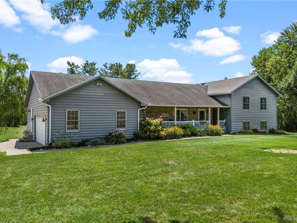
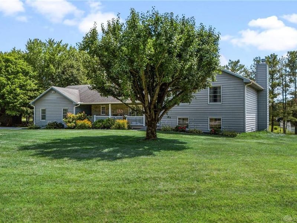
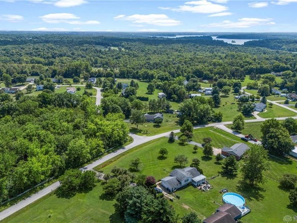
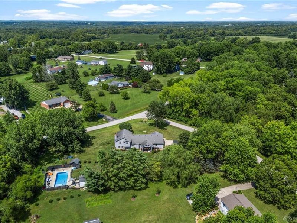
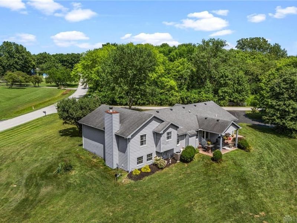
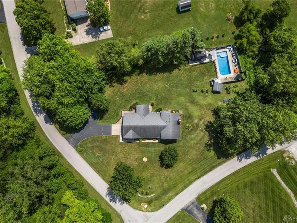
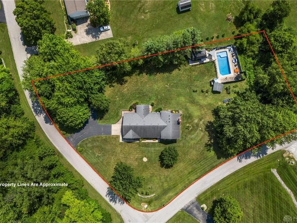
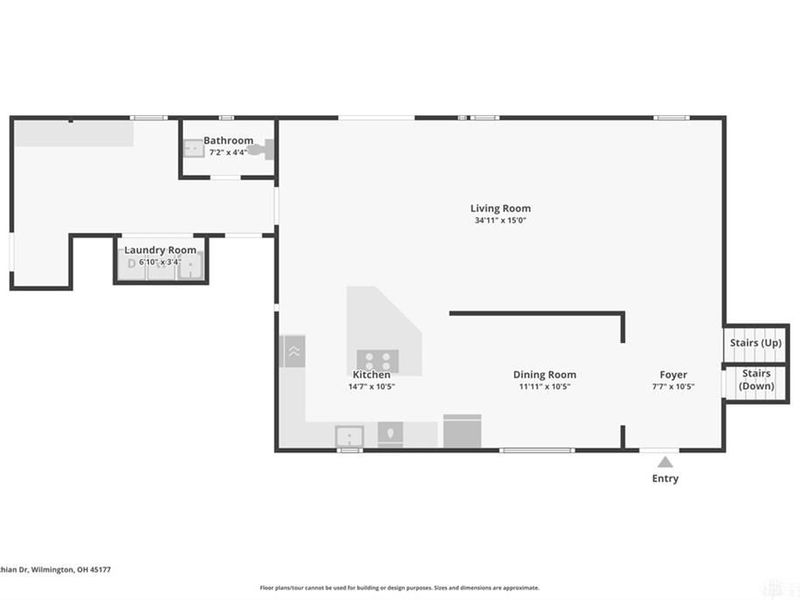
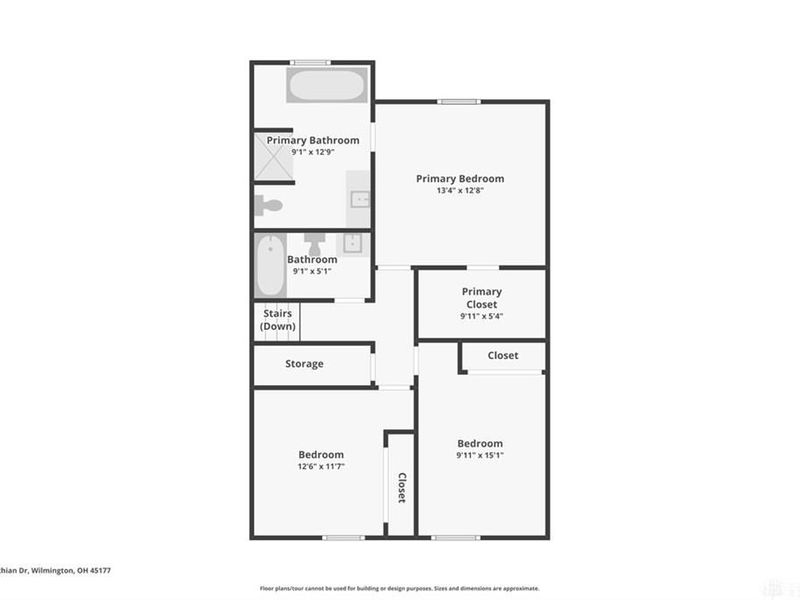
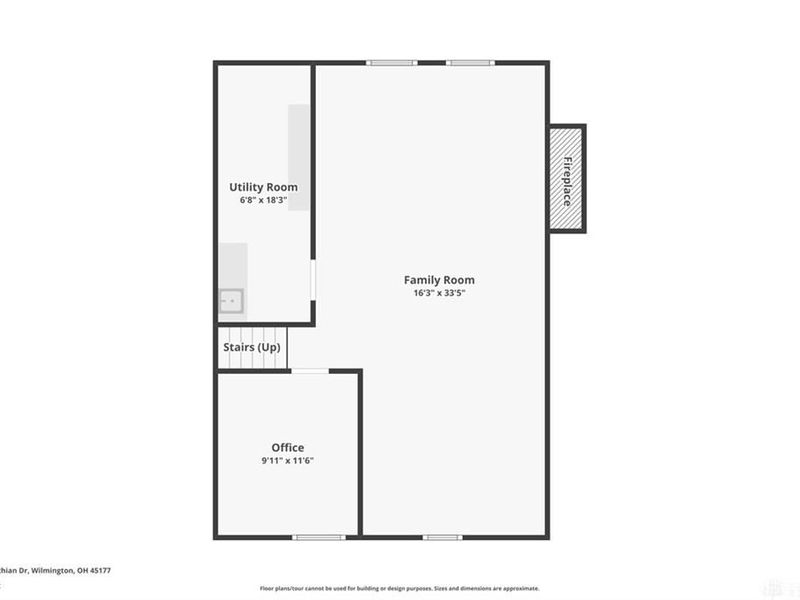
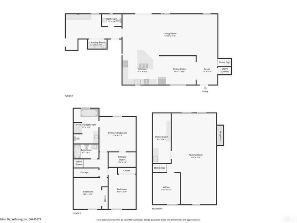
Beautifully maintained and updated property on over an acre in Chester Township, located in the Clinton-Massie School District. A charming front porch welcomes you into a spacious entry area leading to a thoughtfully designed conventional floor plan offering 1,818 sq. ft. of above-grade living space plus an additional 864 sq. ft. of finished lower-level space. The main level features a warm and inviting living room with a stunning stone gas fireplace, custom ceilings with LED recessed lighting, and french doors leading to the covered patio. The updated kitchen is perfect for entertaining with stainless steel appliances, double ovens, granite countertops, a center island with seating and built-in stovetop, and an adjoining dining area. Additional main-level conveniences include a laundry room and a large mud room with abundant storage space. The second level offers three bedrooms, including a spacious primary suite with a walk-in closet and a private bathroom featuring a clawfoot tub and walk in shower. Australian Cypress hardwood floors add warmth and character throughout select areas of the main and second levels. The finished lower level provides even more living space with a cozy family room featuring another stone gas fireplace, a private study/office, and a utility room with a sink. With two full bathrooms and one half bathroom, this home offers plenty of functionality for everyday living. Step outside and enjoy your own private backyard retreat featuring a 16’ x 35’ heated inground pool with a new automatic cover and pool motor, as well as a light in the pool. A unique summer barn with electricity and lighting, perfect for summer gatherings, and a wooded fire pit area with seating, ideal for relaxing evenings outdoors. A two-car attached garage adds convenience and additional storage. This one-of-a-kind property combines space, updates, character, and exceptional outdoor living, all set on a peaceful acre-plus lot.

129 Corinthian Drive | MLS# 964171

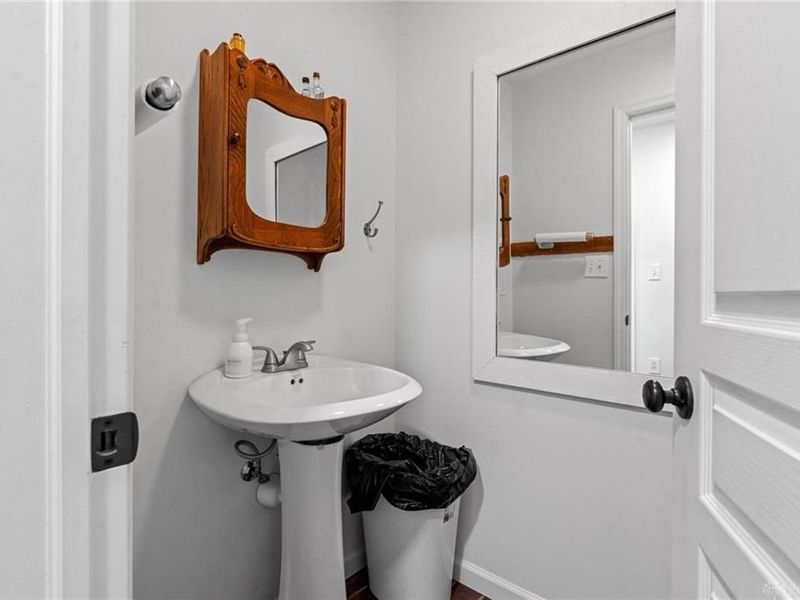
This single family home located at 129 Corinthian Drive, Chester Township, OH 45177 is currently listed for sale with an asking price of $519,900. This property was built in 1992 and has 3 bedrooms and 2 full and 1 partial baths with 2682 sq. ft. Corinthian Drive is located in the CAESAR CREEK VILLAGE subdivision within the Clinton-Massie school district. Search CAESAR CREEK VILLAGE real estate on www.meyeranddial.com today.

Property Features

Property Type: Residential - Single Family
Basement: Yes
Cooling: Central
Days on Market: 1
Fireplaces: 2
Garage: 2 car attached
Heating: Electric, Forced Air
Lot Size: 1.23 Acres
Taxes: $3,148
Year Built: 1992

Feature Descriptions

Appliance Features: Cooktop, Dishwasher, Refrigerator, Wall Oven
Basement Features: Crawl Space, Finished, Partial
Exterior: Frame, Shingle
Fireplace. Features: Gas, Insert, Two
Garage Features: 2 Car, Attached
Lot Dimensions: 1.23
Outside Features: Inground Pool, Patio, Porch
Utilities: Private Water, Septic

Room Sizes

Entry Room: 7 X 10 Level - Main
Living Room: 34 X 15 Level - Main
Dining Room: 11 X 10 Level - Main
Kitchen: 14 X 10 Level - Main
Laundry: 6 X 3 Level - Main
Mud Room: 11 X 10 Level - Main
Primary Bedroom: 13 X 12 Level - Second
Bedroom: 12 X 11 Level - Second
Bedroom: 9 X 15 Level - Second
Family Room: 16 X 33 Level - Lower Level/Tri
Utility Room: 6 X 18 Level - Lower Level/Tri
Study/Office: 9 X 11 Level - Lower Level/Tri

Local Schools

School District: Clinton-Massie

Estimate Your Payment

Estimated Payment

$ 3,084.03 per month $2,670.06 Principal & Interest $262.33 Property Tax $151.64 Homeowner's Insurance

Change Payment Information

%
years/fixed
yearly
yearly (est.)
(Payments are an estimate and may vary by lender)
Croos Country Mortgage

Login to My Homefinder

Forgot your password / First Login?

Login to My Homefinder

Pixel






