
Listed By
Agency Name: RE/MAX Revealty
Agency Contact: JamesSmekalHomes@gmail.com, 917-705-1719
Shown By
Agent Name: Meyer & Dial
Agent Phone: (614) 340-9660
Agency Title: Cutler Real Estate

TOUR THIS HOME
Choose a date and time to see 12616 Cedar Road, Cleveland Heights, OH 44106.
I will get in touch with you shortly.

Property Description
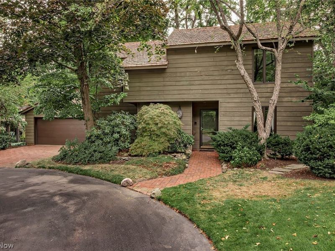
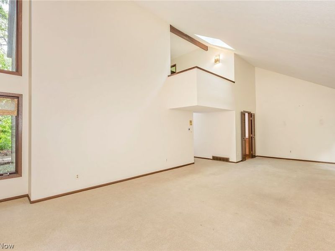
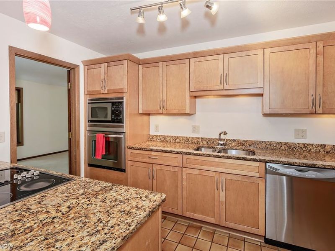
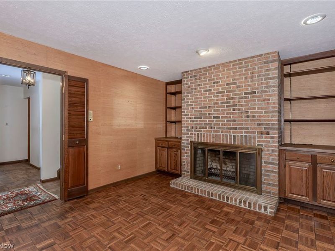
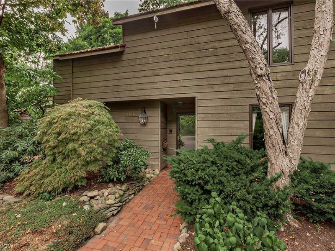
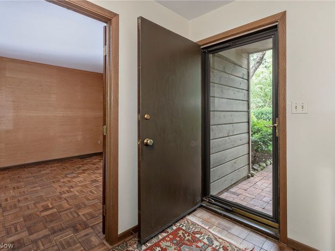
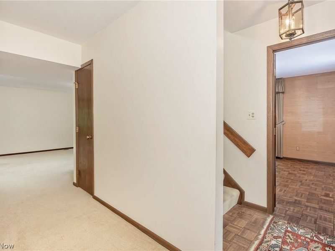
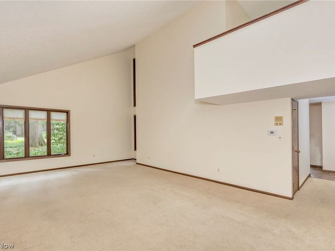
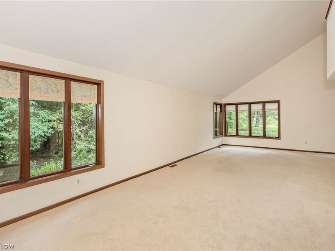
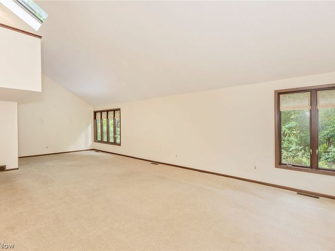
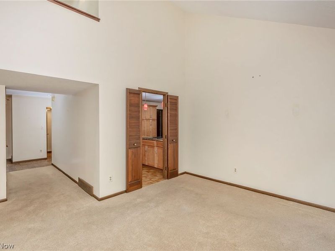
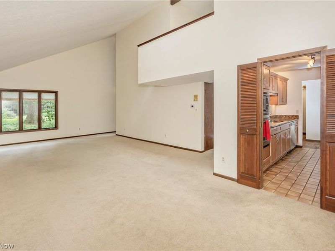
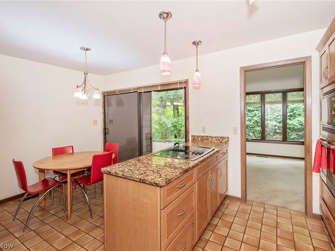
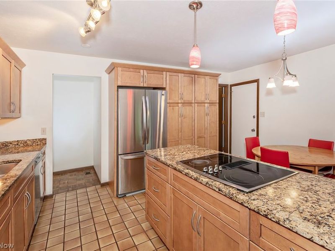
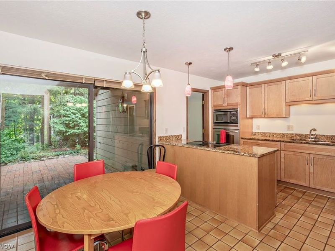
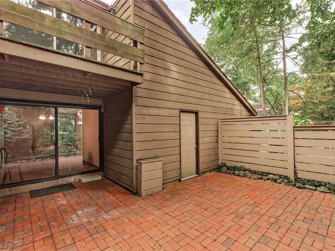
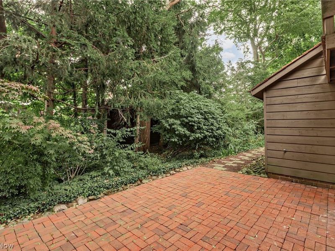
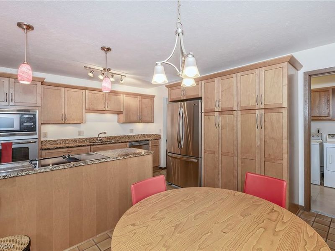
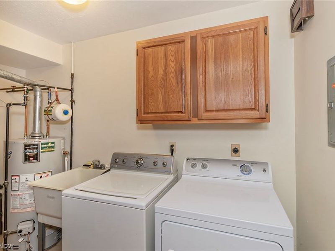
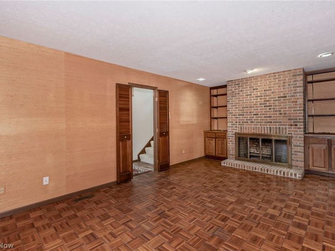
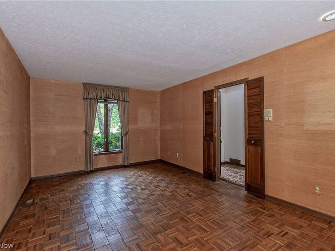
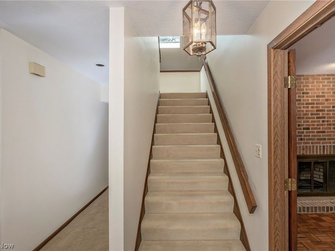
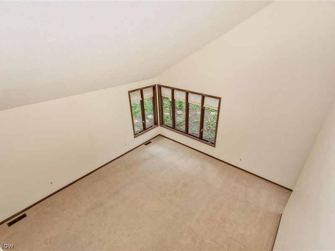
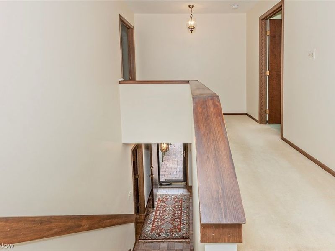
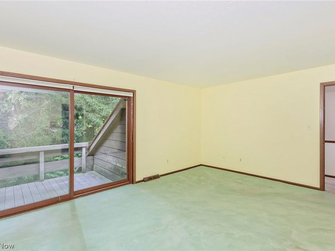
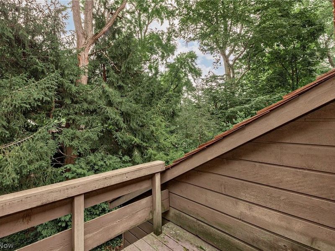
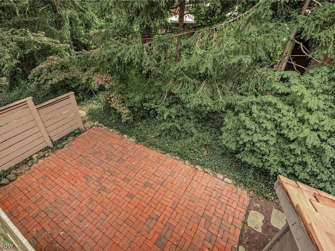
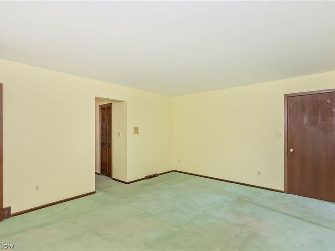
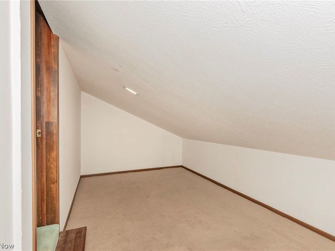
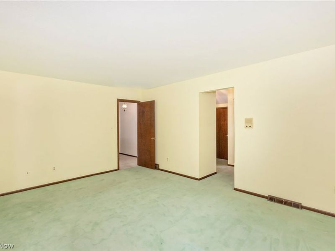
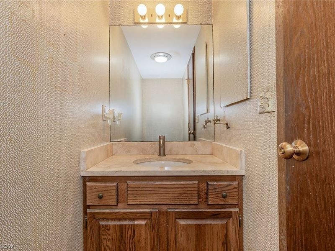
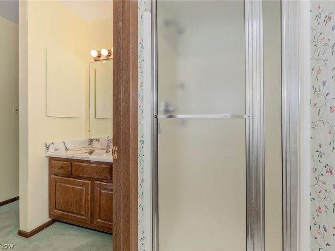
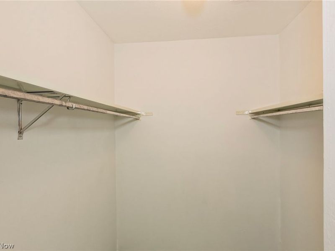
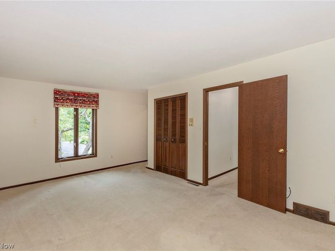
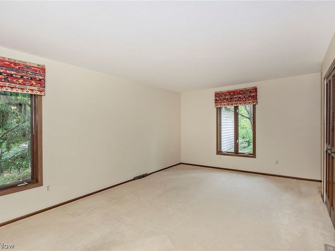
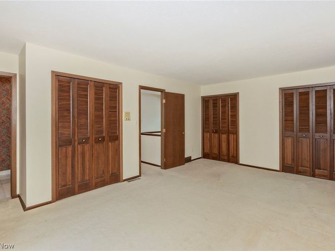
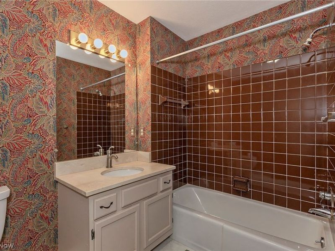
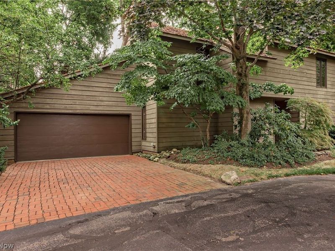
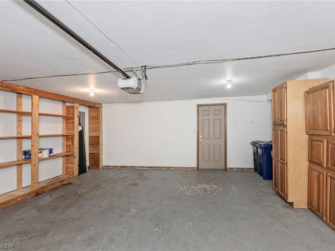
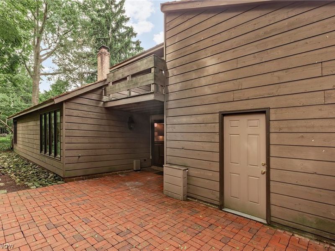
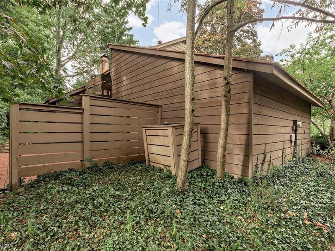
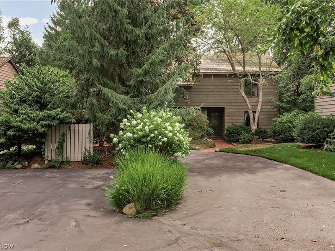
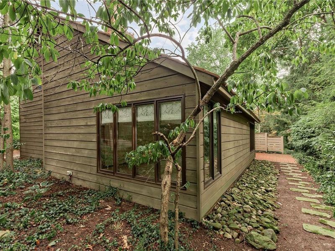
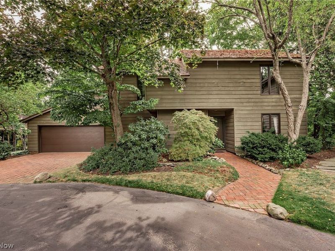
Tour this lovely contemporary residence in the private cluster home community of Cedar Circles just east of the Cedar/Fairmount district in Cleveland Heights. A winding driveway leads into a secluded neighborhood of mature trees and landscaping shared by 14 single-family homes designed by architect David Howe in 1981, all with natural, stained wood siding, cedar shingle roofs, and private Garden Terraces. Inside this home, find an open Living/Dining Room combination with garden views, a vaulted ceiling, skylight, and clerestory window. The eat-in Kitchen with sliding door to an oversized brick-paved terrace is perfect for outdoor dining and entertaining. The attached two-car Garage enters into this room and also has an adjacent Laundry Room with Mudroom storage. A primary Entry Foyer with adjacent Powder Room also leads to a parquet wood floor Library with brick fireplace and adjacent bookcases completing the first floor living spaces. A landing near the top of the stairway looks down into the Great Room and leads to the two Bedrooms, each with its own ensuite Bathroom. The Master Bedroom features a Balcony overlooking the rear gardens, walk-in closets, and a separate Bonus Room storage area. Key features include shared community areas, a homeowners' association, and compact private yards at Cedar Circles as well as a location close to University Circle, hospitals, museums, and the lively districts that make Cleveland Heights a special eastside suburb of Cleveland.
Property Features
Property Type: Residential - Single Family
Basement: None
Cooling: Central Air, Electric
Days on Market: 1
Fireplaces: 1
Garage: 2 car attached
Heating: Forced Air, Gas
Home Style: Cluster Home, Contemporary, Modern
Lot Size: 0.17 Acres
Roof Type: Wood
Stories: 2.0
Taxes: $12,781 / year
Year Built: 1981
Amenities
Bookcases
Built-in Features
Entrance Foyer
Eat-in Kitchen
High Ceilings
His and Hers Closets
Multiple Closets
Open Floorplan
Track Lighting
Vaulted Ceiling(s)
Natural Woodwork
Walk-In Closet(s)
Balcony
Garden
Private Entrance
Private Yard
Feature Descriptions
Appliances: Built-In Oven, Cooktop, Dryer, Dishwasher, Disposal, Microwave, Refrigerator, Washer
Community Features: Public Transportation
Exterior: Cedar, Frame, Wood Siding
Fencing: Partial, Privacy, Wood
Fireplace: Library
HOA: Yes
HOA Fee: 300/ Monthly
Laundry: Washer Hookup, Electric Dryer Hookup, Main Level, Laundry Room
Lot: < 1/2 Acre, Back Yard, Cul-De-Sac, City Lot, Dead End, Flat, Front Yard, Garden, Near Golf Course, Landscaped, Level, Private, Near Public Transit, Rectangular Lot, Many Trees, Secluded, Wooded
Parcel#: 685-29-018
Parking: Attached, Common, Driveway, Garage Faces Front, Garage, Garage Door Opener, Kitchen Level, On Site, Paver Block
Patio/Porch: Other, Porch, Terrace, Balcony
Sewer: Public Sewer
View: Garden, Neighborhood, Trees/Woods
Water: Public
Window: Insulated Windows, Skylight(s), Wood Frames, Window Treatments
Room Sizes
Great Room: 17.5 x 32 Level - First
Primary Bathroom: 6 x 9.5 Level - Second
Bathroom: 6.5 x 8.5 Level - Second
Entry/ Foyer: 14 x 15.5 Level - First
Laundry: 8 x 11 Level - First
Eat-in Kitchen: 13 x 16.5 Level - First
Bedroom: 14 x 17.5 Level - Second
Library: 12 x 20.5 Level - First
Bonus Room: 5.5 x 17.5 Level - Second
Primary Bedroom: 13 x 16.5 Level - Second
Local Schools
School District: Cleveland Hts-Univer - 1810
Estimate Your Payment
Estimated Payment
$ 3,366.10 per month $2,177.06 Principal & Interest $1,065.08 Property Tax $123.96 Homeowner's InsuranceChange Payment Information
Print This Listingx
Select a format below, new window will open and will prompt you to print.









12616 Cedar Road | MLS# 5233608
This single family home located at 12616 Cedar Road, Cleveland Heights, OH 44106 is currently listed for sale with an asking price of $425,000. This property was built in 1981 and has 2 bedrooms and 2 full and 1 partial baths with 2343 sq. ft. Cedar Road is located within the Cleveland Hts-Univer - 1810 school district. Search Cleveland Heights real estate on www.meyeranddial.com today.