
Listed By
Agency Name: EXP Realty, LLC.
Agency Contact: pamsoldit@gmail.com, 440-341-8300
Shown By
Agent Name: Meyer & Dial
Agent Phone: (614) 340-9660
Agency Title: Cutler Real Estate

TOUR THIS HOME
Choose a date and time to see 12300 Coopers Run, Strongsville, OH 44149.
I will get in touch with you shortly.

Property Description
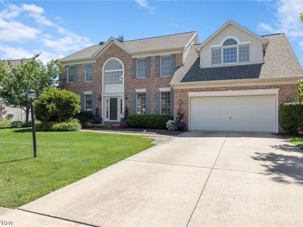
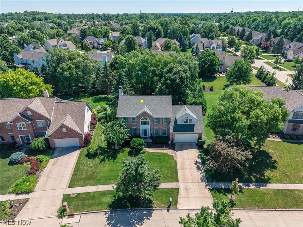
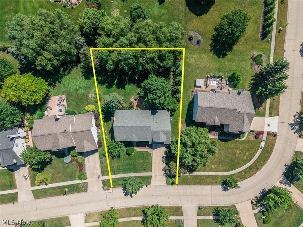
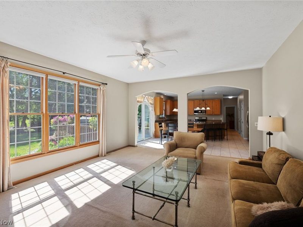
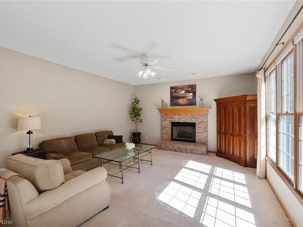
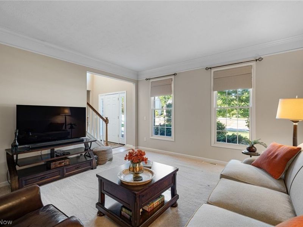
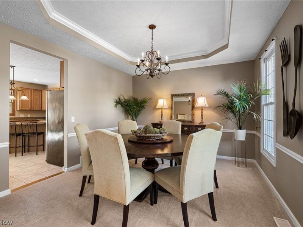
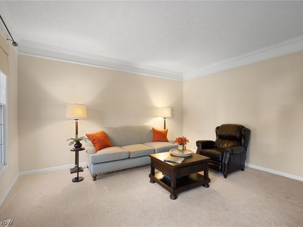
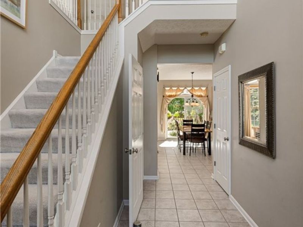
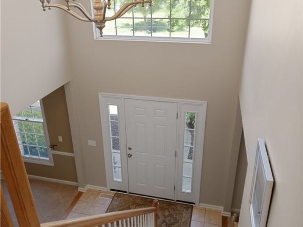
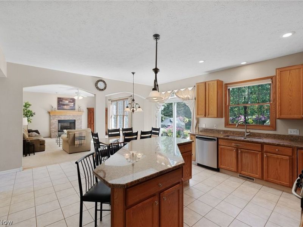
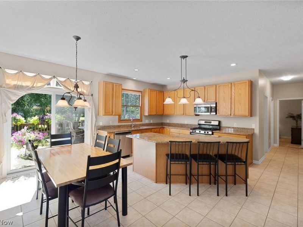
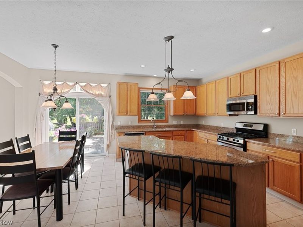
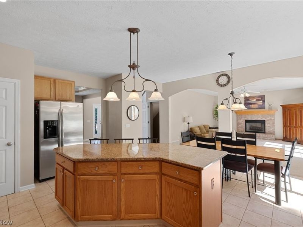
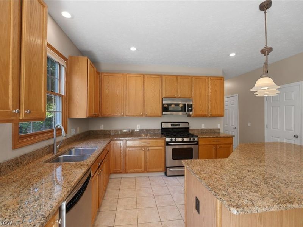
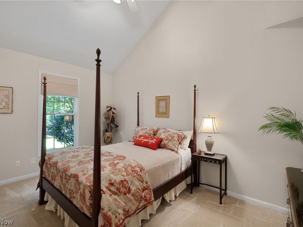
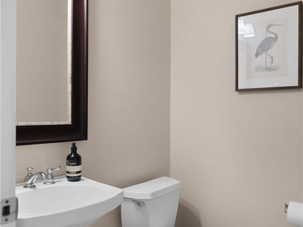
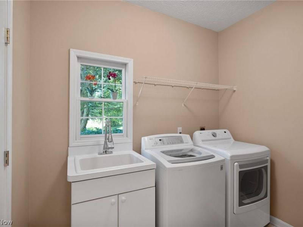
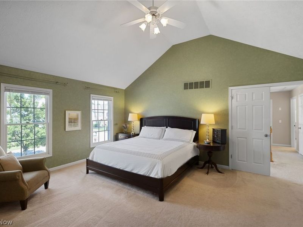
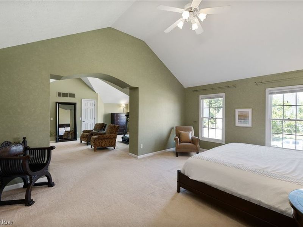
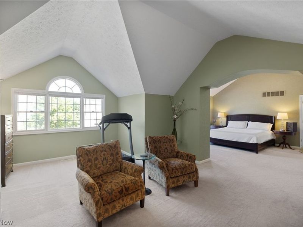
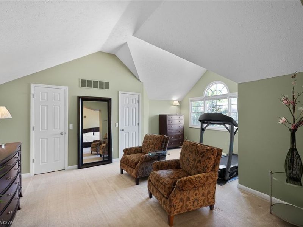
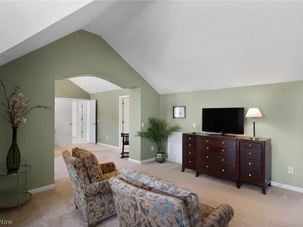
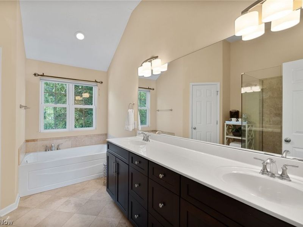
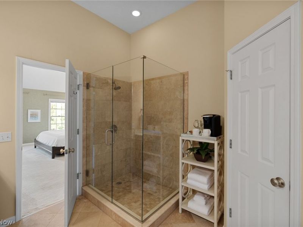
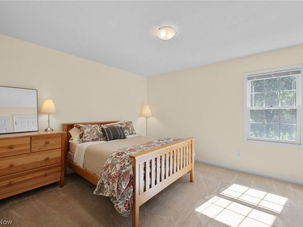
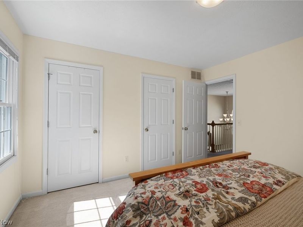
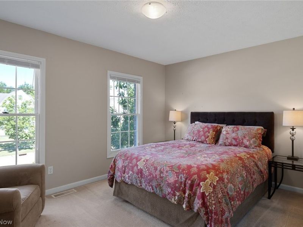
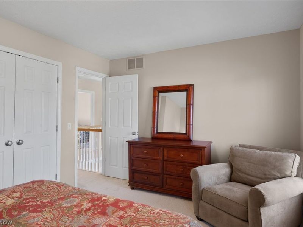
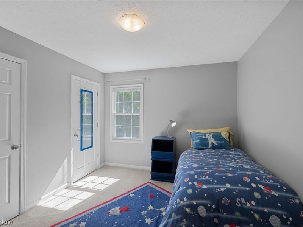
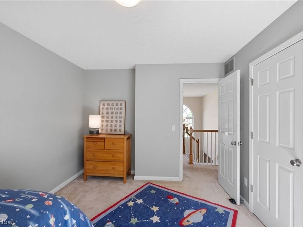
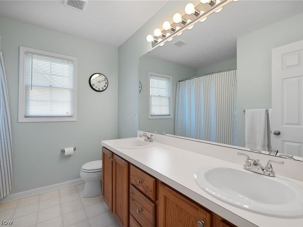
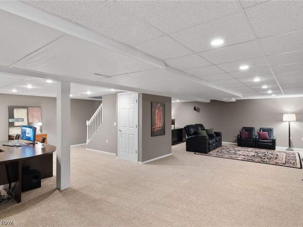
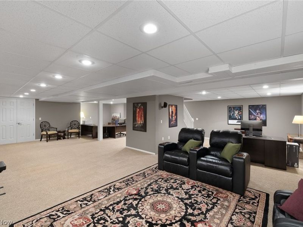
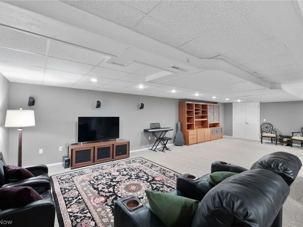
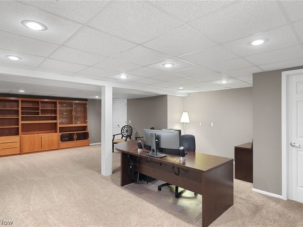
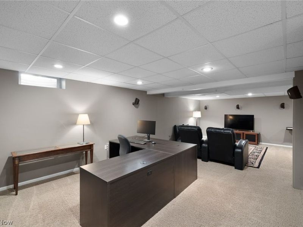
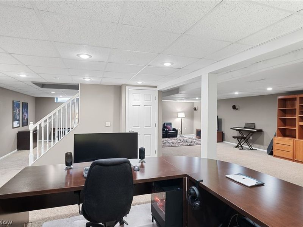
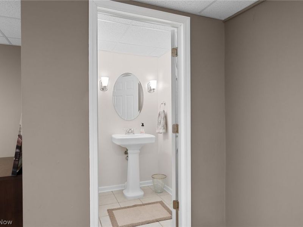
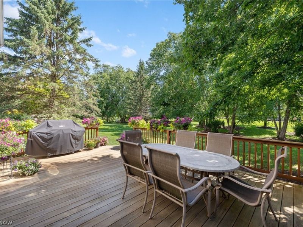
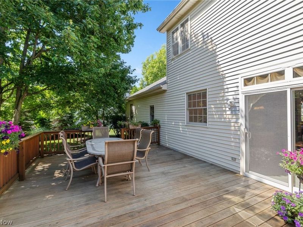
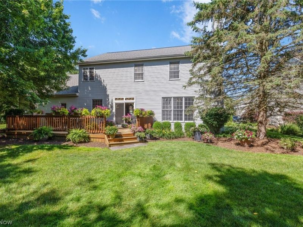
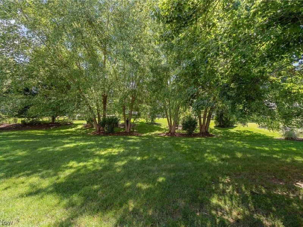
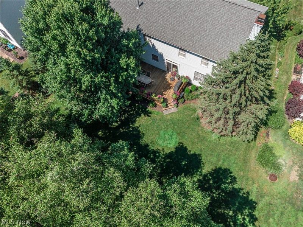
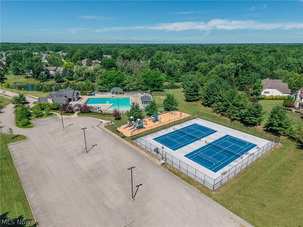
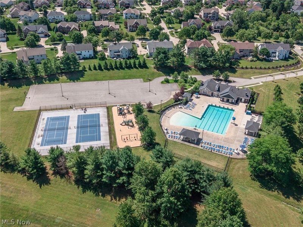
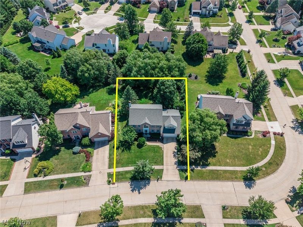
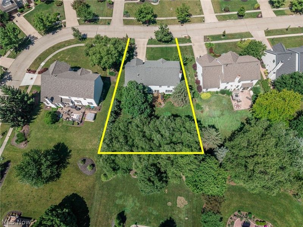
Stunning Westwood Farms brick front colonial * 9 foot ceilings * 2 story foyer * 4 bedrooms plus 1st floor vaulted office/guest room * 2 full and 2 half baths * Formal living room/flex room with crown molding * Formal dining room with tray ceiling * Family room with brick wood burning fireplace with gas start * Kitchen open to family room with 42 oak cabinets, newer granite countertops, large island, newer stainless steel appliances and large pantry * 1st floor laundry has sink and 2 closets * Primary bedroom has vaulted ceiling, dual walk in closets and large vaulted sitting room * Newer primary bath with soaking tub, tiled shower and dual sinks * Main bath also has dual sinks * Many oversized 2nd floor closets * Finished basement is open with 1/2 bath, 3 areas for offices, workout, TV, playroom, etc. and large storage room with built in storage racks * Garage has 240 outlet for EV charger, and hot/cold water * Large deck overlooks gorgeous private yard * Front, back and side yards with gorgeous landscaping * Roof 2021, Furnace and central air 2024, Hot water tank 2023 * Enjoy the community pool, playground, tennis courts, basketball and clubhouse * Must see today!
Property Features
Property Type: Residential - Single Family
Basement: Yes
Basement: Finished, Storage Space
Cooling: Central Air
Days on Market: 35
Fireplaces: 1
Garage: 2 car attached
Heating: Forced Air, Gas
Home Style: Colonial
Lot Size: 0.31 Acres
Roof Type: Asphalt, Fiberglass
Stories: 2.0
Taxes: $6,841 / year
Year Built: 1998
Amenities
Breakfast Bar
Tray Ceiling(s)
Ceiling Fan(s)
Double Vanity
Granite Counters
His and Hers Closets
Kitchen Island
Multiple Closets
Pantry
Recessed Lighting
Storage
Soaking Tub
Vaulted Ceiling(s)
Wired for Data
Walk-In Closet(s)
Sprinkler/Irrigation
Feature Descriptions
Appliances: Dryer, Dishwasher, Disposal, Microwave, Range, Refrigerator, Washer
Community Features: Clubhouse, Playground, Pool
Exterior: Brick, Vinyl Siding
Fencing: None
Fireplace: Gas Starter, Wood Burning
HOA: Yes
HOA Fee: 700/ Annually
Laundry: Main Level, Laundry Tub, Sink
Parcel#: 392-11-047
Parking: Attached, Concrete, Driveway, Garage, Garage Door Opener
Patio/Porch: Deck
Pool: Association, Community
Security: Smoke Detector(s)
Sewer: Public Sewer
Swimming Pool: Yes
Water: Public
Window: Double Pane Windows
Room Sizes
Bedroom: 13 x 11 Level - Second
Dining Room: 14 x 12 Level - First
Recreation: 35 x 29 Level - Lower
Other: 19 x 13 Level - Second
Laundry: 12 x 9 Level - First
Family Room: 19 x 15 Level - First
Office: 10 x 15 Level - First
Bedroom: 14 x 12 Level - Second
Living Room: 15 x 14 Level - First
Kitchen: 19 x 18 Level - First
Primary Bedroom: 17 x 14 Level - Second
Bedroom: 14 x 11 Level - Second
Local Schools
School District: Strongsville City
Estimate Your Payment
Estimated Payment
$ 3,813.16 per month $3,068.37 Principal & Interest $570.08 Property Tax $174.71 Homeowner's InsuranceChange Payment Information
Print This Listingx
Select a format below, new window will open and will prompt you to print.








12300 Coopers Run | MLS# 5221877
This single family home located at 12300 Coopers Run, Strongsville, OH 44149 is currently listed for sale with an asking price of $599,000. This property was built in 1998 and has 4 bedrooms and 2 full and 2 partial baths with 4030 sq. ft. Coopers Run is located in the Westwood Farms subdivision within the Strongsville City school district. Search Westwood Farms real estate on www.meyeranddial.com today.