
Listed By
Agency Name: RE/MAX Victory + Affiliates
Agency Phone: 859-372-6000
Shown By
Agent Name: Meyer & Dial
Agent Phone: (614) 340-9660
Agency Title: Cutler Real Estate

TOUR THIS HOME
Choose a date and time to see 1216 Darvyville Drive, Florence, KY 41042.
I will get in touch with you shortly.

Property Description
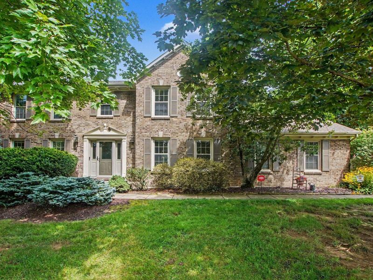
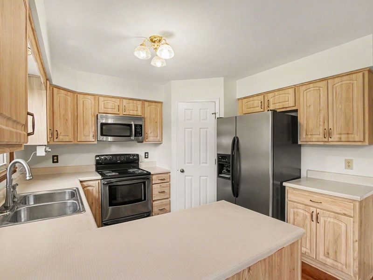
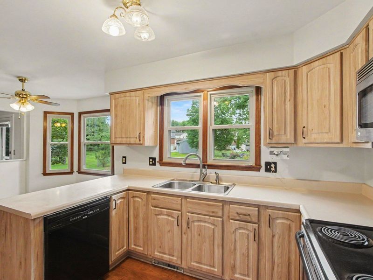
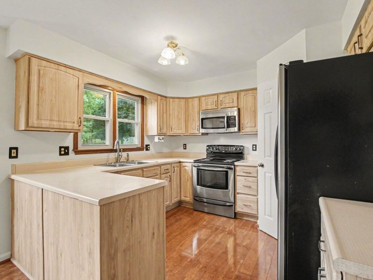
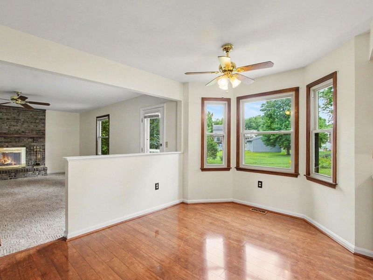
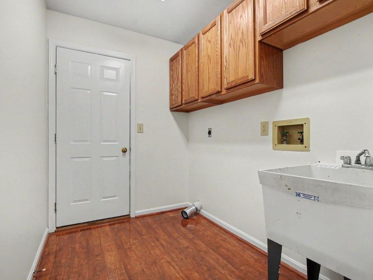
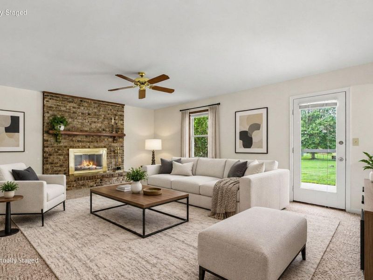
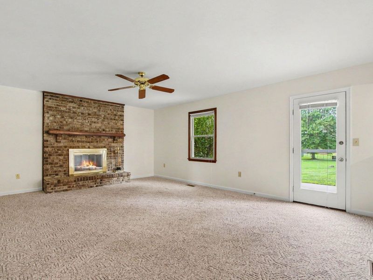
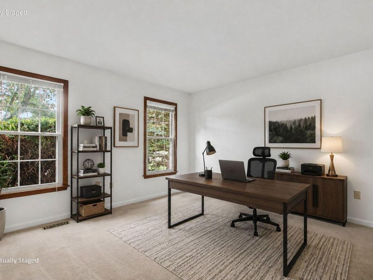
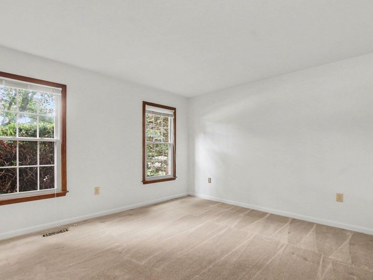
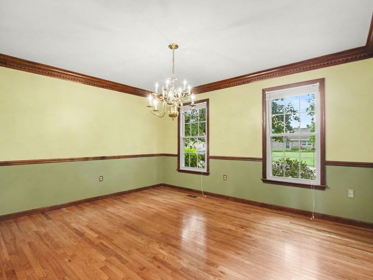
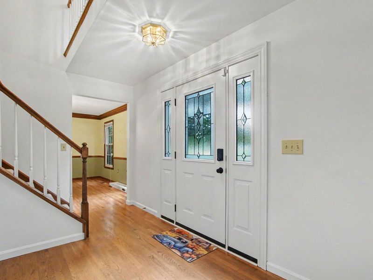
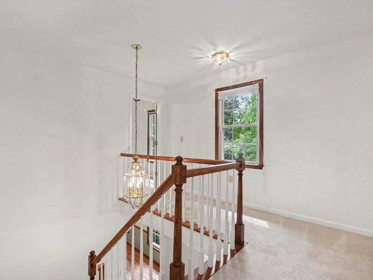
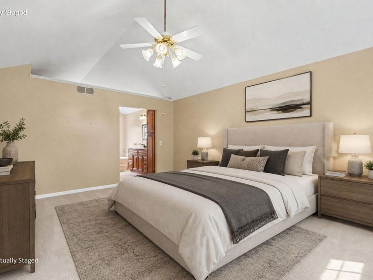
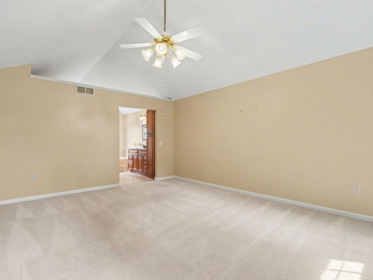
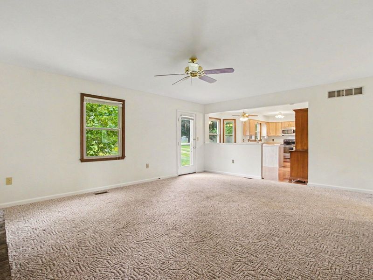
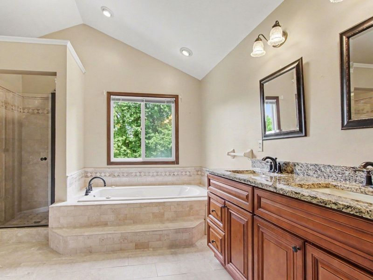
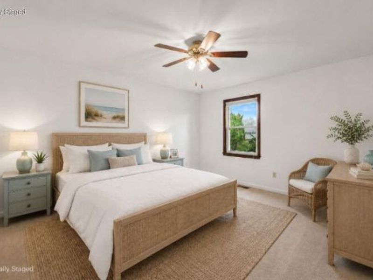
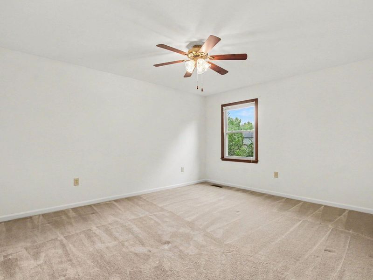
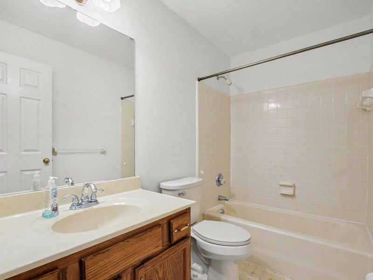
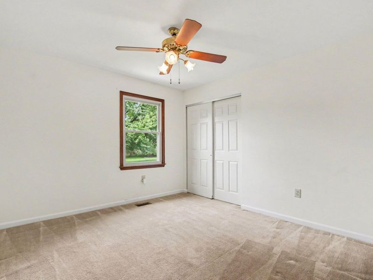
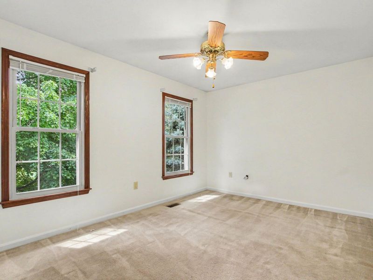
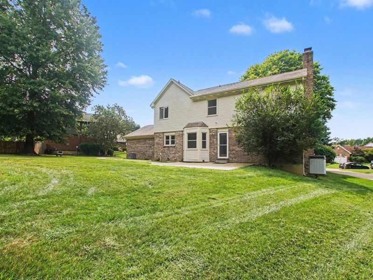
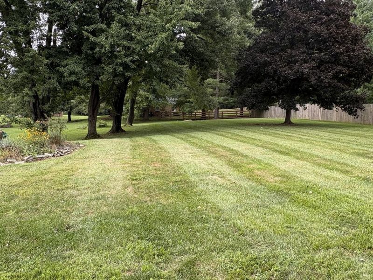
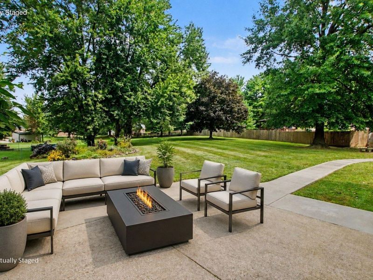
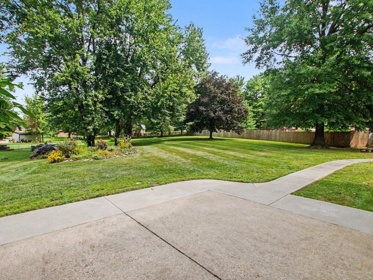
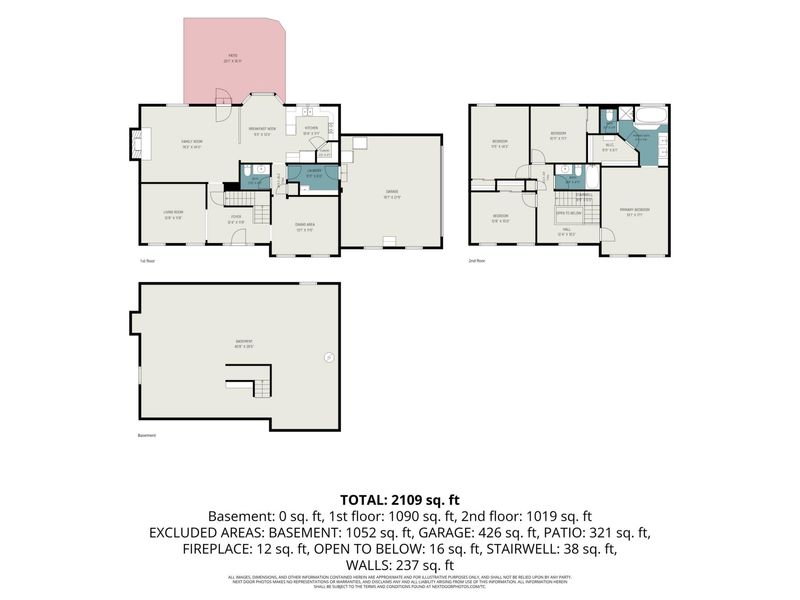
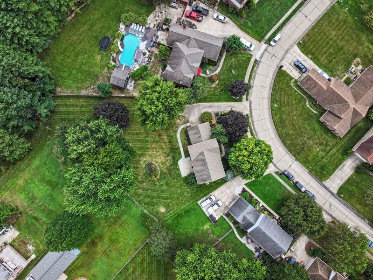
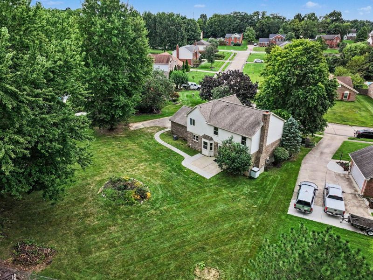
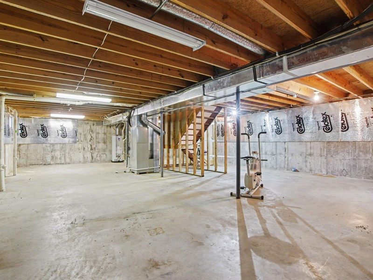
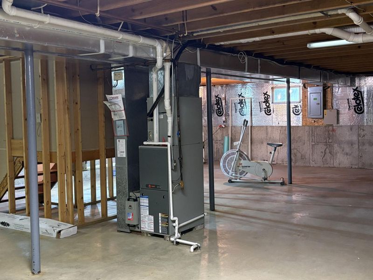
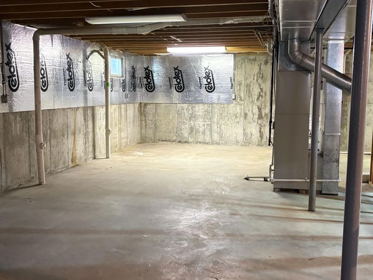
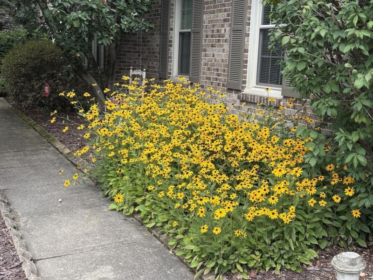
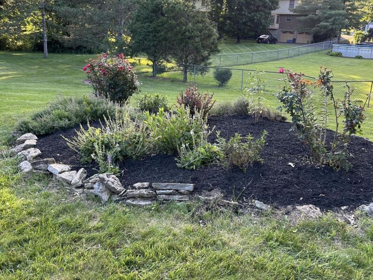
Space, character, and a yard youll actually want to use! Welcome to 1216 Darbyville, a one-owner, 4-bedroom, two-story home tucked into an established neighborhood where mature trees, larger lots, and a welcoming setting are part of the appeal. Situated on approximately ½ acre with a beautiful, flat yard and NO HOA, this property offers the kind of outdoor space that can be hard to find--perfect for entertaining, gardening, pets, play, or simply enjoying a little extra breathing room.Inside, youll find over 2,100 sq. ft. and 9 rooms giving you plenty of flexibility for everyday living. The eat-in kitchen provides a comfortable spot for casual meals, while the formal dining room is ready for holidays and special gatherings. A versatile first-floor flex room can easily become a home office, playroom, den, or sitting room. Even better--a first-floor laundry adds everyday convenience.The spacious living areas offer plenty of room to gather, and the **brick fireplace** adds warmth and character. Upstairs are **4 bedrooms**, including a generously sized primary bedroom with a vaulted ceiling.Still need more space? The basement offers over 1,100 additional sq. ft. with tremendous potential to finish for a recreation room, gym, theater, hobby area, or additional living space.Theres something special about an established home and neighborhood--the mature trees, generous yard, traditional floor plan, and room sizes you dont always find in newer construction This home has been loved by the same owner and offers a great combination of features to enjoy now, with plenty of opportunity to add your own style over time.Lots to love, room to make it yours, and a yard worth seeing--1216 Darbyville is ready for its next chapter!
Property Features
Property Type: Residential - Single Family
Basement: Yes
Basement: Full, Storage Space, Unfinished
Cooling: Central Air
Days on Market: 11
Fireplaces: 1
Garage: 2
Heating: Natural Gas, Forced Air
Home Style: Traditional
Lot Size: 0.52 Acres
Roof Type: Shingle
Stories: 2.0
Year Built: 1989
Feature Descriptions
Appliances: Gas Cooktop, Gas Oven, Dishwasher, Microwave, Refrigerator
Exterior: Brick
Fireplace: Wood Burning
Fireplace Y/N: Yes
Foundation: Poured Concrete
Interior: Walk-In Closet(s), Pantry, Entrance Foyer, Eat-in Kitchen, Double Vanity, Cathedral Ceiling(s), Ceiling Fan(s), Multi Panel Doors
Laundry: Main Level
Lot: Cleared
Lot Dimensions: 75x196
Parcel Number: 061.00-08-083.00
Parking: Driveway, Garage, Off Street, On Street
Parking Total: 3
Property Condition: Existing Structure
Road Frontage: City Street
Rooms Total: 9
Sewer: Public Sewer
Structure Type: House
Sub Type: Single Family Residence
Water: Public
Window: Insulated Windows
Room Sizes
Kitchen: 10 X 11 Level - First
Breakfast Room: 9 X 14 Level - First
Family Room: 19 X 15 Level - First
Living Room: 13 X 12 Level - First
Entry: 12 X 12 Level - First
Dining Room: 13 X 12 Level - Second
Primary Bedroom: 13 X 17 Level - Second
Bedroom 2: 13 X 10 Level - Second
Bedroom 3: 12 X 15 Level - Second
Bedroom 4: 10 X 11 Level - Second
Local Schools
High School: Boone County High
Middle School: Ockerman Middle School
Elementary School: Yealey Elementary
School District: Boone Co Public
Estimate Your Payment
Estimated Payment
$ 2,301.02 per month $2,177.06 Principal & Interest $0.00 Property Tax (data not provided by mls) $123.96 Homeowner's InsuranceChange Payment Information
Print This Listingx
Select a format below, new window will open and will prompt you to print.









1216 Darvyville Drive | MLS# 645868
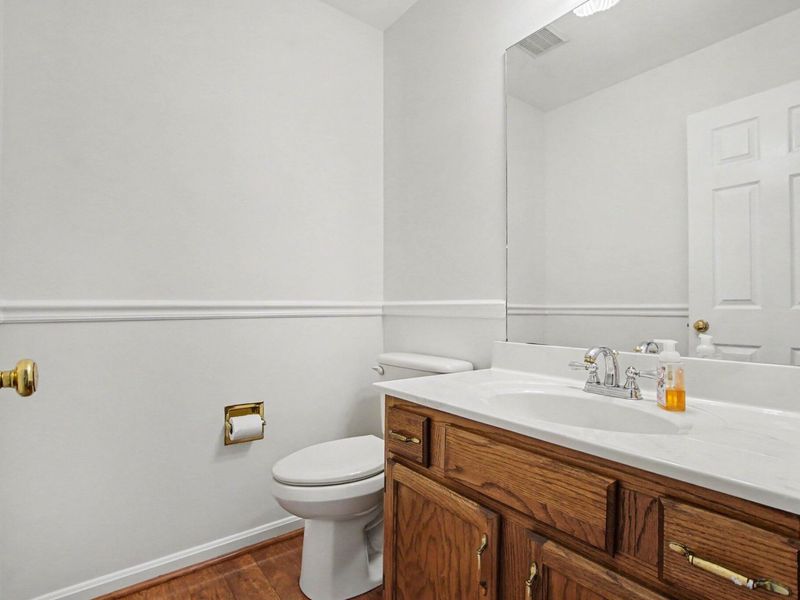
This single family home located at 1216 Darvyville Drive, Florence, KY 41042 is currently listed for sale with an asking price of $425,000. This property was built in 1989 and has 4 bedrooms and 2 full and 1 partial baths with 2184 sq. ft. Darvyville Drive is located within the Boone Co Public school district. Search Florence real estate on www.meyeranddial.com today.