

Listed By
Agency Name: Simple Fee Realty
Agency Phone: 859-802-3733
Shown By
Agent Name: Meyer & Dial
Agent Phone: (614) 340-9660
Agency Title: Cutler Real Estate

TOUR THIS HOME
Choose a date and time to see 12091 Ambruzzi Drive, Walton, KY 41094.
I will get in touch with you shortly.

Property Description
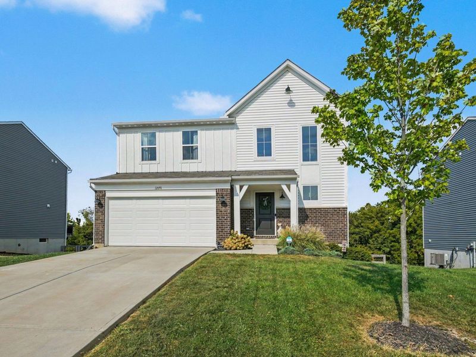
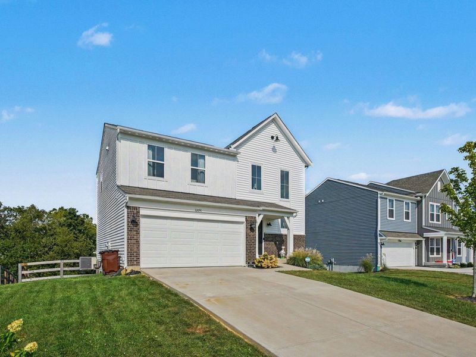
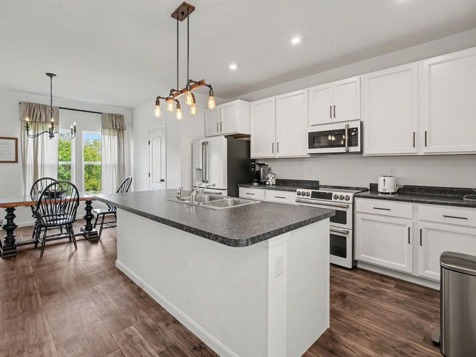
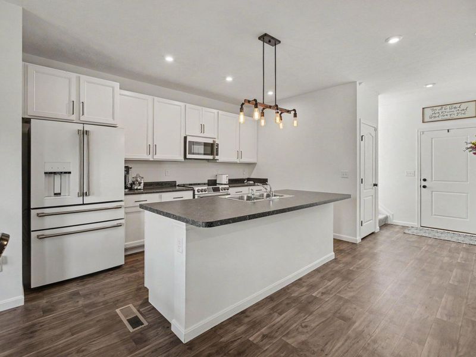
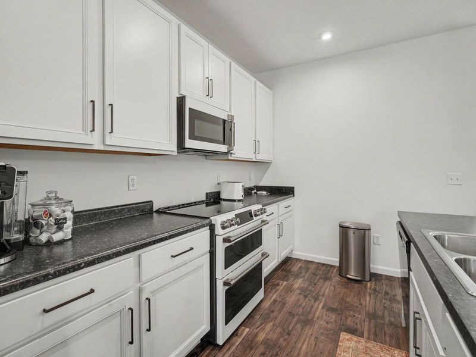
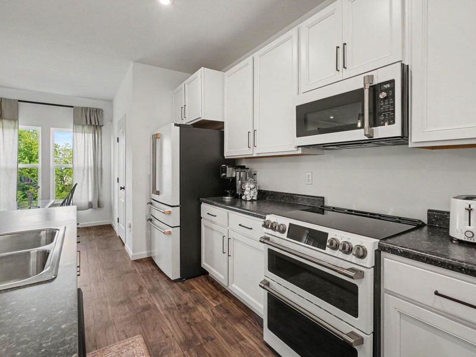
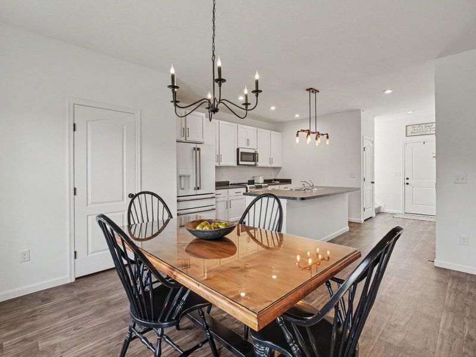
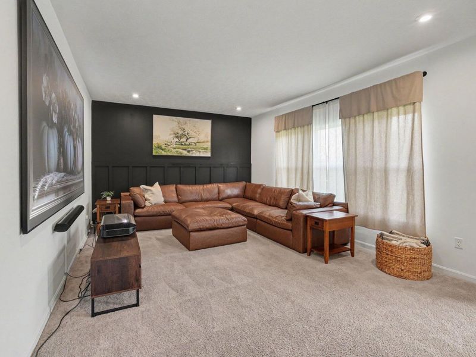
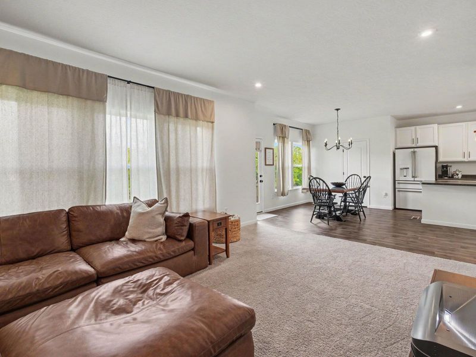
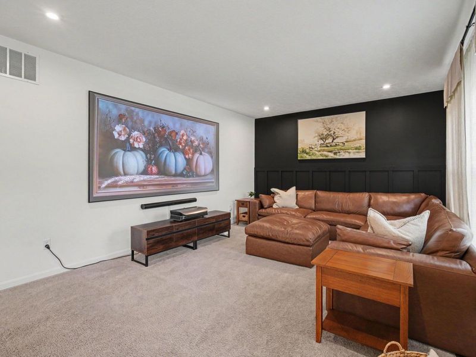
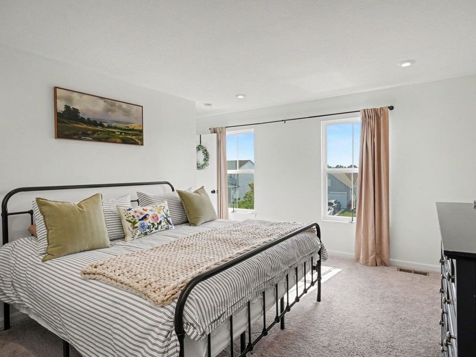
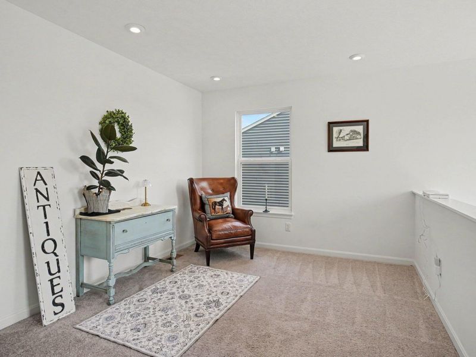
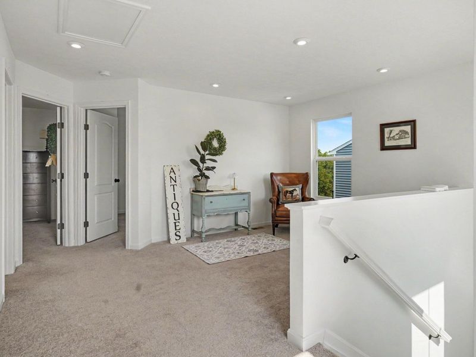
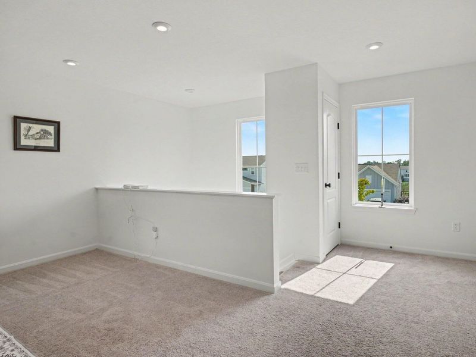
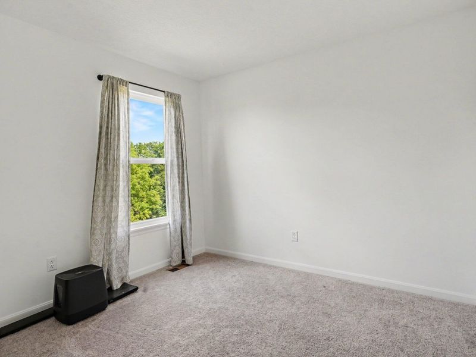
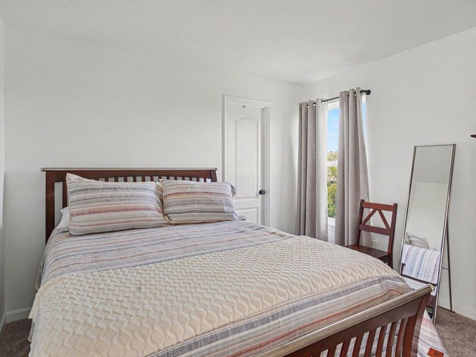
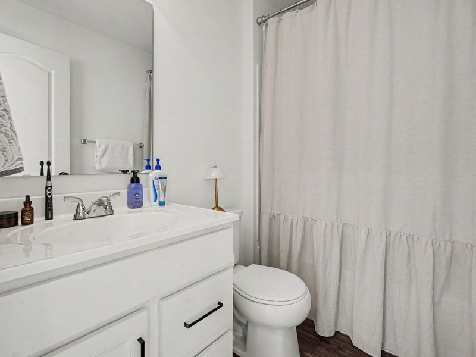
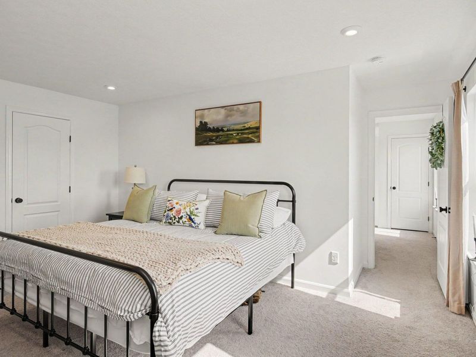
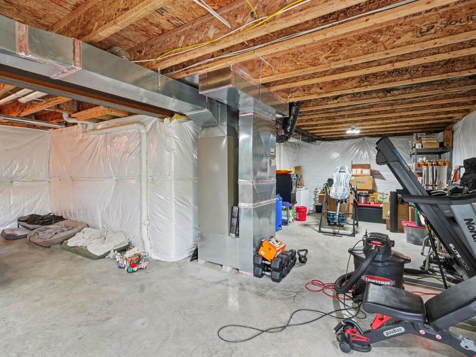
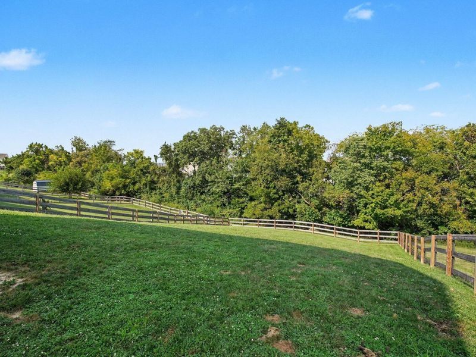
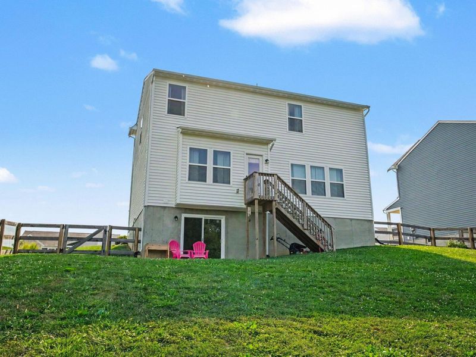
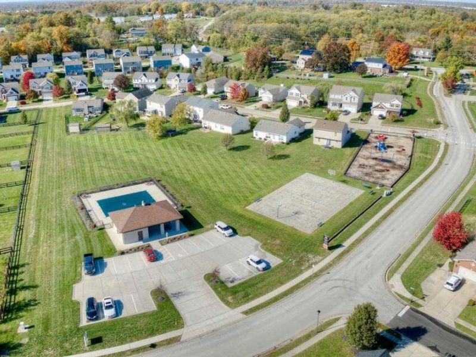
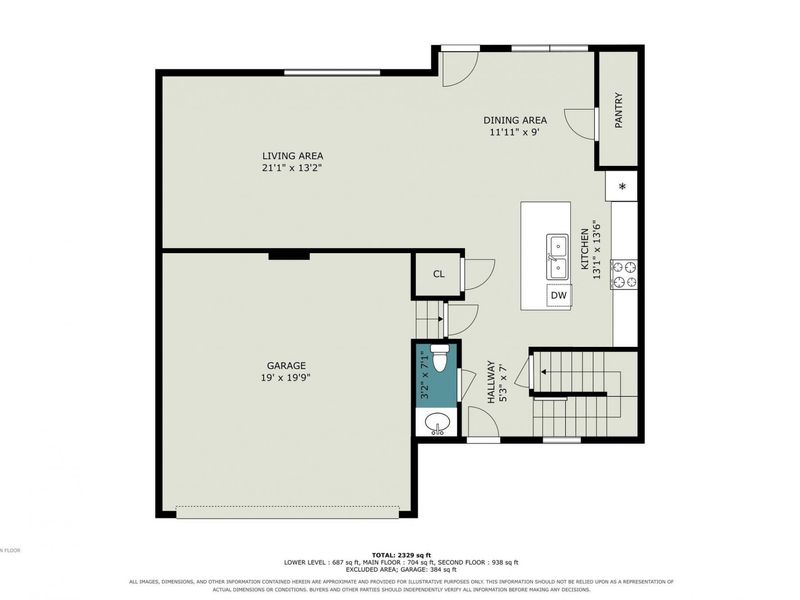
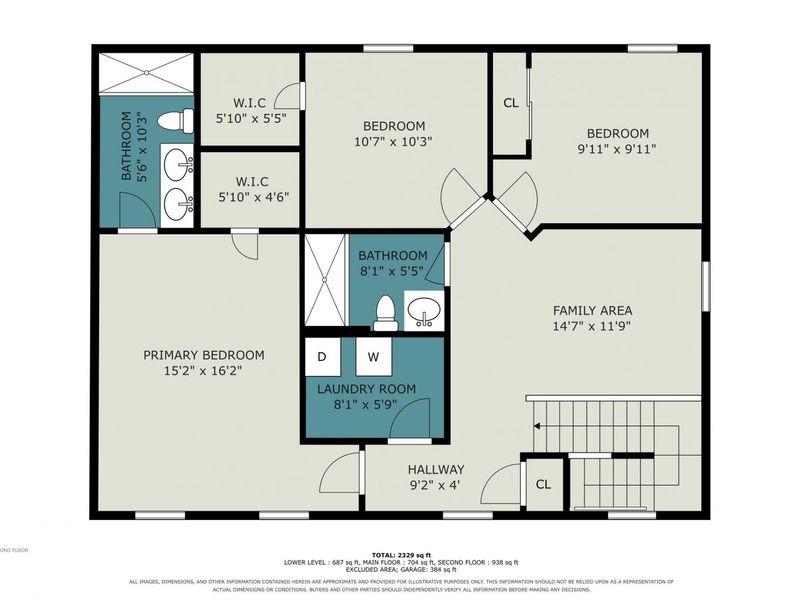
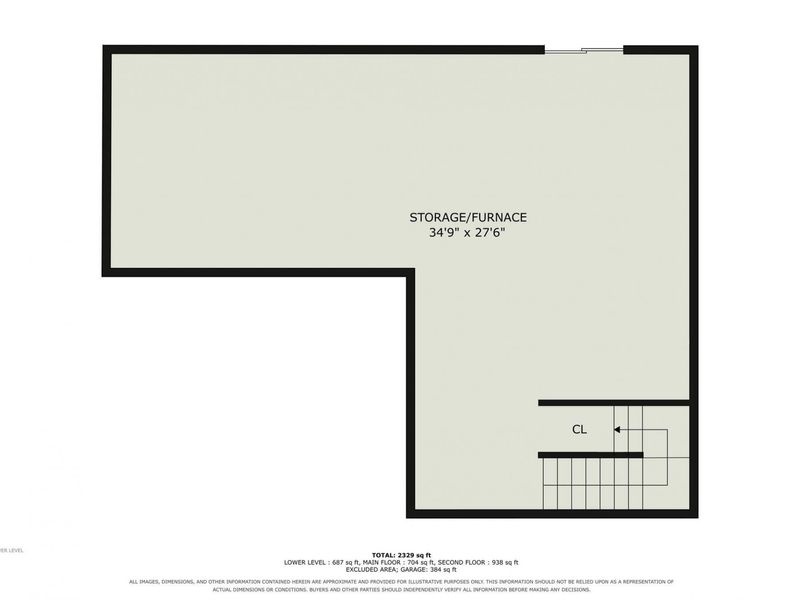
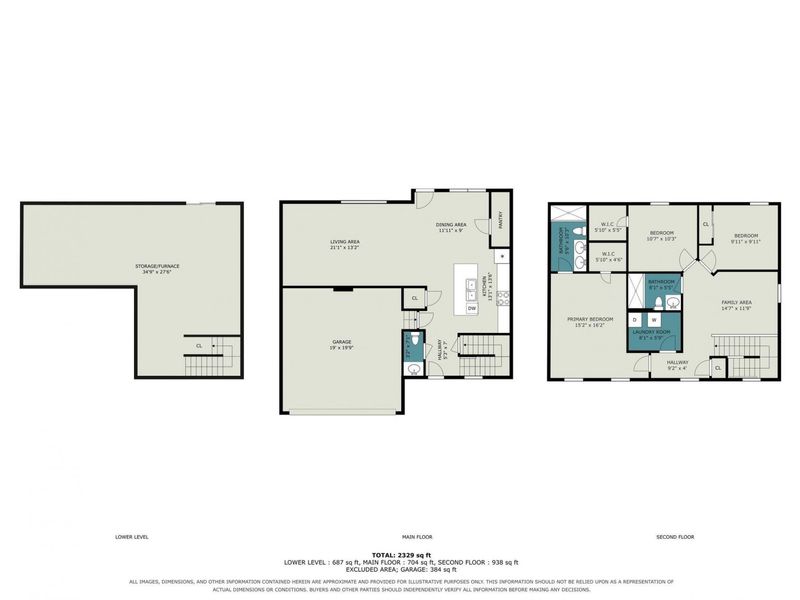
This is the home youve been looking for! Features include 3 spacious bedrooms, versatile loft, upstairs laundry room, walkout basement, and a two-car garage. The main level flows from a bright kitchen into a cozy living area, perfect for entertaining. Youll love the top-of-the-line EnergyStar Café appliances--including a smart 4-door French door refrigerator, convection double oven range, and convection microwave. But it doesnt stop there--this home is wired for incredible entertainment with a 120 daylight ALR screen and an AWOL Vision laser projector equipped with the Sonos Arc 2 for premium sound - all setup and ready to go! A full Ring security system with doorbell, window and door alarms, motion sensor, and range extender is also included. New fence installed by Mills 2025. Enjoy access to community perks like a pool, playground, and basketball court.
Property Features
Property Type: Residential - Single Family
Basement: Yes
Basement: Full Bath Rough In, Full, Unfinished, Walk-Out Access
Cooling: Central Air
Days on Market: 1
Garage: 2
Heating: Heat Pump, Electric
Home Style: Traditional
Lot Size: 0.38 Acres
Roof Type: Shingle
Stories: 2.0
Year Built: 2022
Feature Descriptions
Appliances: Convection Oven, Dishwasher, ENERGY STAR Qualified Appliances, Microwave, Refrigerator, Washer
Association Amenities: Playground, Pool
Association Fee Includes: Association Fees
Exterior: Brick, Vinyl Siding
Foundation: Poured Concrete
HOA: Yes
HOA Fee: 350/Annually
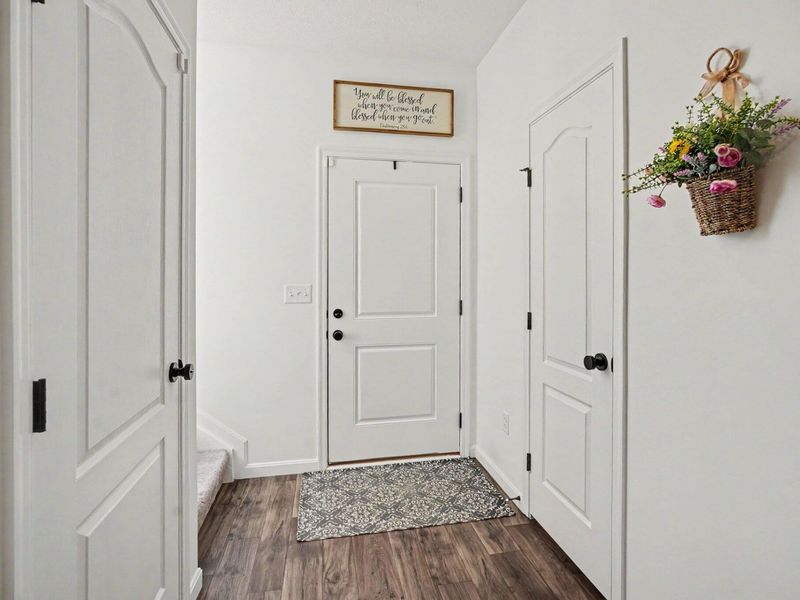
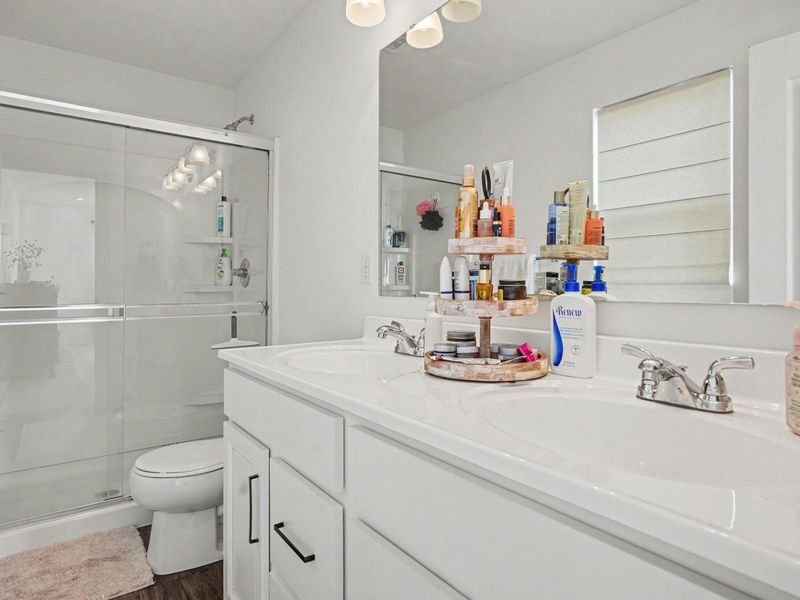
Interior: Kitchen Island, Walk-In Closet(s), Pantry, Entrance Foyer, Double Vanity
Laundry: Electric Dryer Hookup, Upper Level, Washer Hookup
Lot Dimensions: irregular
Parcel Number: 021-00-01-241.00
Parking: Garage, Garage Faces Front
Property Condition: Existing Structure
Road Frontage: City Street
Road Surface: Paved
Rooms Total: 7
Security: Smoke Detector(s)
Sewer: Public Sewer
Structure Type: House
Sub Type: Single Family Residence
Utilities: Cable Available, Sewer Available, Underground Utilities, Water Available
Water: Public
Window: Vinyl Frames
Room Sizes
Primary Bedroom: 16 X 13 Level - Second
Bedroom 2: 11 X 12 Level - Second
Bedroom 3: 11 X 10 Level - Second
Loft: 15 X 10 Level - Second
Living Room: 20 X 13 Level - First
Kitchen: 14 X 12 Level - First
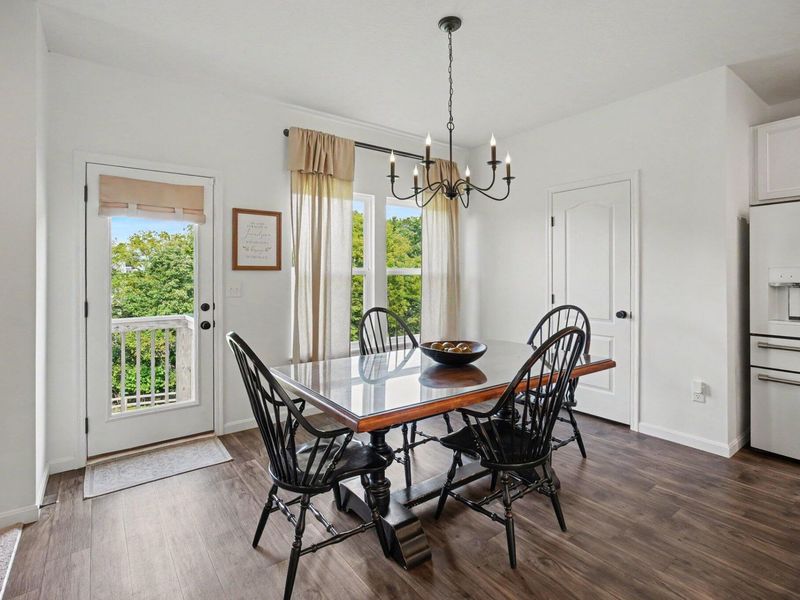
Dining Room: 13 X 11 Level - First
Local Schools
High School: Simon Kenton High
Middle School: Twenhofel Middle School
Elementary School: Kenton Elementary
School District: Kenton Co Public
Estimate Your Payment
Estimated Payment
$ 2,030.31 per month $1,920.93 Principal & Interest $0.00 Property Tax (data not provided by mls) $109.38 Homeowner's InsuranceChange Payment Information
Print This Listingx
Select a format below, new window will open and will prompt you to print.








12091 Ambruzzi Drive | MLS# 646221
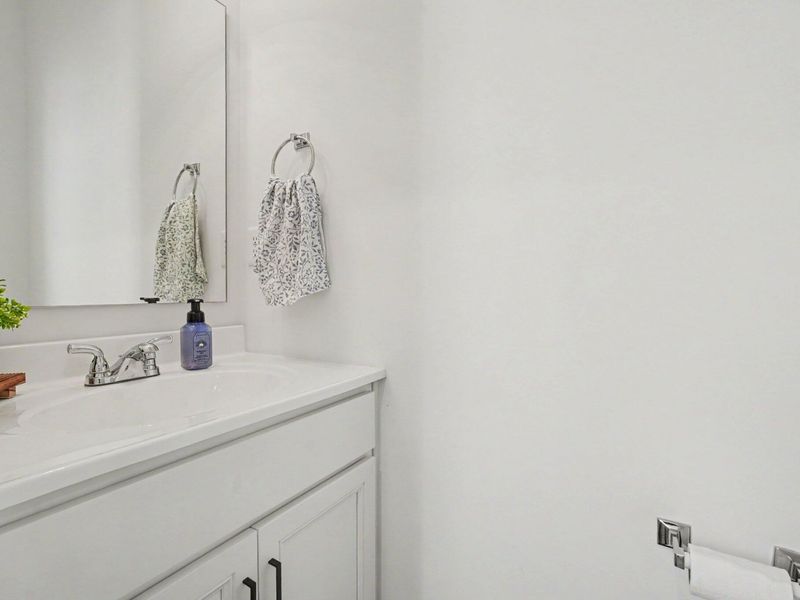
This single family home located at 12091 Ambruzzi Drive, Walton, KY 41094 is currently listed for sale with an asking price of $375,000. This property was built in 2022 and has 3 bedrooms and 2 full and 1 partial baths with 1774 sq. ft. Ambruzzi Drive is located in the Aosta Valley subdivision within the Kenton Co Public school district. Search Aosta Valley real estate on www.meyeranddial.com today.