

Listed By
Agency Name: Coldwell Banker Realty
Agent Name: Rick Finn
Agency Phone: 513-321-9944

Shown By
Agent Name: Meyer & Dial
Agent Phone: (614) 340-9660
Agency Title: Cutler Real Estate

TOUR THIS HOME
Choose a date and time to see 1207 Isis Avenue, Cincinnati, OH 45208.
I will get in touch with you shortly.

Property Description
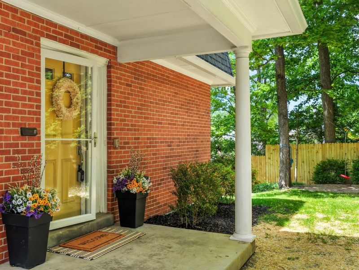
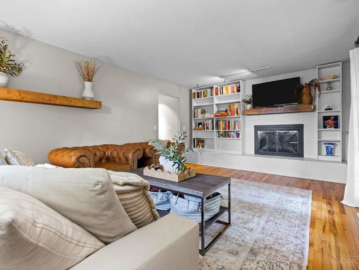
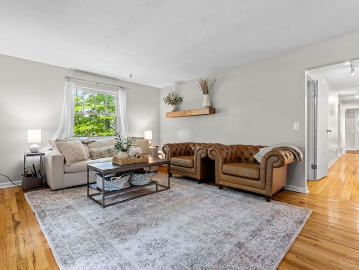
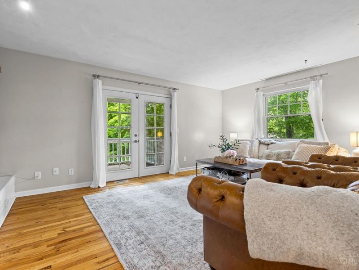
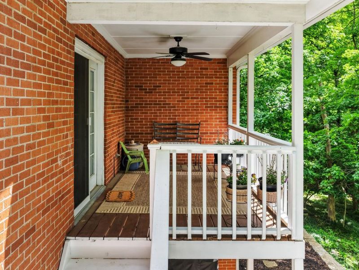
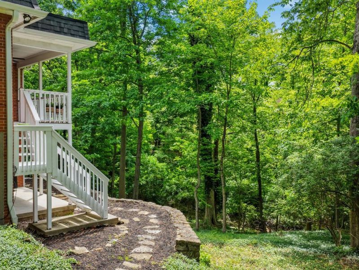
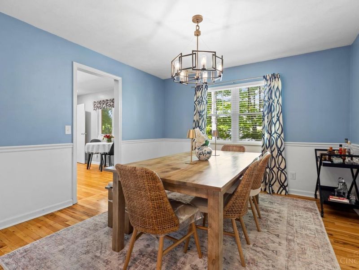
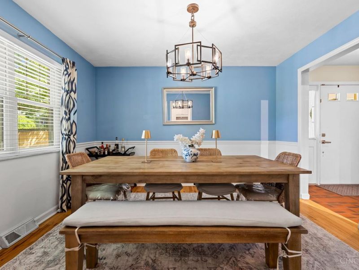
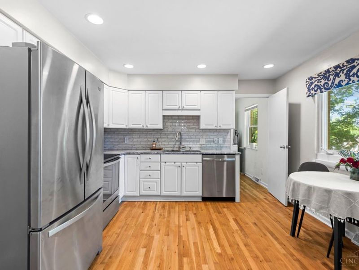
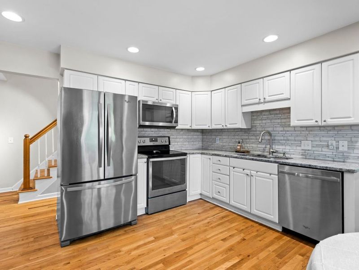
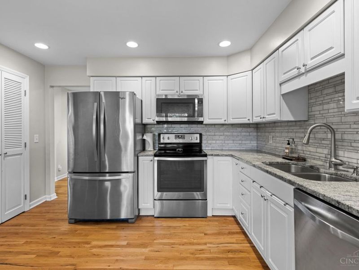
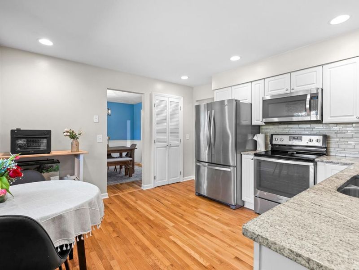
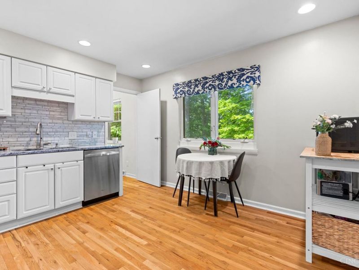
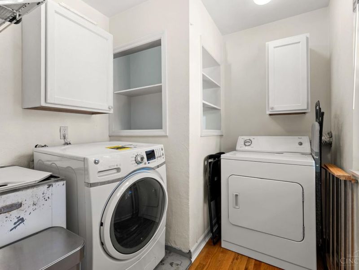
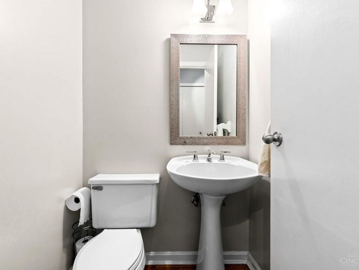
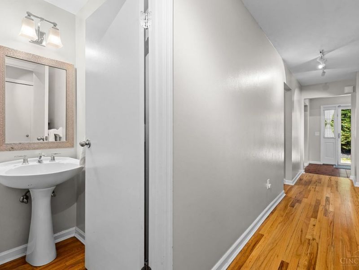
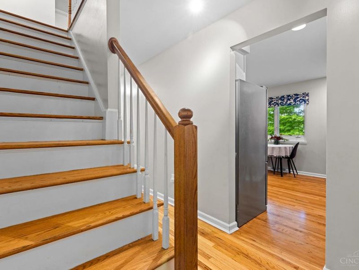
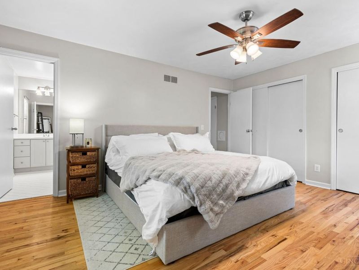
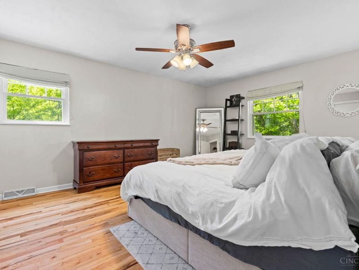
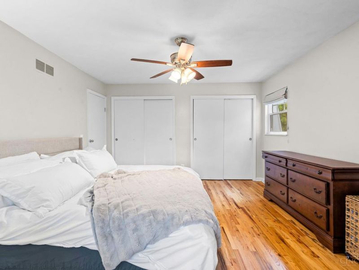
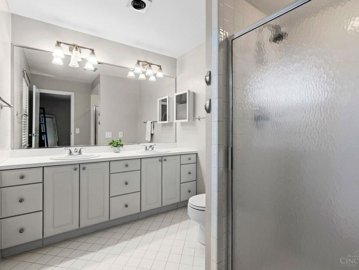
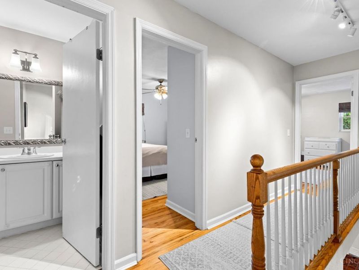
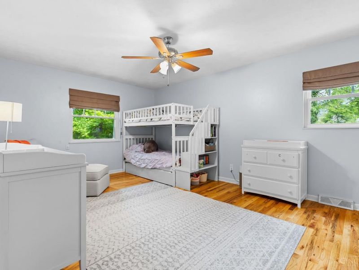
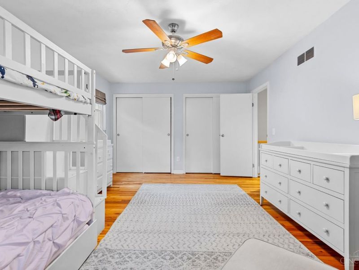
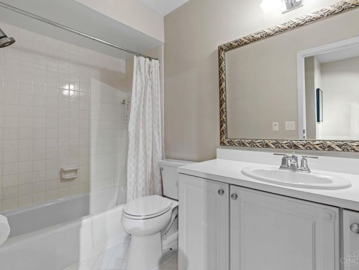
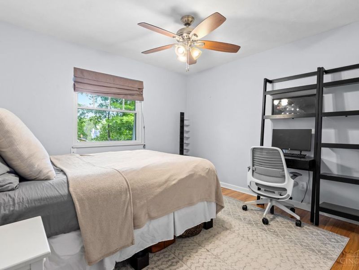
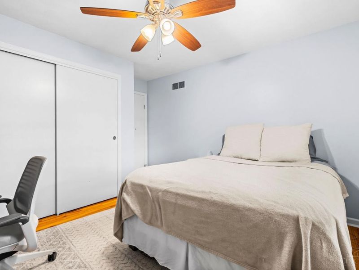
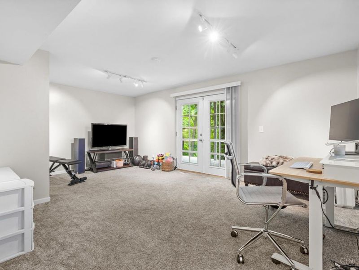
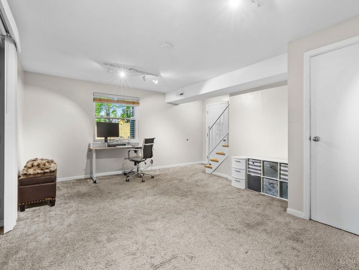
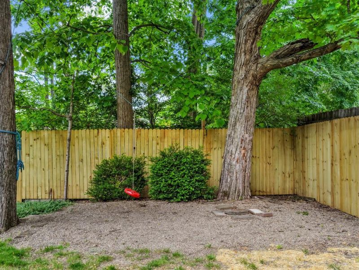
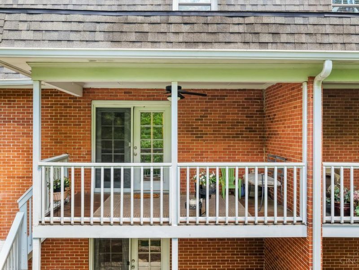
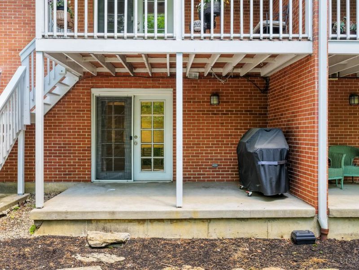
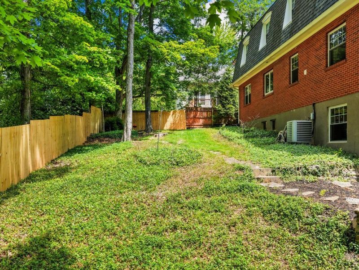
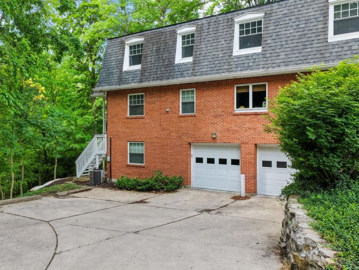
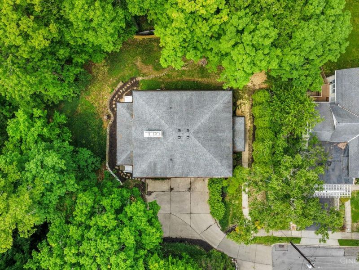
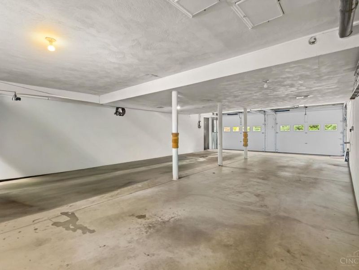
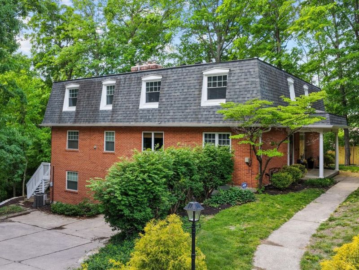
Tucked at the end of a quiet street backing to woods, this beautiful 3 Bed, 3 Bath home delivers the walkable Mount Lookout lifestyle without the upkeep of a traditional house. Just 2 blocks to Mt Lookout Square & the sought-after Kilgour Elementary district, with 2200 sq ft. Renovated Kitchen: Carrara marble, hardwd flrs, walk-in pantry. Living Rm features a fireplace & opens to covered deck overlooking the trees...an everyday retreat! 1st flr Dining Rm, half Bath & Laundry. Primary Suite with 2 closets & a double vanity, + 2 more Bedrms & a 2nd full Bath. The walk-out LL adds a flexible Family Rm w/ patio access. Major systems are worry-free: newer roof, water heater (2024), AC (2023), furnace/thermostat (2020), garage drs (2022). 2 car garage &a private wooded view! This is an attached home (one shared wall), offering low-maintenance ease of condo living with privacy of a house AND no HOA dues. The walkability & charm of Mt Lookout, plus the convenience of lock-and-leave living!
Property Features
Property Type: Residential - Single Family
Basement: Full
Basement: Yes
Cooling: Central Air
Days on Market: 20
Fireplaces: 2
Garage: 2
Heating: Forced Air, Gas Furn EF Rtd 95%+
Home Style: Transitional
Lot Size: 0.16 Acres
Roof Type: Shingle, Membrane
Stories: 2.0
Taxes: $7,990
Year Built: 1972
Amenities
9Ft + Ceiling
Crown Molding
Multi Panel Doors
Balcony
Covered Deck/Patio
Patio
Porch
Wooded Lot
Feature Descriptions
Appliances: Dishwasher, Dryer, Garbage Disposal, Microwave, Oven/Range, Refrigerator, Washer
Basement Fatures: Concrete Floor, Walkout, WW Carpet
Buildings: Shed
Exterior: Brick
Family Room: Walkout, Wall-to-Wall Carpet
Fencing: Wood
Fireplace Features: Brick, Wood
Foundation: Poured
Garage/Carport: Garage Attached, Tandem
Gas: Natural
Kitchen: Pantry, Eat-In, Gourmet, Wood Cabinets, Wood Floor, Marble/Granite/Slate
Mechanical Systems: Garage Door Opener
Miscellaneous: 220 Volt, Busline Near, Cable, Ceiling Fan, Recessed Lights, Smoke Alarm
Parcel #: 044-0005-0029-00
Parking: 2 Assigned, Off Street
Primary Bathroom: Shower, Tile Floor, Double Vanity, Marb/Gran/Slate
Primary Bedroom: Bath Adjoins, Window Treatment, Wood Floor
Rooms Total: 8
Sewer: Public Sewer
Smart Technology: Garage Door Opener
Special View Info: Woods
SQFT Basement: 1927
Tax Abatement: No
Water: Public
Water Heater: Gas
Window Features: Double Hung, Insulated
Wooded: Yes
Room Sizes
Primary Bedroom: 16 X 13 Level - 2
Bedroom 2: 11 X 10 Level - 2
Bedroom 3: 17 X 12 Level - 2
Breakfast Room: 8 X 8 Level - 1
Dining Room: 12 X 12 Level - 1
Entry: 7 X 7 Level - 1
Family Room: 18 X 13 Level - Lower
Living Room: 16 X 13 Level - 1
Laundry Room: 7 X 7 Level - 1
Local Schools
School District: Cincinnati
Estimate Your Payment
Estimated Payment
$ 3,243.30 per month $2,438.95 Principal & Interest $665.83 Property Tax $138.51 Homeowner's InsuranceChange Payment Information
Print This Listingx
Select a format below, new window will open and will prompt you to print.









1207 Isis Avenue | MLS# 1884703
This single family home located at 1207 Isis Avenue, Cincinnati, OH 45208 is currently listed for sale with an asking price of $474,900. This property was built in 1972 and has 3 bedrooms and 2 full and 1 partial baths with 2249 sq. ft. Isis Avenue is located within the Cincinnati school district. Search Cincinnati real estate on www.meyeranddial.com today.