
Listed By
Agency Name: Platinum Real Estate
Agency Contact: scott@thetinlinteam.com, 216-210-2984
Shown By
Agent Name: Meyer & Dial
Agent Phone: (614) 340-9660
Agency Title: Cutler Real Estate

TOUR THIS HOME
Choose a date and time to see 120 Pinehurst Drive, Aurora, OH 44202.
I will get in touch with you shortly.

Property Description
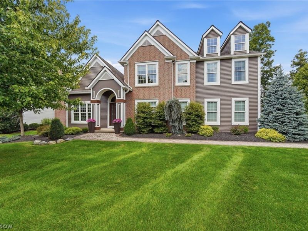
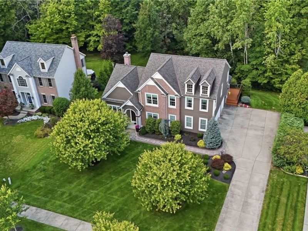
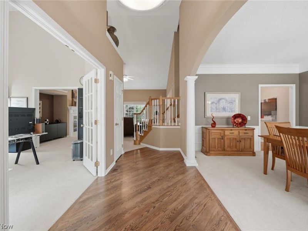
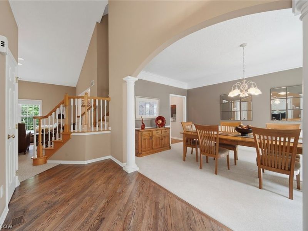
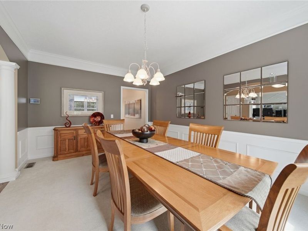
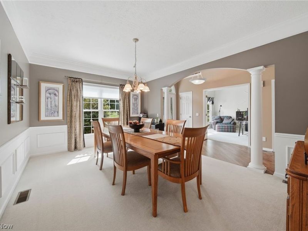
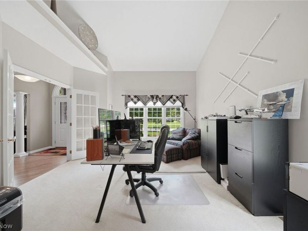
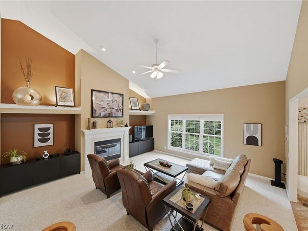
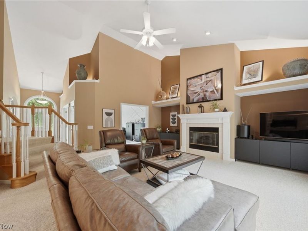
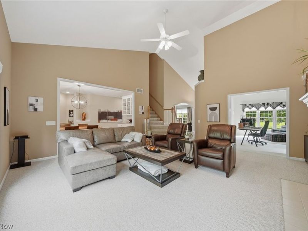
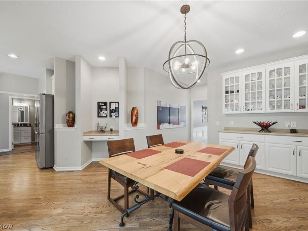
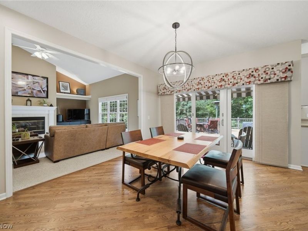
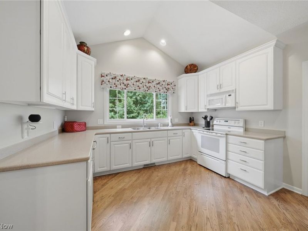
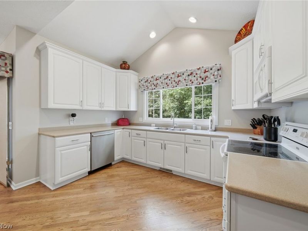
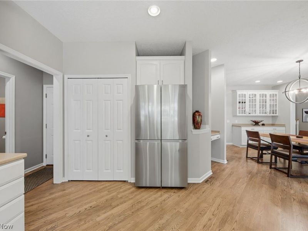
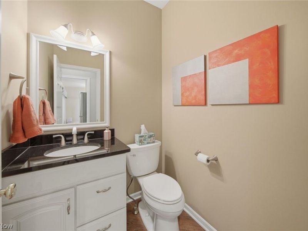
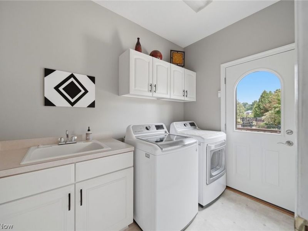
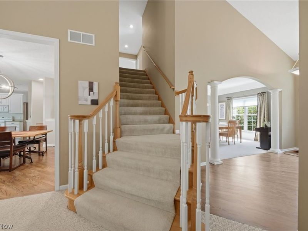
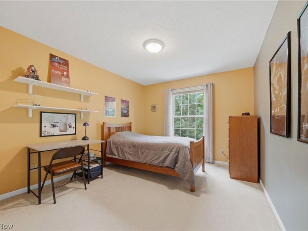
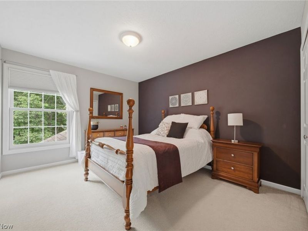
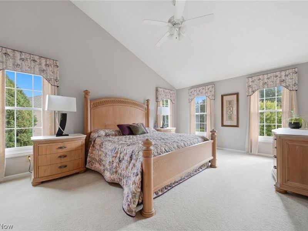
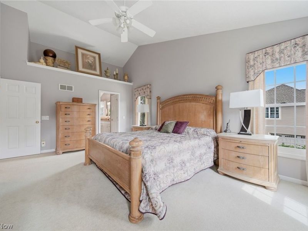
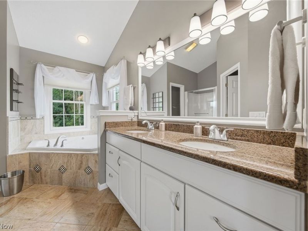
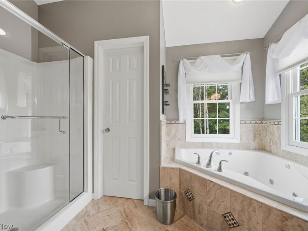
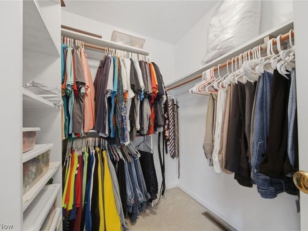
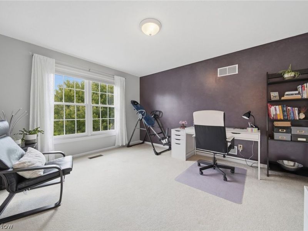
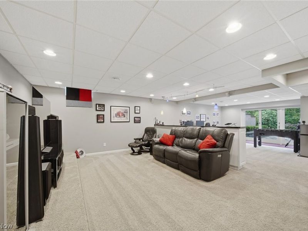
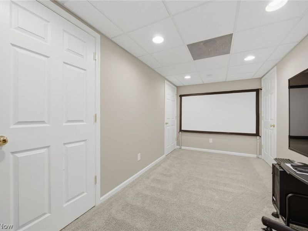
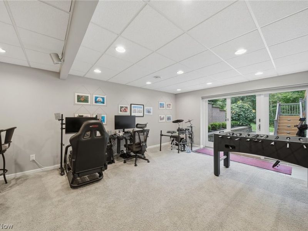
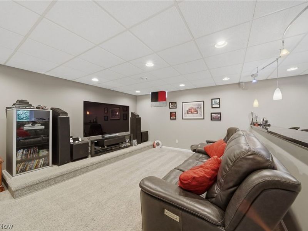
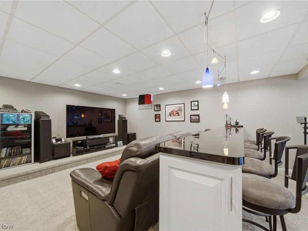
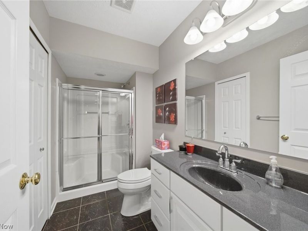
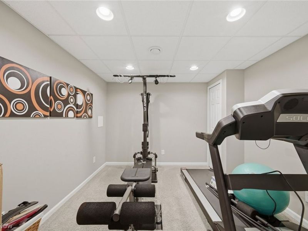
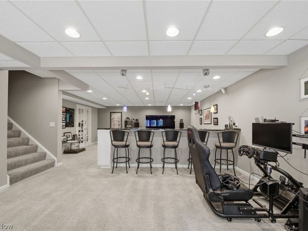
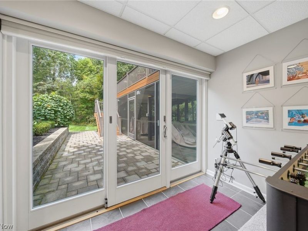
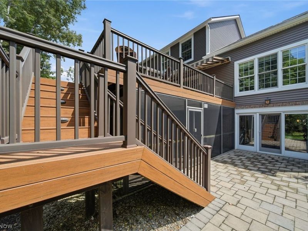
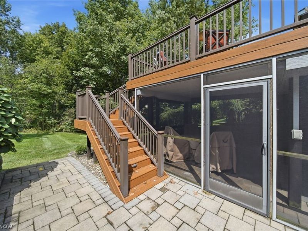
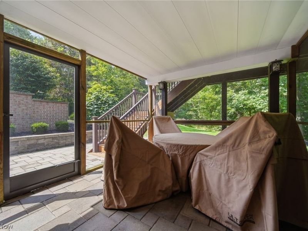
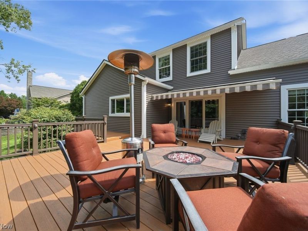
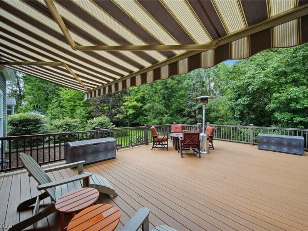
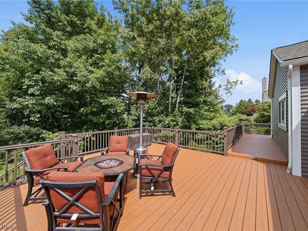
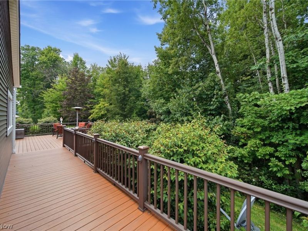
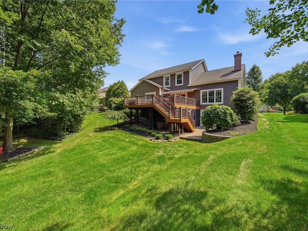
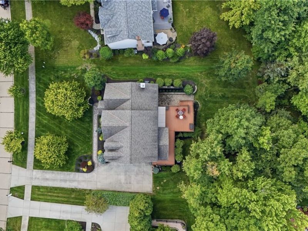
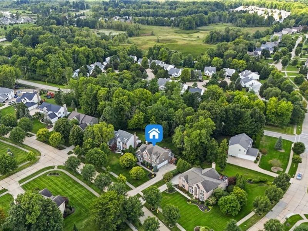
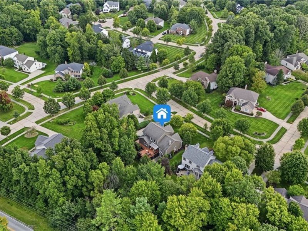
Welcome to this charming updated 4-bedroom Colonial in the Lakes of Aurora community! From the moment you arrive, you'll appreciate the exceptional curb appeal featuring brand-new siding, along with thoughtful updates and attention to detail throughout. Step inside to find tall ceilings, custom oak hardwood floors, and inviting formal living and dining spaces. The spacious dining room is perfect for holiday gatherings, while large windows overlook the beautifully manicured front yard. The formal living room features elegant French doors and flows into the impressive great room, complete with vaulted ceilings, a gas fireplace, and abundant natural light overlooking the private backyard. The heart of the home is the one-of-a-kind eat-in kitchen, featuring crisp white cabinetry, ample storage, generous countertop space, updated lighting, and a convenient wine/coffee bar. A sliding glass door leads to your private Timber Tech deck with deck lighting and an awning, creating the perfect space for morning coffee, summer entertaining, or relaxing evenings. Just off the kitchen is the laundry room, half bath, and access to the oversized 3-car garage. The spacious first floor offers an ideal layout for both everyday living and entertaining. The finished lower level adds even more living space, featuring a large recreation area, additional full bathroom, dedicated workout area, and plenty of storage. A sliding glass door leads to the screened-in porch beneath the deck, providing another wonderful space to enjoy the outdoors. Upstairs, you'll find all four bedrooms, including the spacious primary suite, offering a peaceful retreat at the end of the day. Lovingly maintained and thoughtfully updated, this home perfectly blends comfort, style, functionality, and space in one of Aurora's sought-after communities. With room for everyone inside and out, there's nothing left to do but move in and enjoy! Schedule your private showing today?before this one is SOLD!
Property Features
Property Type: Residential - Single Family
Basement: Yes
Basement: Full, Finished
Cooling: Central Air, Ceiling Fan(s)
Days on Market: 1
Fireplaces: 1
Garage: 3 car attached
Heating: Forced Air, Fireplace(s), Gas
Home Style: Colonial
Lot Size: 0.41 Acres
Roof Type: Asphalt
Stories: 2.0
Taxes: $7,546 / year
Year Built: 1999
Amenities
Built-in Features
Ceiling Fan(s)
Chandelier
Crown Molding
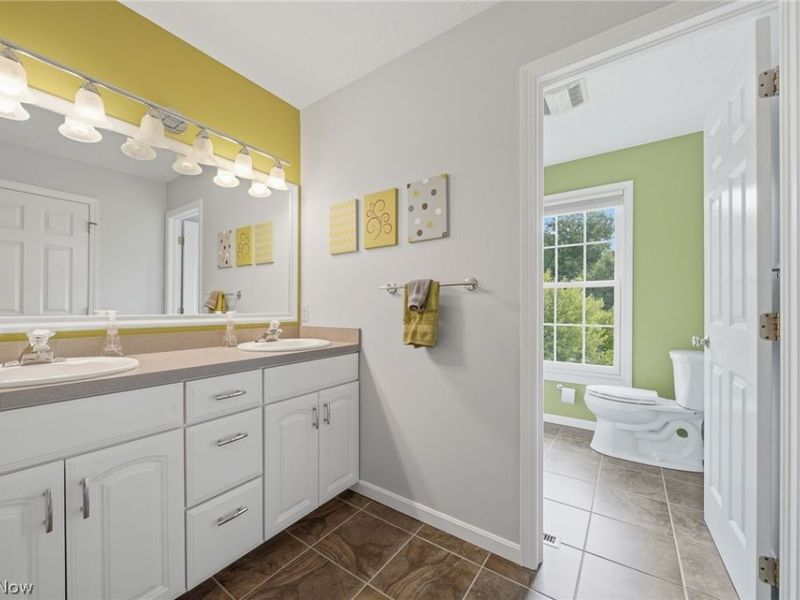
Double Vanity
Entrance Foyer
Eat-in Kitchen
Granite Counters
High Ceilings
Open Floorplan
Pantry
Stone Counters
Recessed Lighting
Storage
Soaking Tub
Vaulted Ceiling(s)
Walk-In Closet(s)
Feature Descriptions
Appliances: Dishwasher, Microwave, Range, Refrigerator
Community Features: Common Grounds/Area, Clubhouse, Fitness, Playground, Pool
Exterior: Brick, Vinyl Siding
Fireplace: Great Room, Gas
HOA: Yes
HOA Fee: 258/ Semi-Annually
Laundry: Main Level, Laundry Room, Laundry Tub, Sink
Lot: < 1/2 Acre, Back Yard, Front Yard, Landscaped, Wooded
Parcel#: 03-011-10-00-042-000
Parking: Attached, Driveway, Electricity, Garage, Garage Faces Side
Patio/Porch: Rear Porch, Deck, Porch, Screened
Pool: In Ground, Outdoor Pool, Community
Sewer: Public Sewer
Swimming Pool: Yes
View: Neighborhood, Trees/Woods
Water: Public
Window: Double Pane Windows
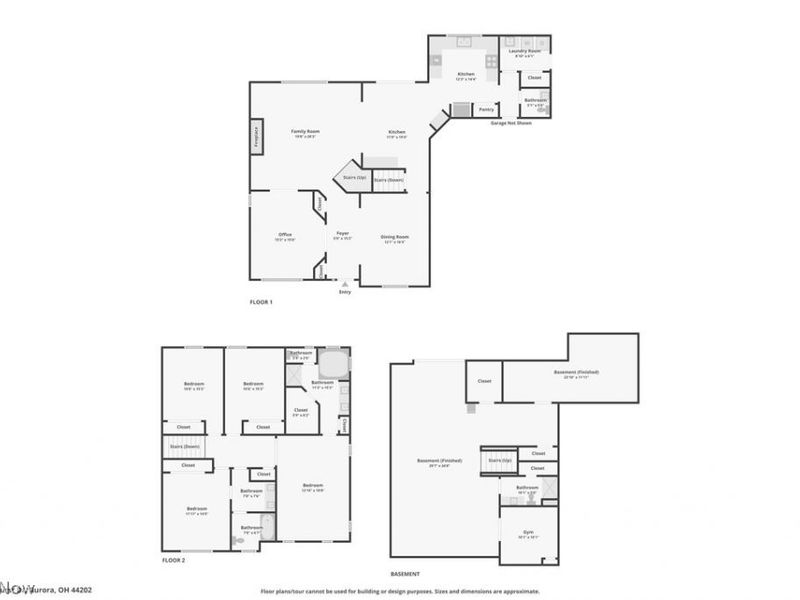
Room Sizes
Utility Room: 23.1 x 11.11 Level - Lower
Bathroom: 10.1 x 5 Level - Lower
Gym: 10.1 x 10.1 Level - Lower
Family Room: 29.7 x 34.8 Level - Lower
Other: 5.9 x 8.2 Level - Second
Primary Bathroom: 11.3 x 15.3 Level - Second
Primary Bedroom: 12.1 x 18.8 Level - Second
Bedroom: 11.11 x 14.5 Level - Second
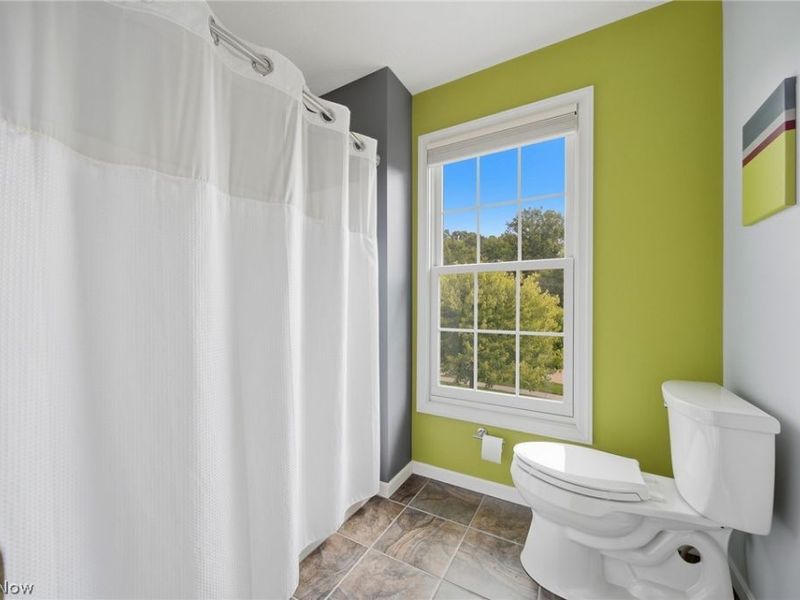
Bathroom: 16 x 7.8 Level - Second
Bedroom: 10.6 x 15.3 Level - Second
Bedroom: 10.8 x 15.3 Level - Second
Laundry: 8.1 x 6.1 Level - First
Bathroom: 5.1 x 5 Level - First
Kitchen: 12.3 x 14.4 Level - First
Eat-in Kitchen: 11.9 x 19.4 Level - First
Great Room: 19.8 x 20.3 Level - First
Office: 13.2 x 15.6 Level - First
Dining Room: 12.1 x 16.4 Level - First
Entry/ Foyer: 15.2 x 5.9 Level - First
Local Schools
School District: Aurora City
Estimate Your Payment
Estimated Payment
$ 4,066.82 per month $3,252.78 Principal & Interest $628.83 Property Tax $185.21 Homeowner's InsuranceChange Payment Information
Print This Listingx
Select a format below, new window will open and will prompt you to print.








120 Pinehurst Drive | MLS# 5240886
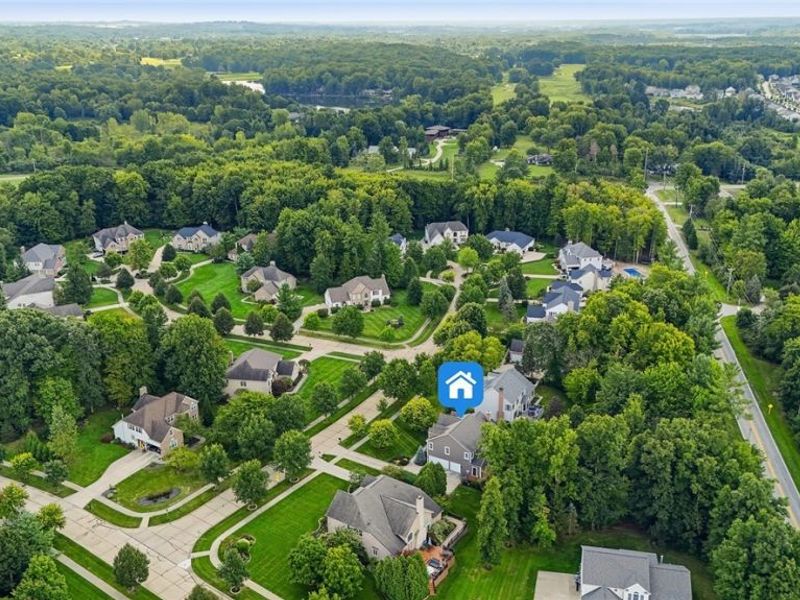
This single family home located at 120 Pinehurst Drive, Aurora, OH 44202 is currently listed for sale with an asking price of $635,000. This property was built in 1999 and has 4 bedrooms and 3 full and 1 partial baths with 3883 sq. ft. Pinehurst Drive is located in the Lakes Aurora subdivision within the Aurora City school district. Search Lakes Aurora real estate on www.meyeranddial.com today.