

Shown By
Agent Name: Meyer & Dial
Agent Phone: (614) 340-9660
TOUR THIS HOME
Choose a date and time to see 1146 Lincoln Avenue NW, Carrollton, OH 44615.
I will get in touch with you shortly.

Property Description
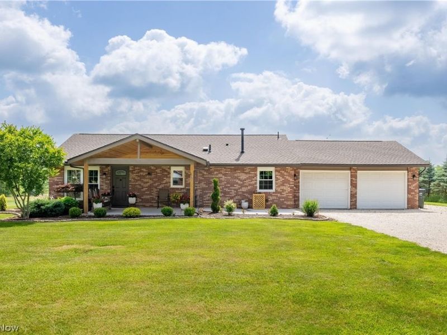
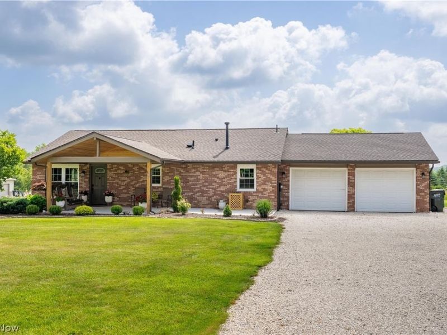
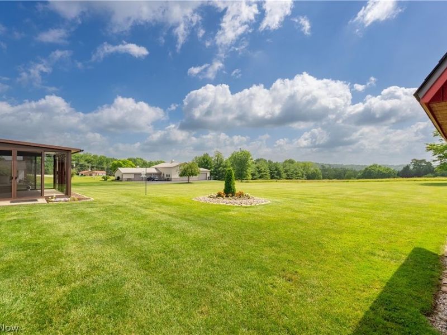
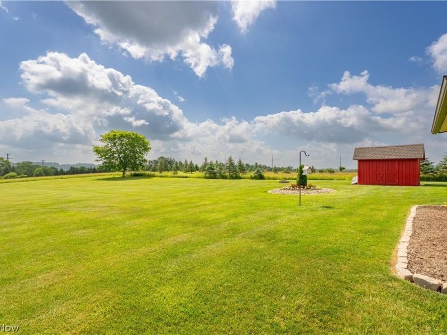
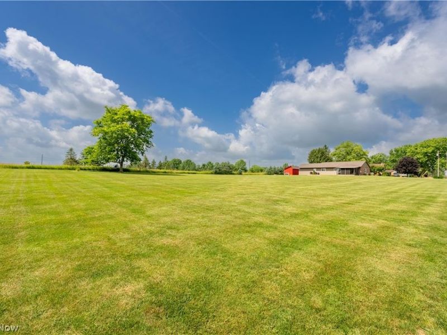
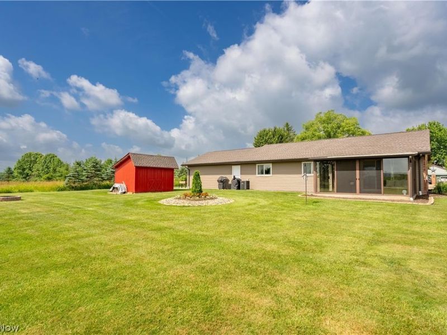
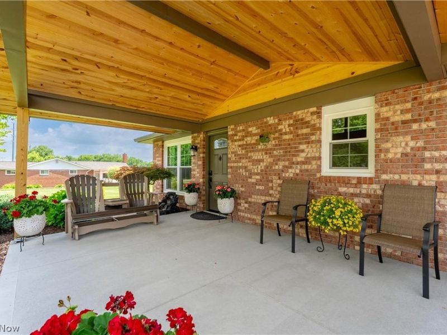
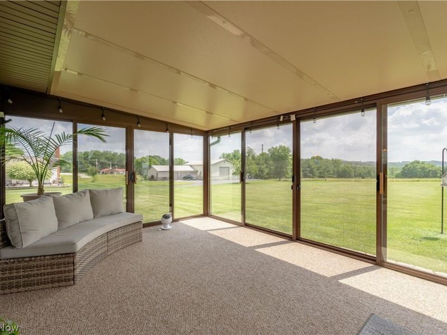
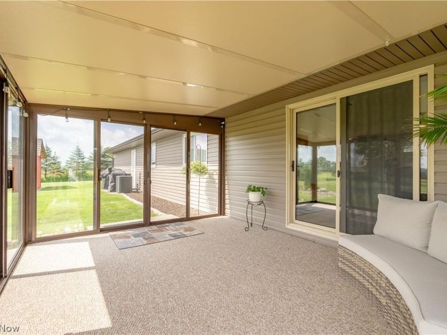
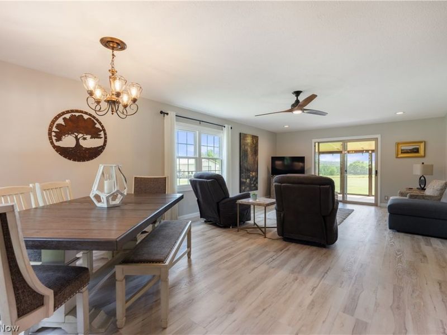
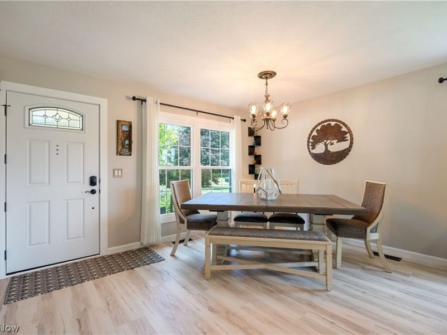
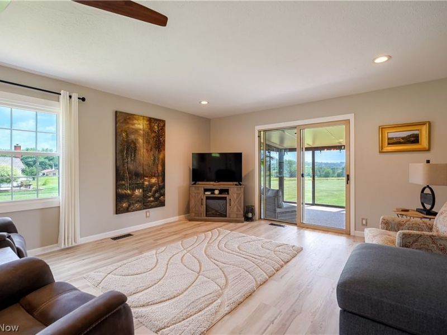
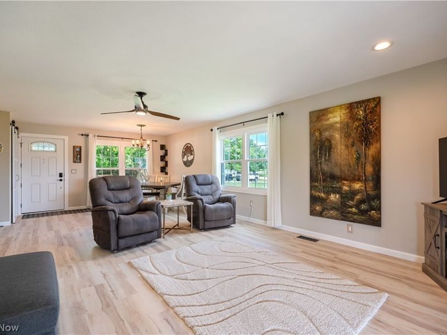
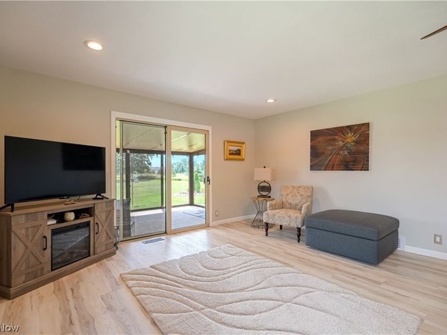
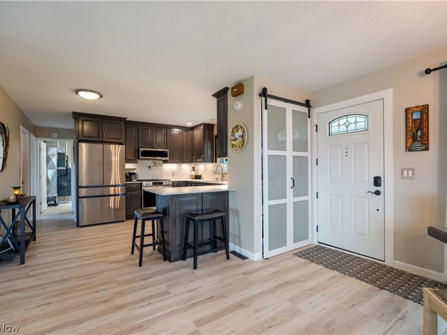
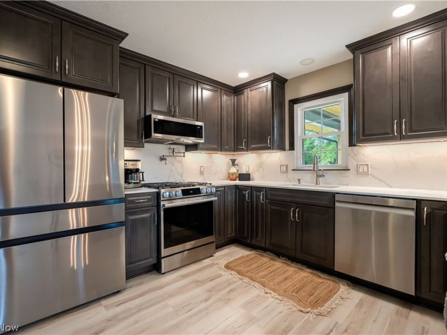
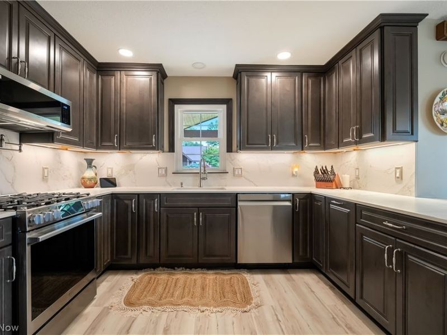
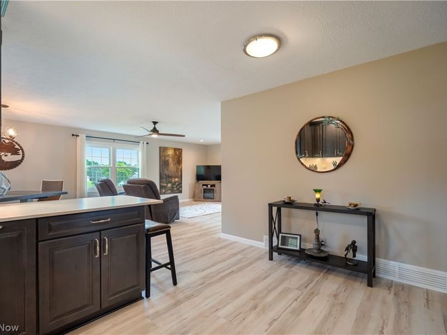
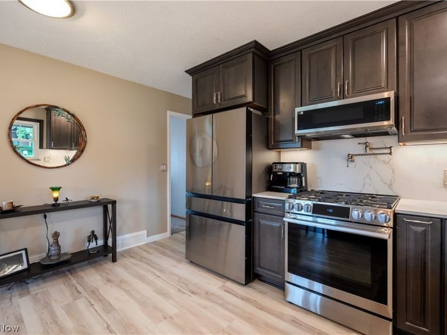
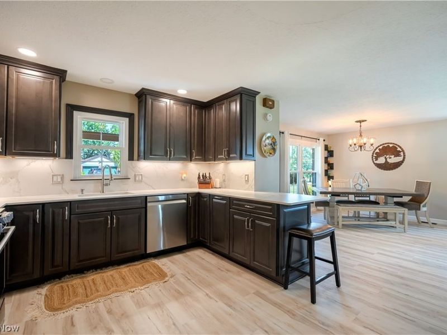
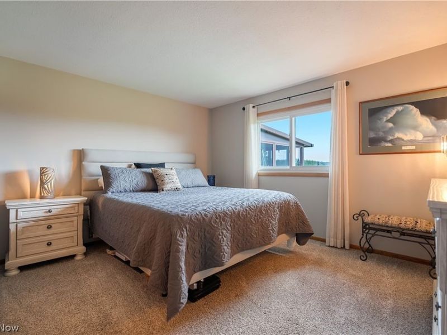
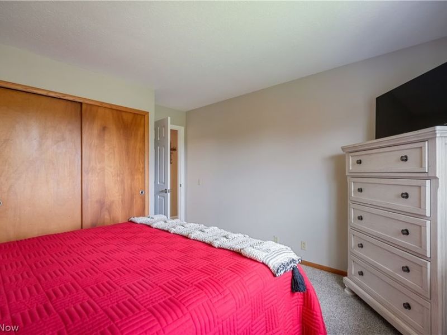
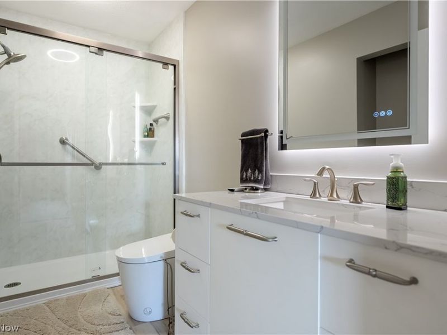
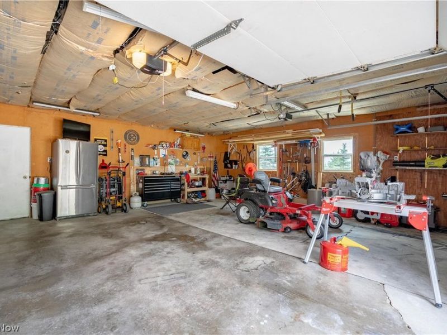
Completely transformed from top to bottom, this stunning 2-bedroom, 1-bath brick ranch on 1 acre in the Village of Carrollton is the definition of style and sofistication! Tucked away on a quiet dead-end street in one of Carrollton's most desirable locations, this property offers modern updates, thoughtful upgrades, and exceptional attention to detail. Extensive renovations completed throughout 2025 and 2026 include a new roof and siding (2026), replacement UV-tinted windows (2025) with a transferable lifetime warranty, new flooring, air-conditioner, premium lighting fixtures, a beautifully remodeled kitchen featuring custom cabinetry, Silestone countertops, a convenient pot filler above the stove, and all premium quaility appliances included. The bathroom was completey updated and even features a brand new Re-Bath walk in shower system and upgraded motion-sensing bidet for added confort. Additional improvements include a new front entry door, all new interior doors, a custom barn-style pantry door, professionally updated landscaping, and a new concrete patio complete in 2025-perfect for relaxing or entertaining. Enjoy your morning coffee or unwind in the screened and glass-enclosed sunroom while overlooking the spacious yard. The crawlspace has been professionally upgraded with an Acculevel system and includes both a sump pump and a backup pump, providing added peace of mind. an attached two-car garage offers plenty of room for parking, storage, or a workshop and the gararge refrigerator is included. There is a shed out back adding even more storage options. As an added bonus, the generator is negotiable with the sale, and the lawn mower may remain with an acceptable offer. If you've been searching for a meticulously updated home where every major improvement has already been completed, this Carrollton gem is one you won't want to miss. Schedule your private showing today!
Property Features
Property Type: Residential - Single Family
Basement: Crawl Space, Sump Pump
Cooling: Central Air
Days on Market: 11
Garage: 2
Heating: Gas
Home Style: Ranch
Lot Size: 1.07 Acres
Roof Type: Asphalt, Shingle
Stories: 1.0
Taxes: $1,041 / year
Year Built: 1987
Amenities
Built-in Features
Ceiling Fan(s)
Chandelier
Eat-in Kitchen
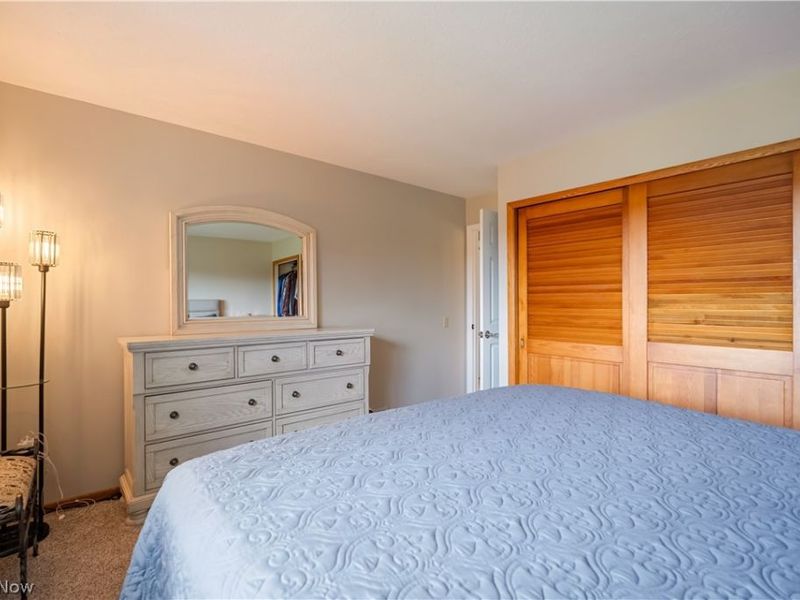
His and Hers Closets
Kitchen Island
Multiple Closets
Bar
Fire Pit
Lighting
Private Yard
Rain Gutters
Storage
Feature Descriptions
Accessibility: Accessible Washer/Dryer, Accessible Full Bath, Accessible Bedroom, Central Living Area, Accessible Entrance
Appliances: Microwave, Range, Refrigerator
Community Features: None
Exterior: Brick, Vinyl Siding
Fencing: None
Fireplace: None
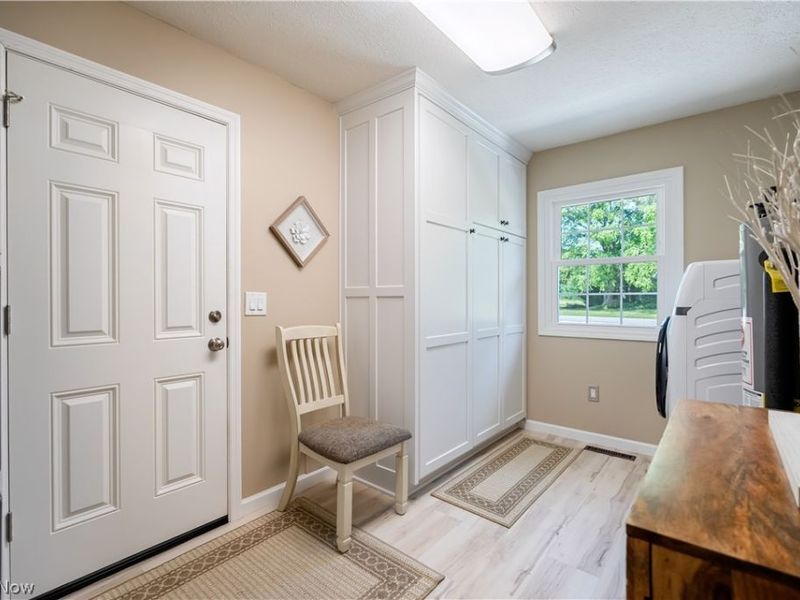
Laundry: Washer Hookup, Electric Dryer Hookup, Main Level, Laundry Room
Lot: Back Yard, Cleared, Dead End, Landscaped, Private, Paved, Secluded
Parcel#: 10-0001113.000
Parking: Driveway, Garage Faces Front, Garage, Garage Door Opener, Off Street, RV Access/Parking
Patio/Porch: Rear Porch, Covered, Enclosed, Front Porch, Glass Enclosed, Patio, Porch, Screened
Sewer: Public Sewer
View: City, Neighborhood, Panoramic
Water: Public
Window: Double Pane Windows, ENERGY STAR Qualified Windows, Tinted Windows
Room Sizes
Bathroom: 5 x 7.6 Level - First
Living Room: 14 x 15 Level - First
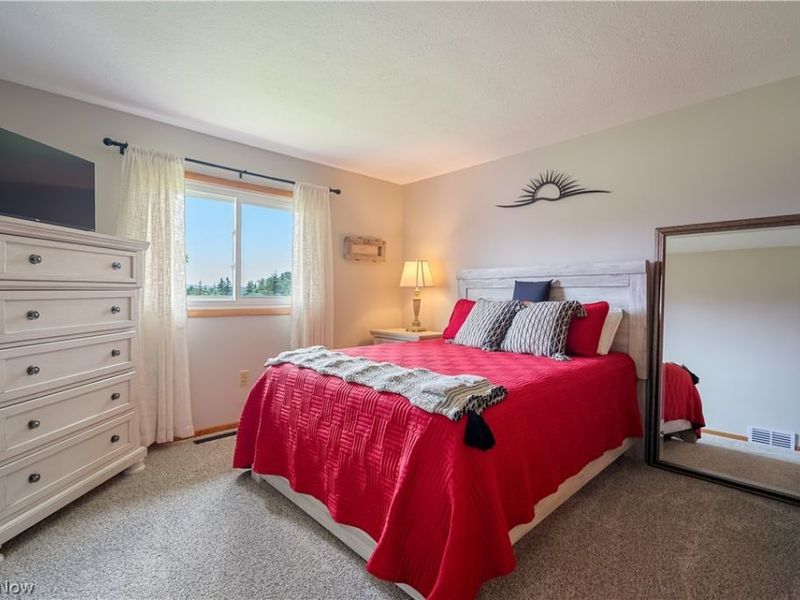
Bedroom: 12 x 13 Level - First
Primary Bedroom: 13.5 x 13.4 Level - First
Laundry: 7.5 x 13.5 Level - First
Dining Room: 13.6 x 14 Level - First
Kitchen: 13.3 x 11.3 Level - First
Local Schools
School District: Carrollton Exempted Village
Estimate Your Payment
Estimated Payment
$ 1,877.79 per month $1,694.79 Principal & Interest $86.75 Property Tax $96.25 Homeowner's InsuranceChange Payment Information
Print This Listingx
Select a format below, new window will open and will prompt you to print.












1146 Lincoln Avenue NW | MLS# 5224359
This single family home located at 1146 Lincoln Avenue NW, Carrollton, OH 44615 is currently listed for sale by Cutler Real Estate, with an asking price of $330,000. This property was built in 1987 and has 2 bedrooms and 1 full baths with 1176 sq. ft. Lincoln Avenue NW is located in the Smythe subdivision within the Carrollton Exempted Village school district. Search Smythe real estate on www.meyeranddial.com today.