
Listed By
Agency Name: Engel & Völkers Distinct
Agency Contact: 440-568-0400, cleveland@evrealestate.com
Shown By
Agent Name: Meyer & Dial
Agent Phone: (614) 340-9660
Agency Title: Cutler Real Estate

TOUR THIS HOME
Choose a date and time to see 1144 Tanglewood Drive , Mantua, OH 44255.
I will get in touch with you shortly.

Property Description
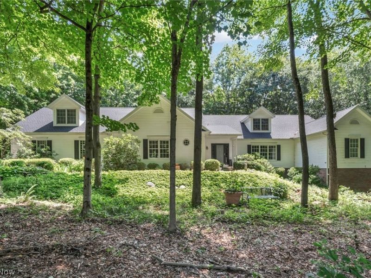
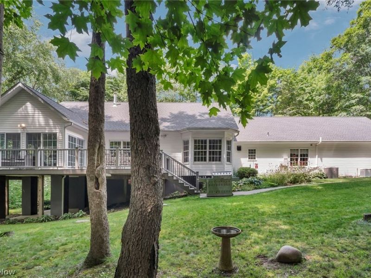
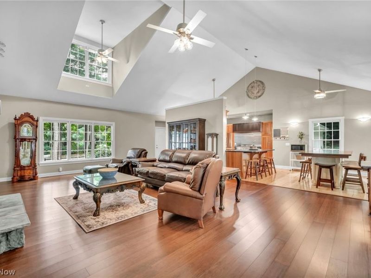
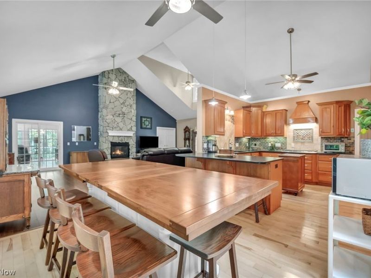
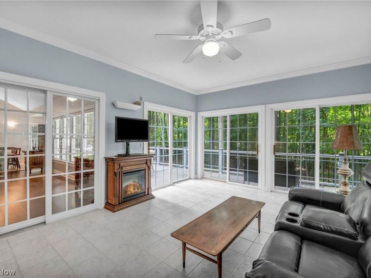
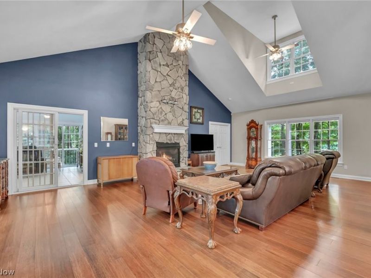
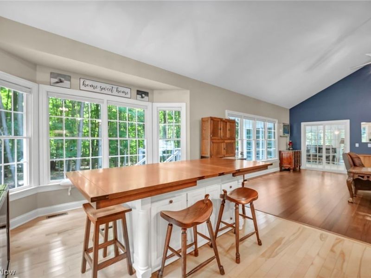
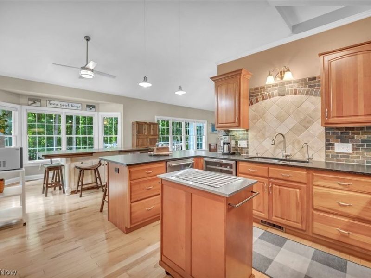
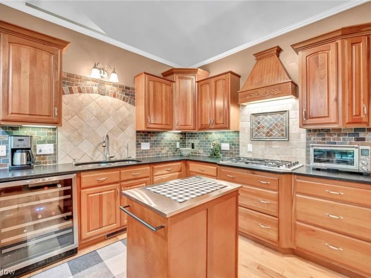
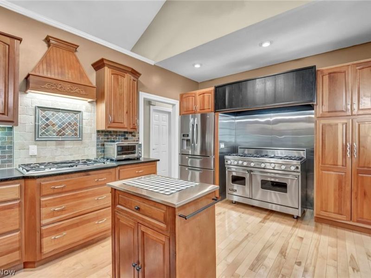
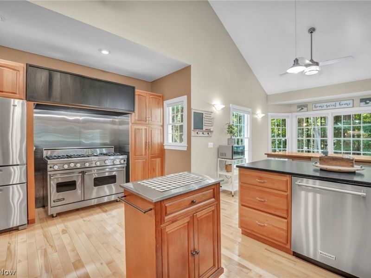
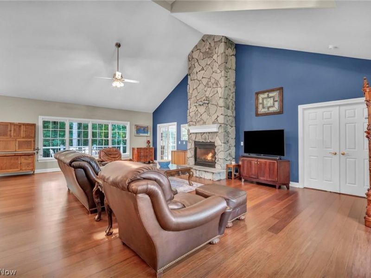
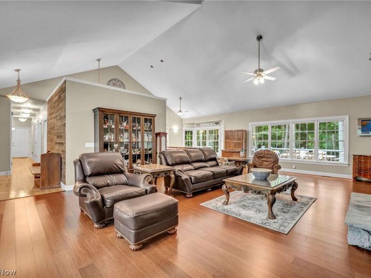
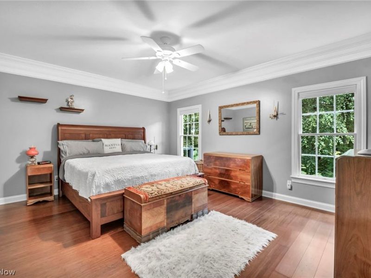
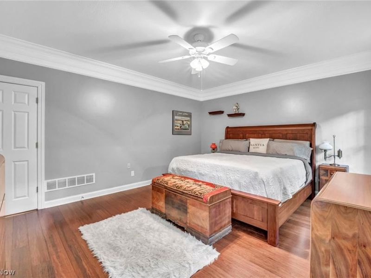
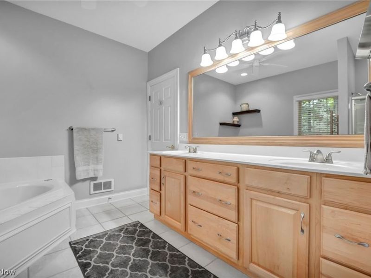
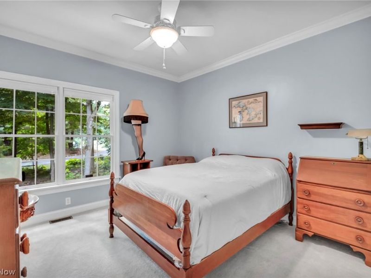
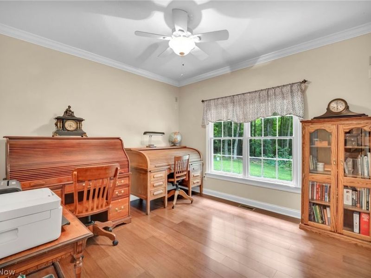
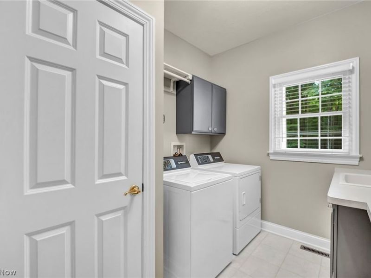
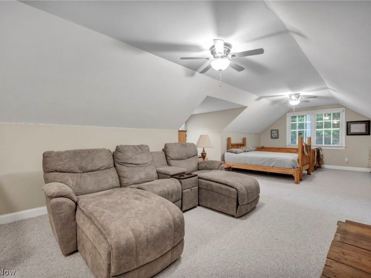
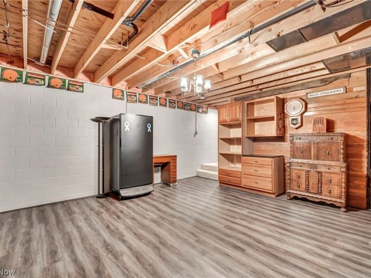
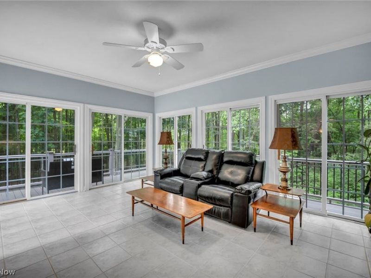
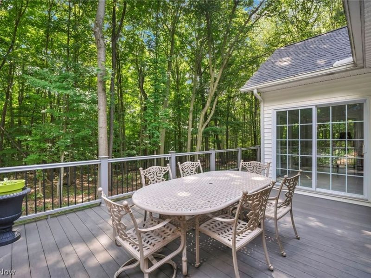
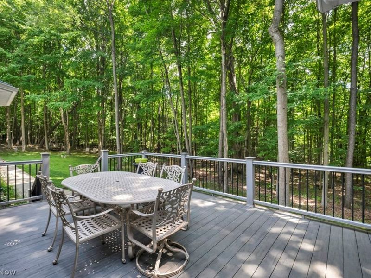
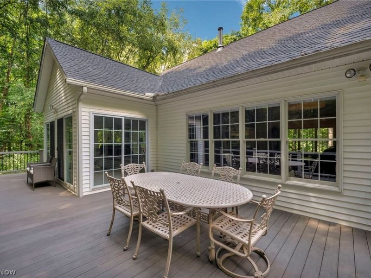
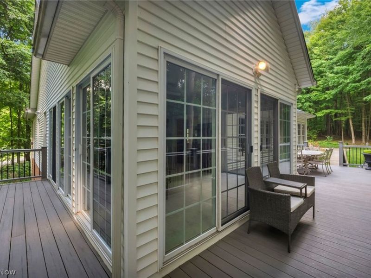
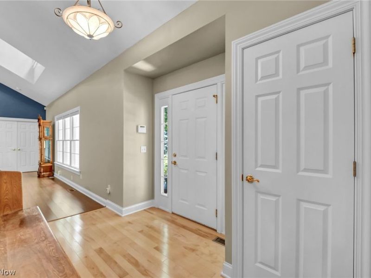
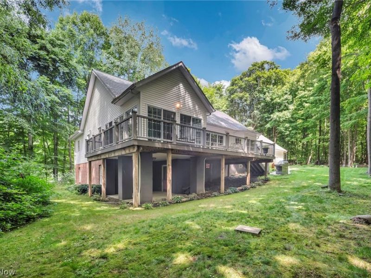
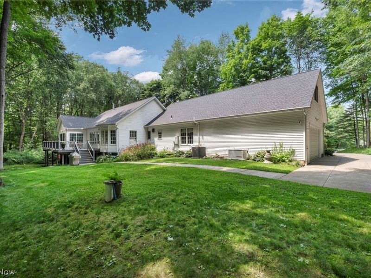
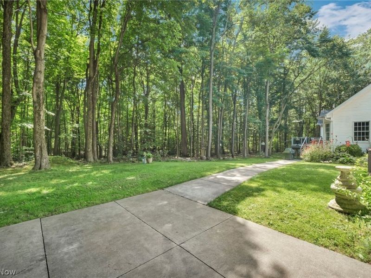
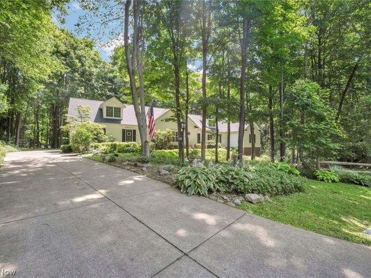
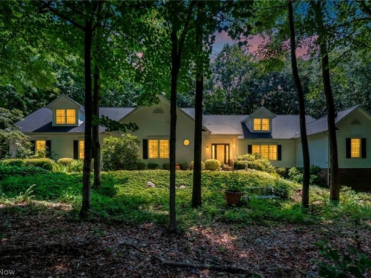
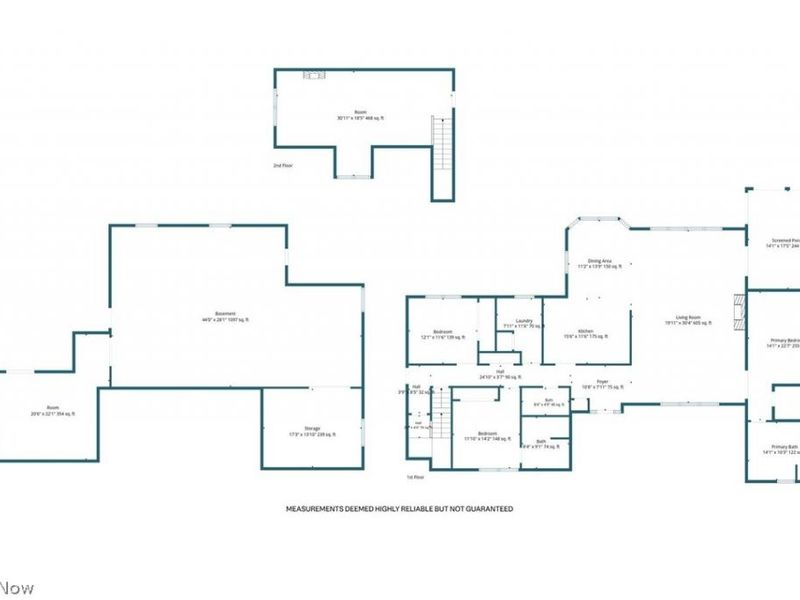
Rarely does an opportunity arise to own a private 1.56-acre wooded cul-de-sac property like this in Mantua, offering the best of both worlds - a neighborhood setting with no HOA fees. Surrounded by mature trees and exceptional privacy, this spacious Ranch with bonus room on the second level, a walkout lower level, and more than $170,000 in quality improvements. The thoughtfully designed floor plan features multiple indoor and outdoor living spaces ideal for everyday living and entertaining. The vaulted great room showcases bamboo flooring, a floor-to-ceiling stone fireplace and opens to the four-season room lined with sliding glass doors leading to the low-maintenance wrap around composite deck overlooking the wooded backyard. The spacious eat-in kitchen features stainless steel appliances, extensive cabinetry, tile backsplash, under-cabinet lighting, beverage cooler, breakfast bar, bay-window dining area, and space for a commercial-sized range. The first-floor primary suite offers bamboo flooring, a walk-in closet, & on suite bath. A convenient first-floor laundry room and oversized second-floor bonus bedroom provide flexibility for multi purpose space. The partially finished walkout lower level includes a recreation room, workshop, abundant storage, and unfinished space for future expansion with access to the covered patio. Additional highlights include a side-entry attached garage, whole-house generator, central vacuum, water filtration system, and security system. Major updates include the roof (2025), HVAC (2021), tankless water heater (2024), generator (2024), water softener (2024), drilled new well (2019), composite deck (2018), refinished lower level (2022), bamboo flooring (2018), radon mitigation (2018), added central vacuum (2018), and much more. Located near OH-82, OH-44, schools, parks, shopping, restaurants, and local attractions. Included are all kitchen appliances (excluding range), generator, and security system.
Property Features
Property Type: Residential - Single Family
Basement: Full, Partially Finished, Walk-Out Access
Basement: Yes
Cooling: Central Air, Ceiling Fan(s)
Fireplaces: 1
Garage: 2 car attached
Heating: Forced Air, Fireplace(s), Gas
Home Style: Cape Cod, Ranch
Lot Size: 1.55 Acres
Roof Type: Asphalt, Fiberglass
Stories: 1.0
Taxes: $6,751 / year
Year Built: 2000
Amenities
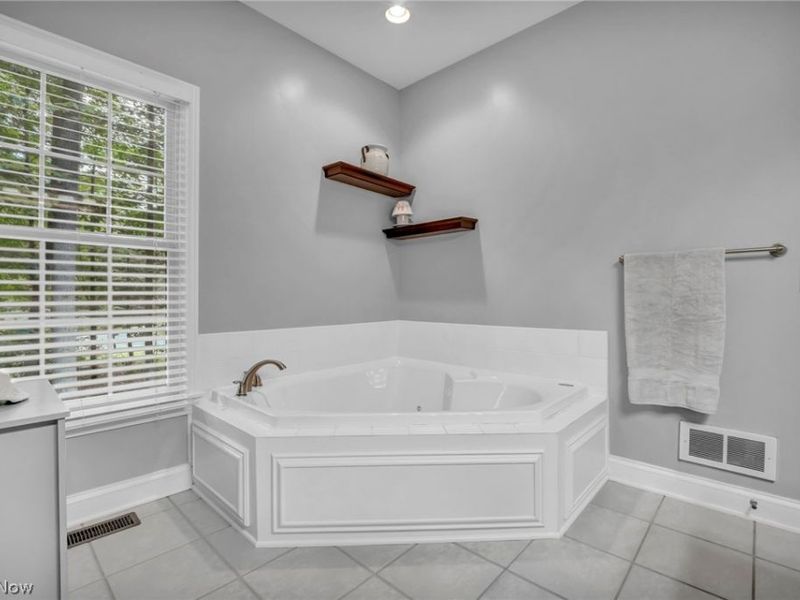
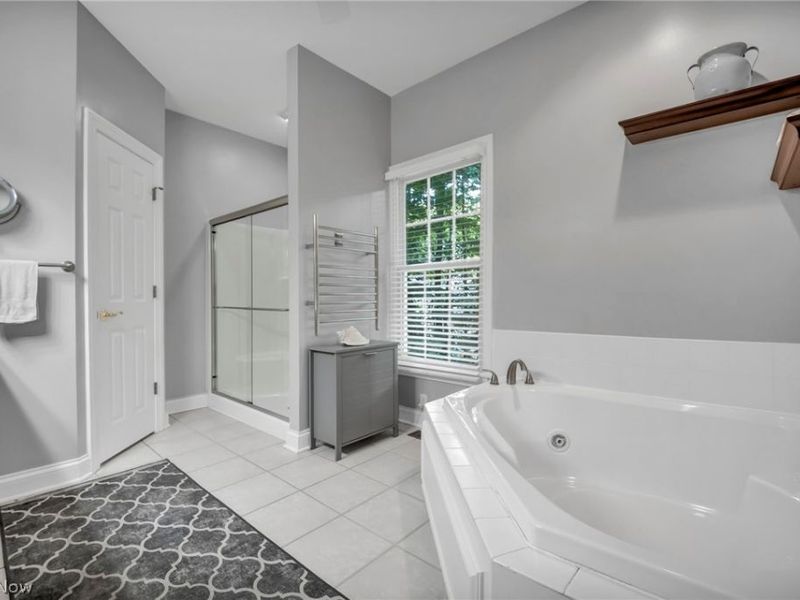
Jetted Tub
Fire Pit
Feature Descriptions
Appliances: Cooktop, Dishwasher, Disposal, Microwave, Refrigerator
Exterior: Vinyl Siding
Fencing: Split Rail
Fireplace: Great Room
Laundry: Washer Hookup, Electric Dryer Hookup, Gas Dryer Hookup, Main Level, Laundry Room, Laundry Tub, Sink
Lot: Cul-De-Sac, Wooded
Parcel#: 23-028-00-00-035-025
Parking: Attached, Garage
Patio/Porch: Covered, Deck, Patio
Security: Security System
Sewer: Septic Tank
View: Trees/Woods
Water: Well
Local Schools
School District: Crestwood Local
Estimate Your Payment
Estimated Payment
$ 3,816.30 per month $3,078.86 Principal & Interest $562.58 Property Tax $174.85 Homeowner's InsuranceChange Payment Information
Print This Listingx
Select a format below, new window will open and will prompt you to print.









1144 Tanglewood Drive | MLS# 5227954
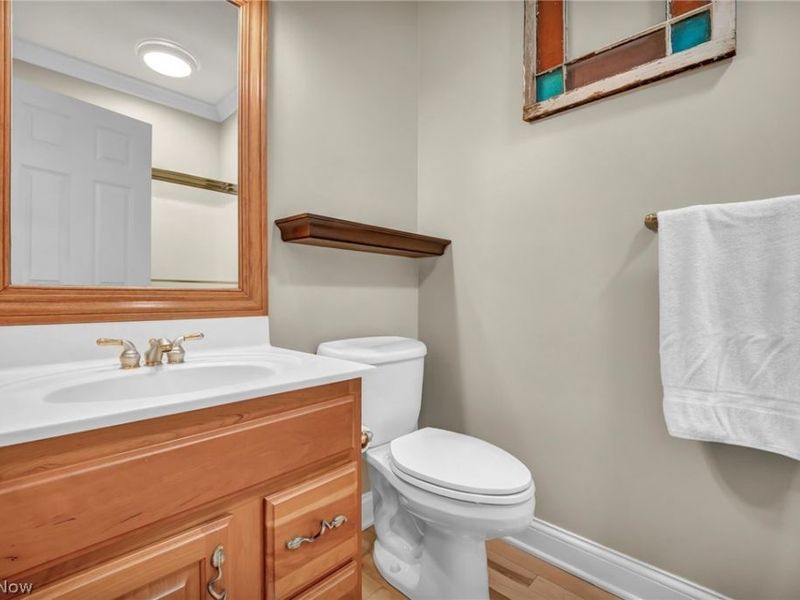
This single family home located at 1144 Tanglewood Drive , Mantua, OH 44255 is currently listed for sale with an asking price of $599,500. This property was built in 2000 and has 4 bedrooms and 2 full and 1 partial baths with 3039 sq. ft. Tanglewood Drive is located in the Stone Hill Estates subdivision within the Crestwood Local school district. Search Stone Hill Estates real estate on www.meyeranddial.com today.