
A Cutler Real Estate Homefinder account is required to view this listing.

Listed By
Agency Name: Howard Hanna
Agency Contact: amymcconnell@howardhanna.com, 330-415-9291
Shown By
Agent Name: Meyer & Dial
Agent Phone: (614) 340-9660
Agency Title: Cutler Real Estate

TOUR THIS HOME
Choose a date and time to see 11195 Sagebrush Avenue NE, Uniontown, OH 44685.
I will get in touch with you shortly.

Property Description
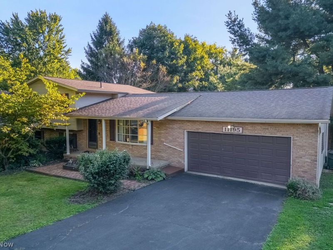
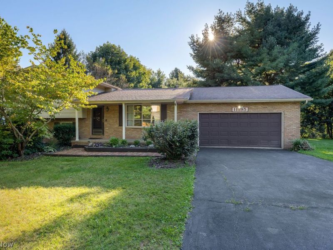
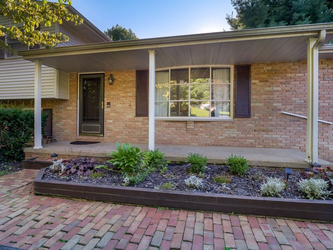
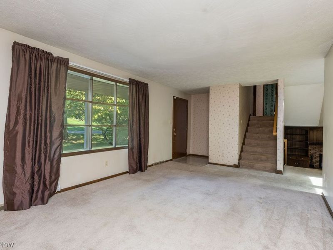
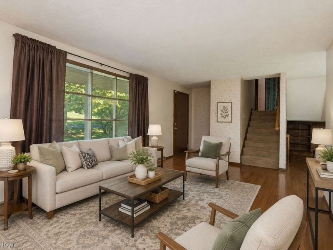
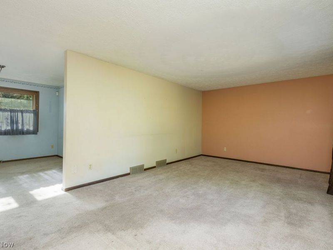
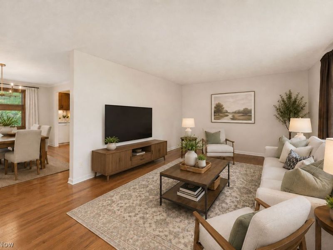
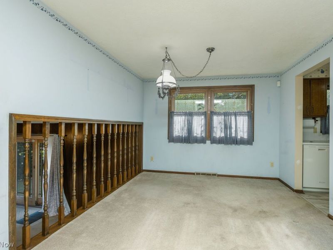
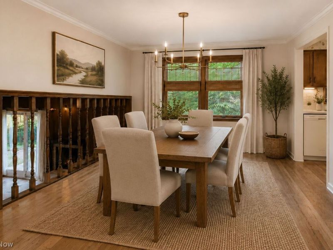
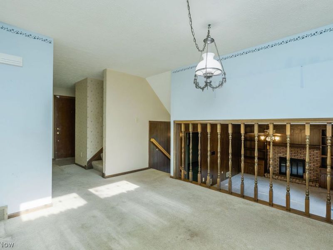
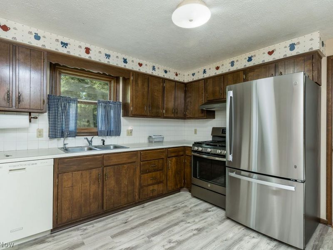
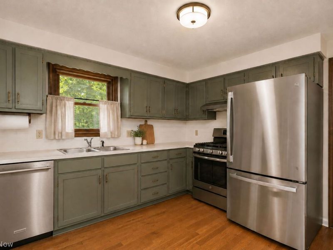
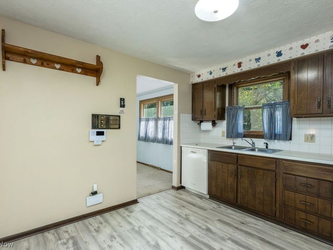
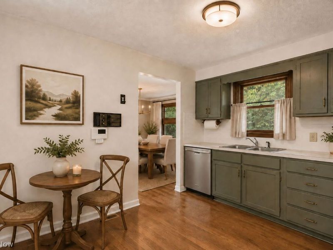
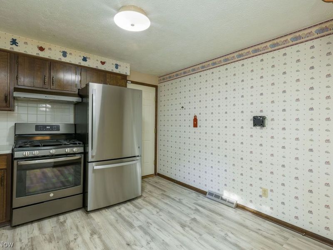
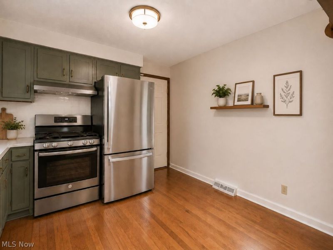
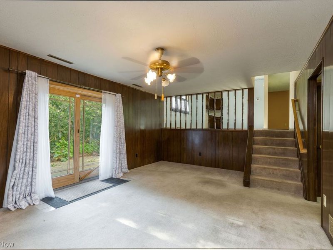
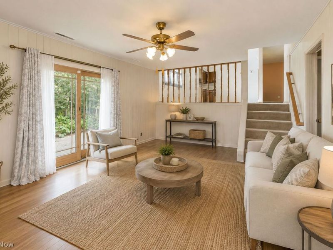
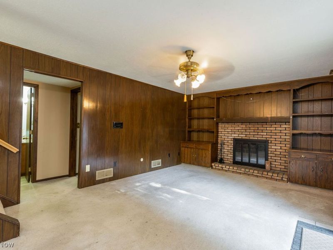
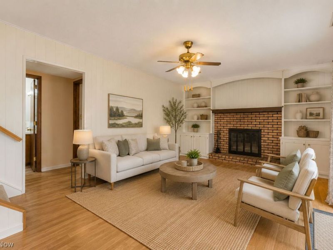
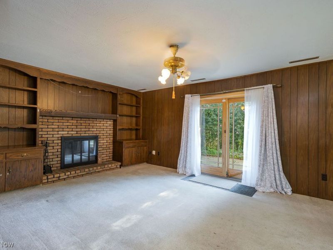
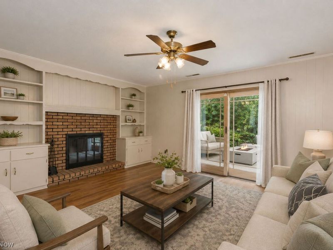
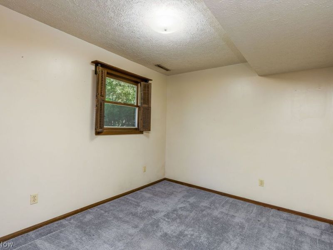
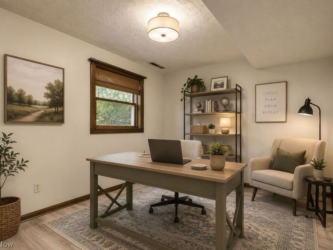
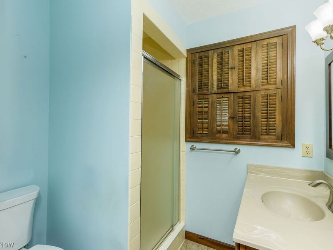
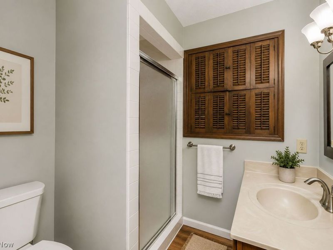
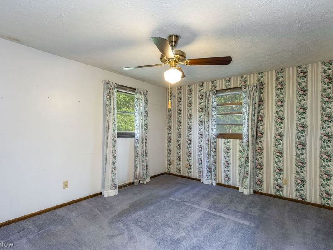
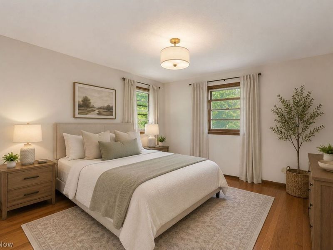
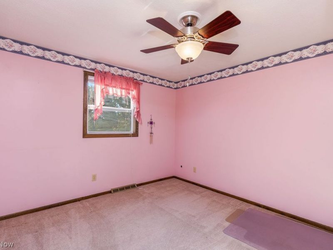
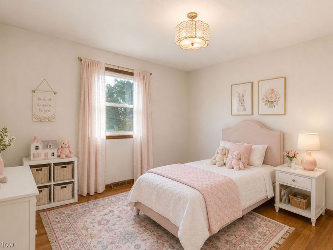
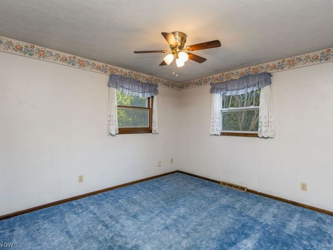
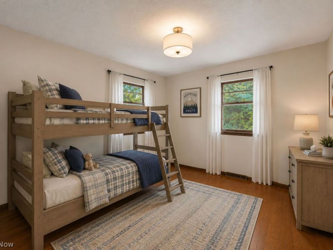
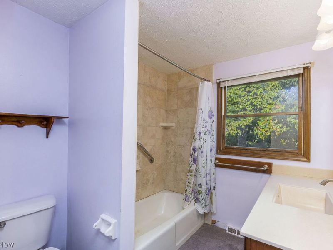
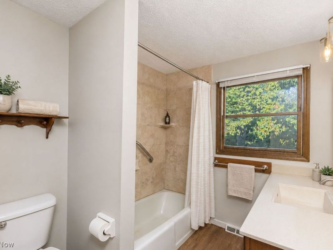
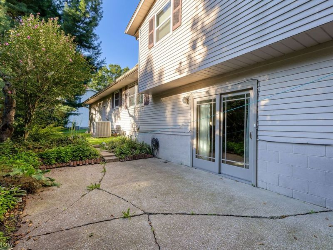
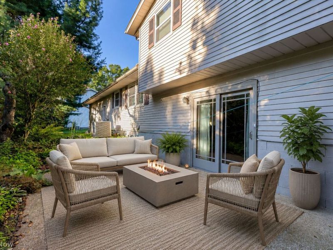
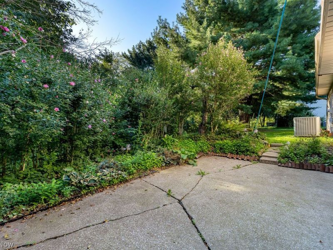
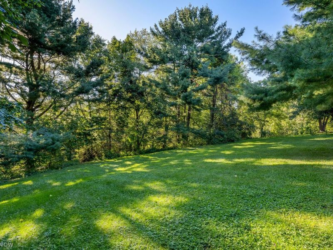
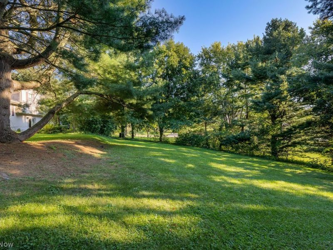
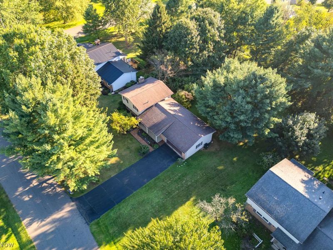
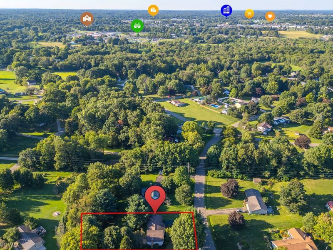
Welcome to this well loved 4-bedroom, 2-full-bath split level in the Lake Local School District with nearly 1,500 sq. ft. of total living space and plenty of personality. This home has been exceptionally well maintained, is move-in ready, and still gives the next owner the chance to have some fun making it their own. A little fresh paint, new flooring and saying goodbye to some wallpaper could completely change the look, while the important updates ? including the roof, gutters, furnace, central air and hot water tank ? have already been taken care of and have plenty of life remaining. The kitchen also features newer stainless steel appliances, while lovely stained-glass windows in the kitchen and dining room add a little extra charm. The living room is bright and welcoming with a large bay window overlooking the front yard. From the dining room, step down into the family room and cozy up around the wood-burning fireplace for movie nights, game days or snowy evenings. The fourth bedroom can be whatever your family needs next ? guest room, home office, playroom, teen hangout or hobby space. The large attached 2-car garage offers tons of storage, and the newer washer and dryer stay with the home. Need even more room? The basement is bone dry and offers great potential for additional finished living space, whether that becomes a workout room, game room, workshop, craft space or whatever your family dreams up next. Then there's the backyard. Private, spacious and ready for fun. Fire up the grill on the concrete patio, add a firepit, plant a garden, set up cornhole, let the kids and dogs run ? and when the snow flies, grab the sleds. The family who grew up here still remembers sledding in the backyard, and that feels like exactly the kind of memory this home is ready to make again. Located in a lovely neighborhood, priced to sell and ready for its next chapter, this is the kind of home you can move into now, make your own over time and enjoy every step of the way.
Property Features
Property Type: Residential - Single Family
Basement: Yes
Basement: Full, Sump Pump
Cooling: Central Air
Fireplaces: 1
Garage: 2 car attached
Heating: Gas
Home Style: Split Level
Lot Size: 0.46 Acres
Roof Type: Asphalt
Stories: 2.0
Taxes: $2,852 / year
Year Built: 1973
Feature Descriptions
Appliances: Dryer, Dishwasher, Range, Refrigerator, Water Softener, Washer
Exterior: Aluminum Siding, Brick
Fireplace: Wood Burning
Parcel#: 01901946
Parking: Attached, Drain, Electricity, Garage Faces Front, Garage, Garage Door Opener, Water Available
Patio/Porch: Porch
Security: Smoke Detector(s)
Sewer: Private Sewer, Septic Tank
Water: Private, Well
Room Sizes
Bedroom: 11 x 9 Level - Lower
Bedroom: 12 x 10 Level - Second
Bedroom: 13 x 10 Level - Second
Bedroom: 14 x 11 Level - Second
Family Room: 21 x 13 Level - Lower
Kitchen: 11 x 11 Level - First
Dining Room: 13 x 10 Level - First
Living Room: 18 x 12 Level - First
Local Schools
School District: Lake Local
Estimate Your Payment
Estimated Payment
$ 1,590.66 per month $1,280.11 Principal & Interest $237.67 Property Tax $72.89 Homeowner's InsuranceChange Payment Information
Print This Listingx
Select a format below, new window will open and will prompt you to print.









11195 Sagebrush Avenue NE | MLS# 5240789
This single family home located at 11195 Sagebrush Avenue NE, Uniontown, OH 44685 is currently listed for sale with an asking price of $249,900. This property was built in 1973 and has 4 bedrooms and 2 full baths with 1480 sq. ft. Sagebrush Avenue NE is located in the WESTVIEW EST 2 subdivision within the Lake Local school district. Search WESTVIEW EST 2 real estate on www.meyeranddial.com today.