



Listed By
Agency Name: eXp Realty, LLC
Agency Phone: 888-624-6448
Shown By
Agent Name: Meyer & Dial
Agent Phone: (614) 340-9660
Agency Title: Cutler Real Estate

TOUR THIS HOME
Choose a date and time to see 1112 Periwinkle Drive, Florence, KY 41042.
I will get in touch with you shortly.

Property Description
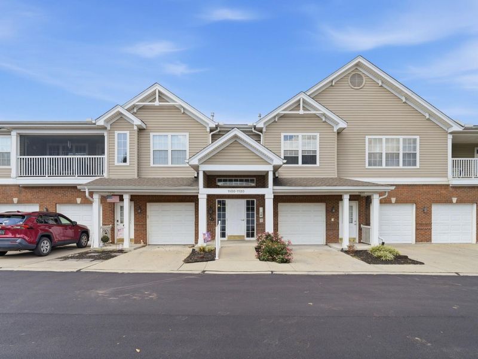
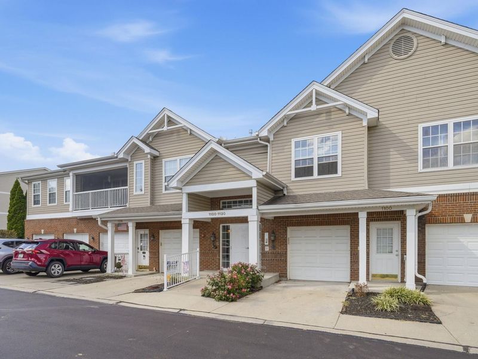
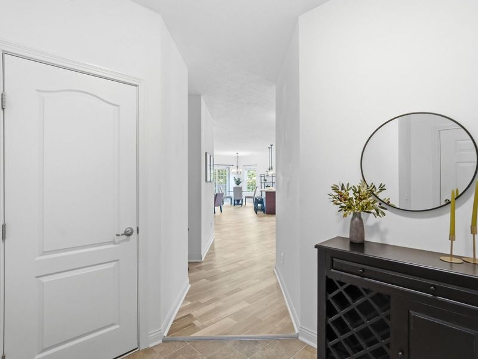
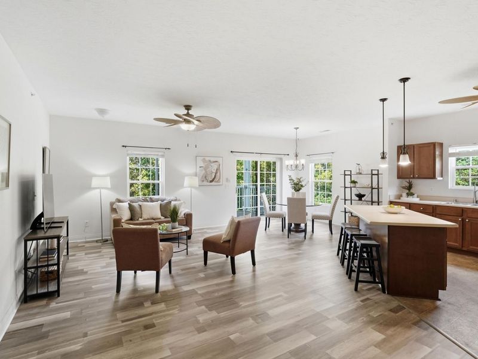
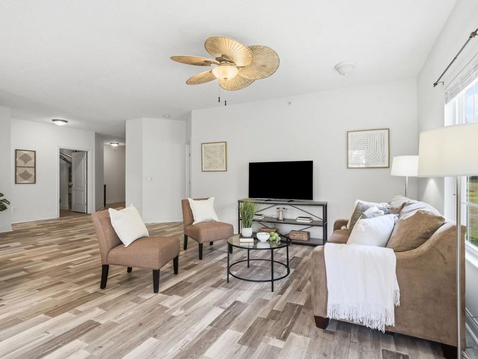
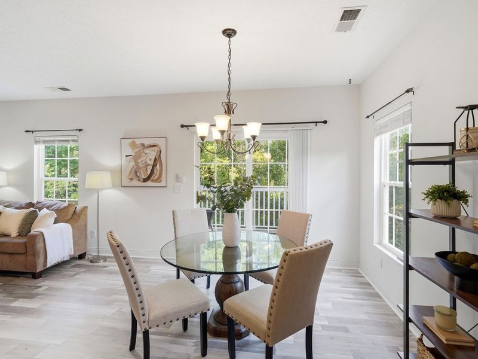
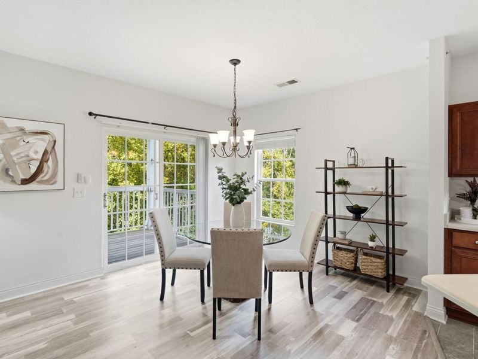
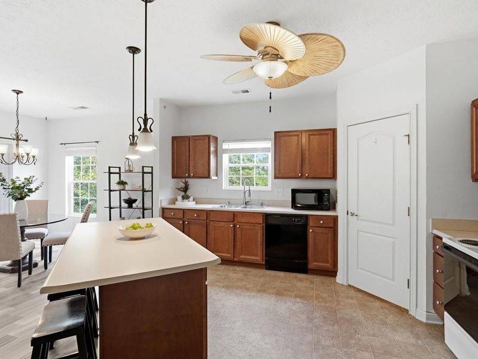
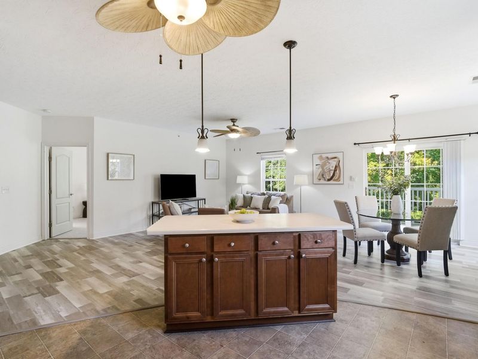

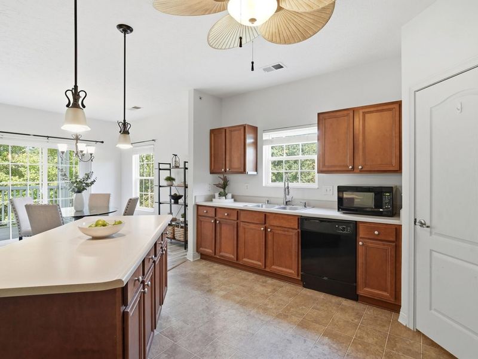
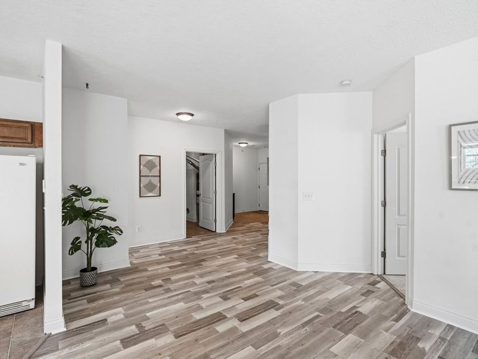
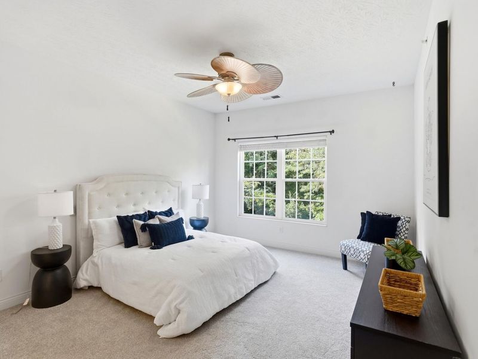
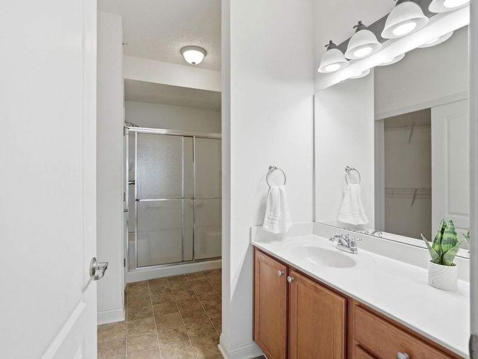
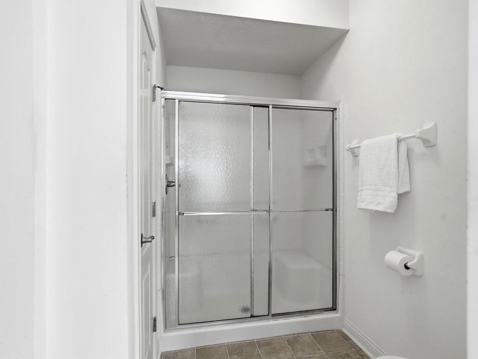
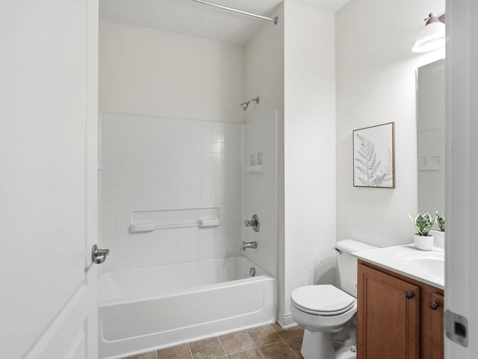

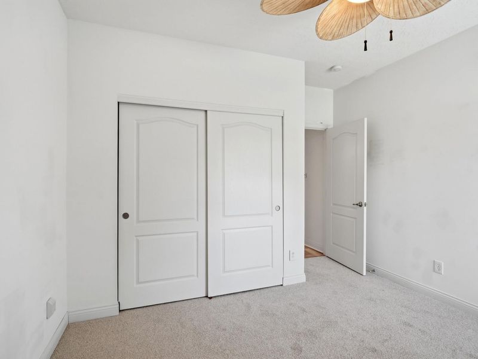
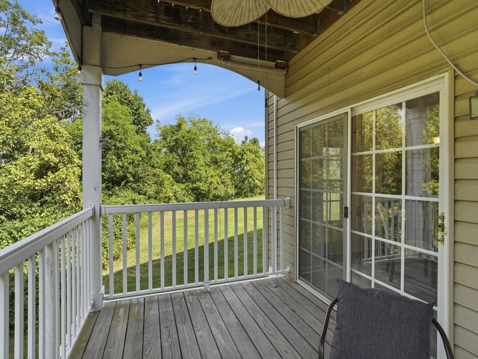
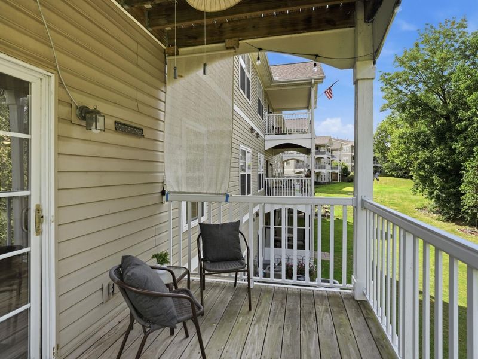
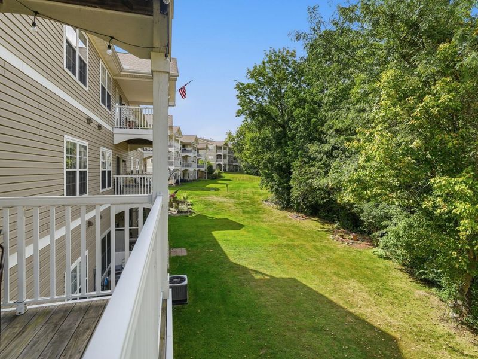
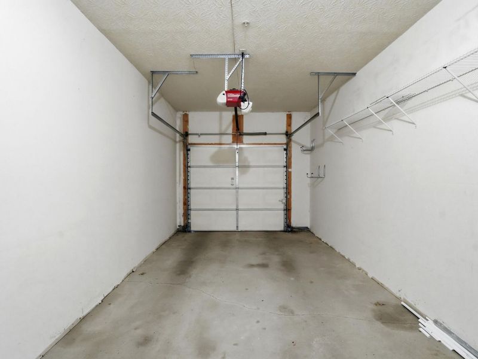
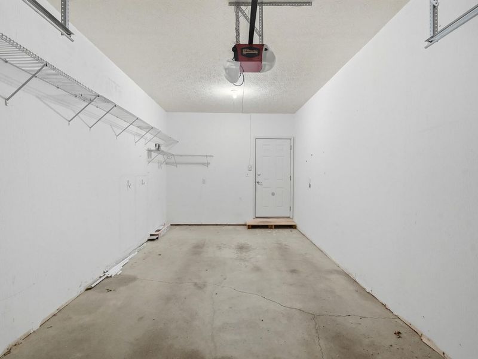
Check out this must see, move-in ready condo in the heart of Florence! An accessible NO STEP 2 bed, 2 full bath property, this lovely condo boasts an open floor plan and private patio overlooking community green space. Great features throughout including new flooring and a 1-car garage directly accessible from the hallway next to the front door. Located in the Farmview community close to everything, this home is ideal for owner-occupants or investors alike.
Property Features
Property Type: Residential - Condominium
Cooling: Central Air
Garage: 1
Heating: Natural Gas
Home Style: Traditional
Lot Size: 0.02 Acres
Roof Type: Shingle
Stories: 1.0
Year Built: 2006
Feature Descriptions
Appliances: Electric Range, Dishwasher, Disposal, Microwave, Refrigerator
Association Amenities: Landscaping, Pool, Clubhouse
Association Fee Includes: Association Fees, Maintenance Grounds, Trash, Water
Exterior: Brick, Vinyl Siding
Foundation: Poured Concrete
HOA: Yes
HOA Fee: 323/Monthly
HOA Fee 2: 129/Annually
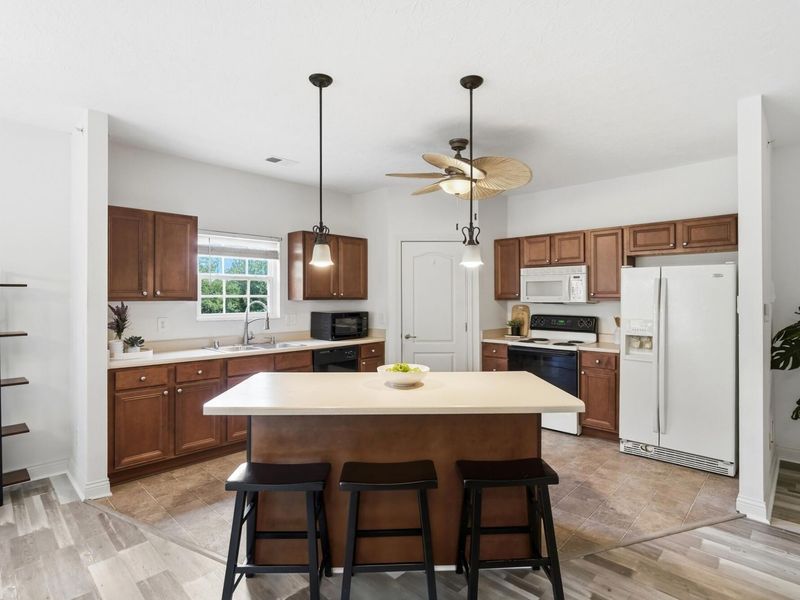
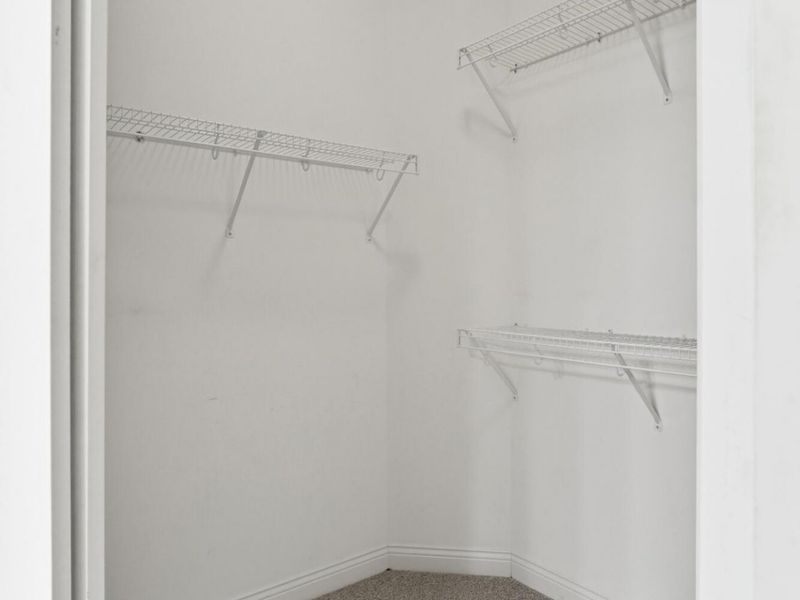
Interior: Kitchen Island, Walk-In Closet(s), Open Floorplan, Eat-in Kitchen, Ceiling Fan(s)
Laundry: Electric Dryer Hookup, Laundry Room, Main Level
Lot Dimensions: Irreg
Parcel Number: 051.00-08-112.07
Parking: Driveway, Garage, Garage Door Opener, Garage Faces Front
Patio/Porch: Covered, Deck
Property Attached: Yes
Property Condition: Existing Structure
Rooms Total: 5
Sewer: Public Sewer
Sub Type: Condominium
Utilities: Natural Gas Available
Water: Public
Window: Insulated Windows, Vinyl Frames
Room Sizes
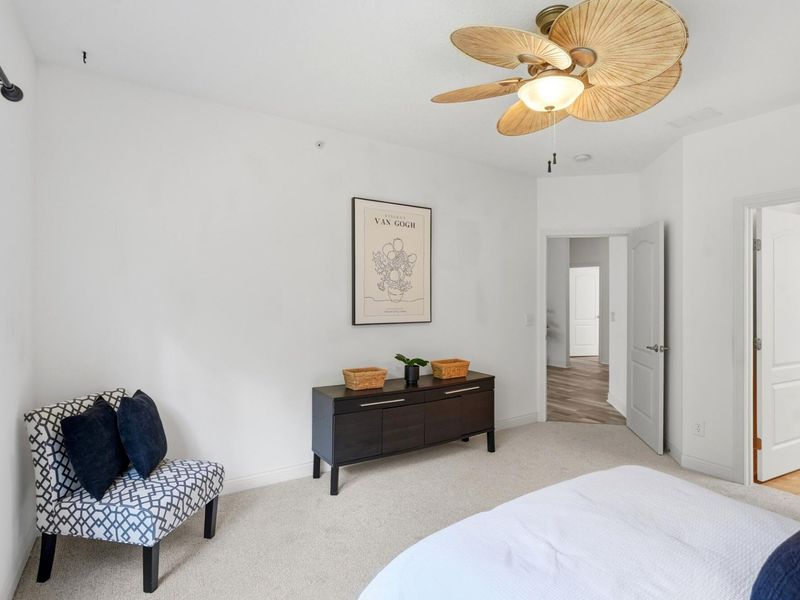
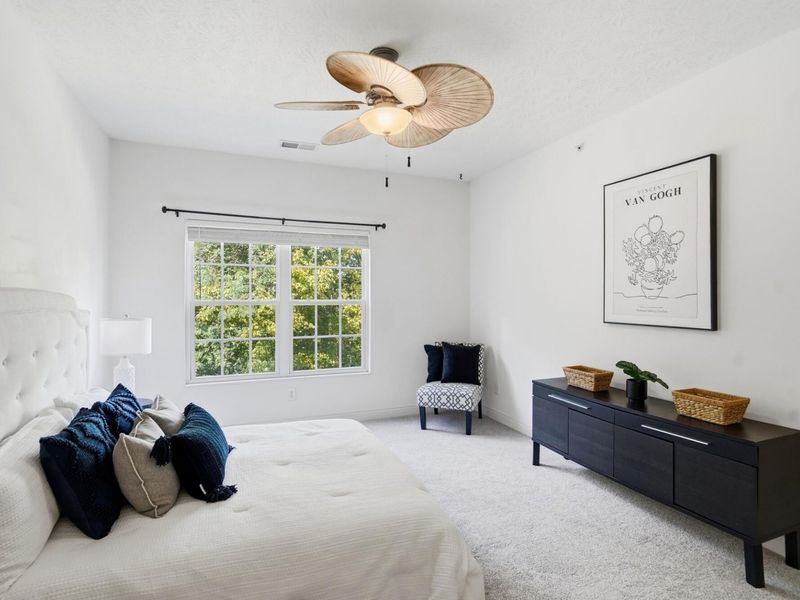
Primary Bedroom: 14 X 12 Level - First
Bedroom 2: 12 X 11 Level - First
Laundry: 8 X 6 Level - First
Family Room: 25 X 15 Level - First
Kitchen: 14 X 12 Level - First
Local Schools
High School: Cooper High School
Middle School: Ockerman Middle School
Elementary School: Erpenbeck Elementary
School District: Boone Co Public
Estimate Your Payment
Estimated Payment
$ 1,180.29 per month $1,116.70 Principal & Interest $0.00 Property Tax (data not provided by mls) $63.58 Homeowner's InsuranceChange Payment Information
Print This Listingx
Select a format below, new window will open and will prompt you to print.









1112 Periwinkle Drive | MLS# 646190
This condo located at 1112 Periwinkle Drive, Florence, KY 41042 is currently listed for sale with an asking price of $218,000. This property was built in 2006 and has 2 bedrooms and 2 full baths with 1383 sq. ft. Periwinkle Drive is located within the Boone Co Public school district. Search Florence real estate on www.meyeranddial.com today.