
Listed By
Agency Name: Real of Ohio
Agency Contact: tyson@visionsalesteam.com, 330-786-5493
Shown By
Agent Name: Meyer & Dial
Agent Phone: (614) 340-9660
Agency Title: Cutler Real Estate

TOUR THIS HOME
Choose a date and time to see 11002 Trenton Road NW, Uniontown, OH 44685.
I will get in touch with you shortly.

Property Description
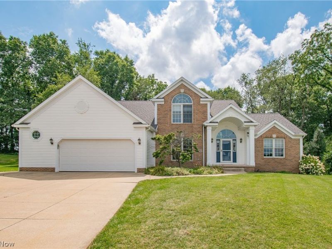
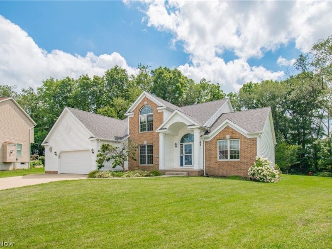
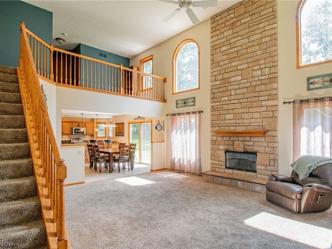
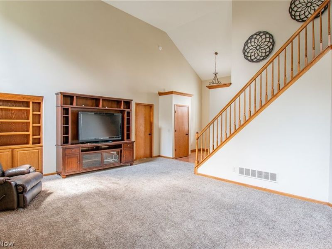
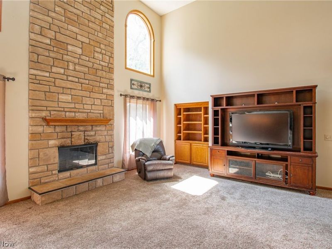
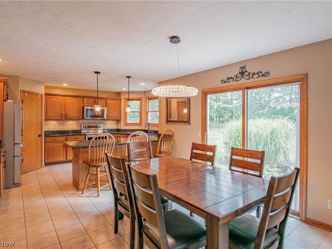
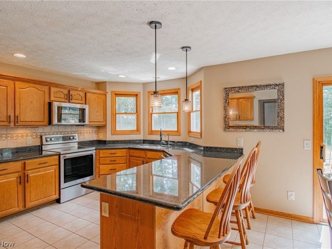
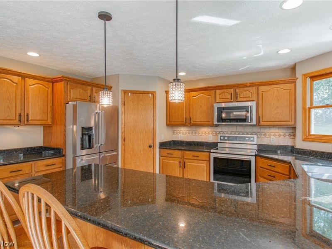
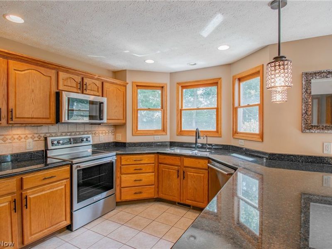
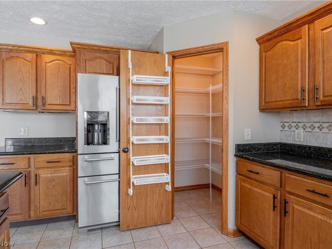
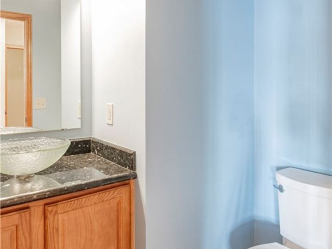
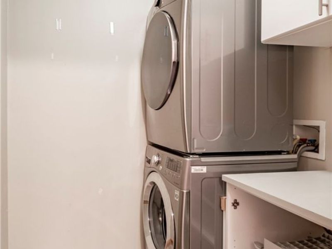
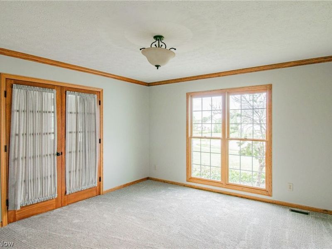
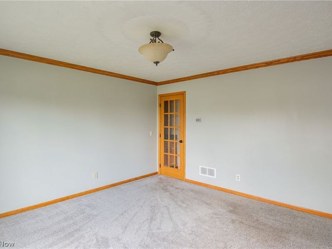
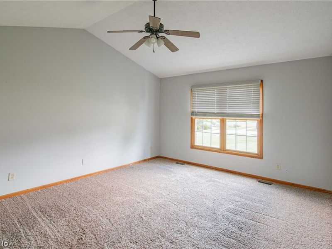
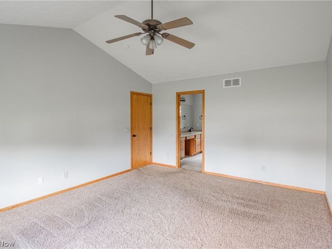
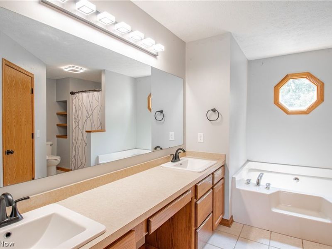
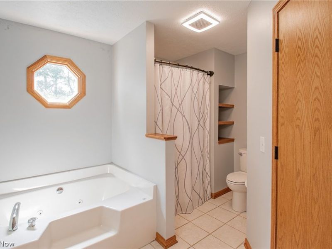
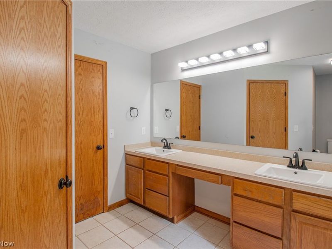
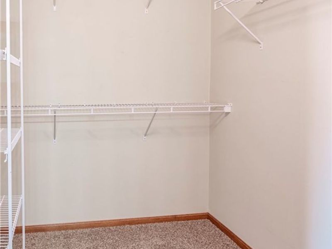
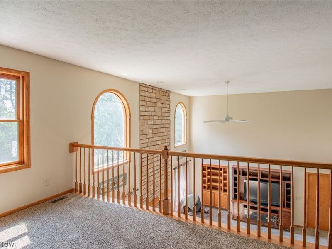
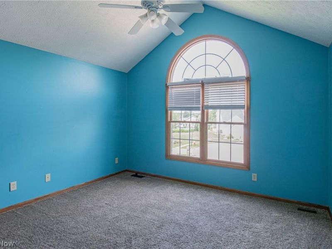
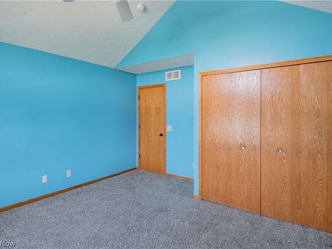
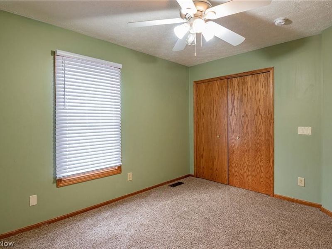
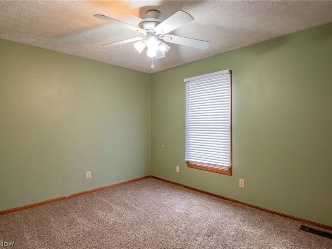
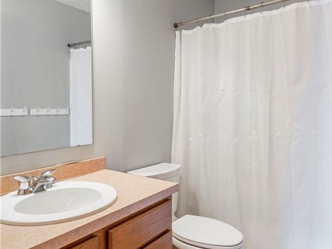
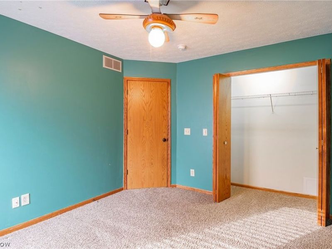
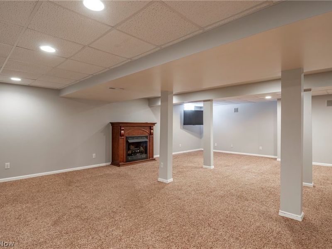
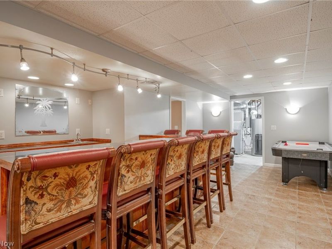
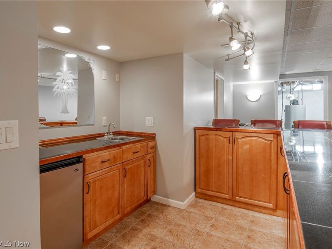
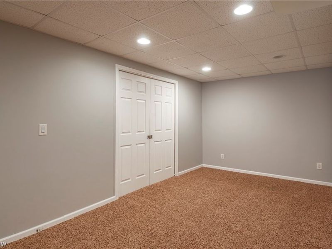
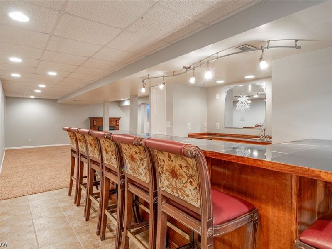
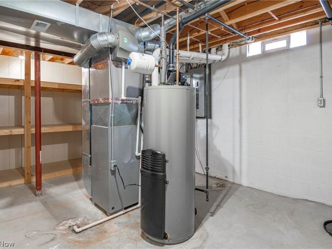
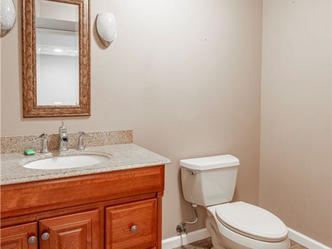
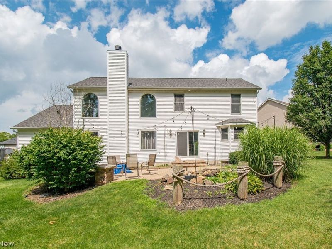
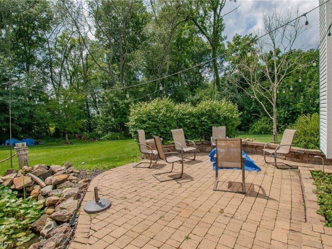
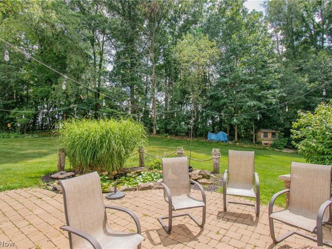
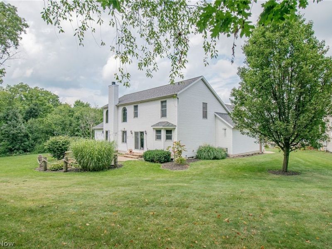
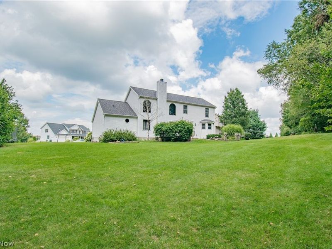
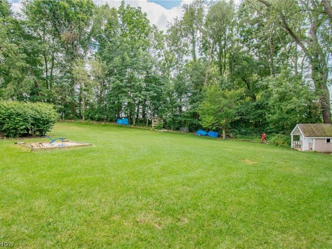
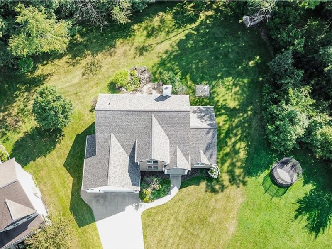
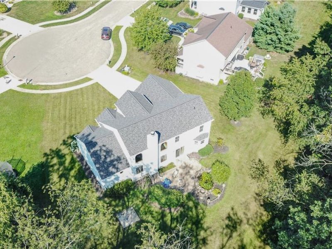
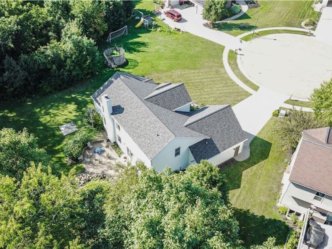
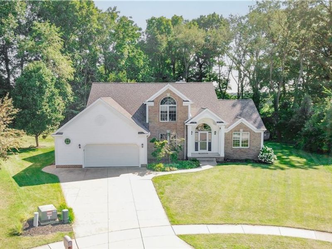
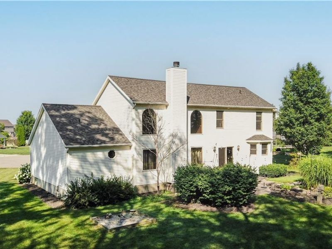
Welcome to this stunning 4-bedroom, 2 full bathroom, and 2 half bathroom Conventional home located in the highly desirable Lake School District. With over 2,200 square feet of living space, this beautifully designed home offers both comfort and style for every day living. The heart of the home is the gorgeous kitchen, featuring stainless steel appliances, granite countertops, and a large pantry-perfect for cooking and entertaining. Adjacent to the kitchen, the nearby dining room has sliding doors leading to a spacious backyard, offering great flow for indoor/outdoor living. The expansive two-story great room is filled with natural light and includes a cozy fireplace, making it an inviting space for family gatherings and relaxation. The main floor also boasts a private owners suite, complete with a luxurious bathroom featuring a double sink vanity, soaking tub, shower, and walk-in closet. Additional highlights of the main floor include a convenient half bath, laundry room, and a private office-ideal for remote work or a quiet retreat. Upstairs, you'll find three spacious bedrooms, including one with a vaulted ceiling, and a full bathroom. A bonus balcony area at the top of the stairs provides an additional space for leisure or relaxation. The full, finished lower level is a standout feature, offering a cozy fireplace, wet bar, half bath, and ample storage. Outside, the expansive backyard backs up to a peaceful cornfield, providing a serene and private setting for outdoor activities and enjoying nature. This beautiful home is situated in a fantastic location with convenient access to shopping, dining, and recreational options. Don't miss your chance to live in this exceptional rental home on a quiet cul-de-sac. Schedule your private tour today!
Property Features
Property Type: Residential - Single Family
Basement: Yes
Basement: Full, Finished
Cooling: Central Air
Days on Market: 3
Fireplaces: 1
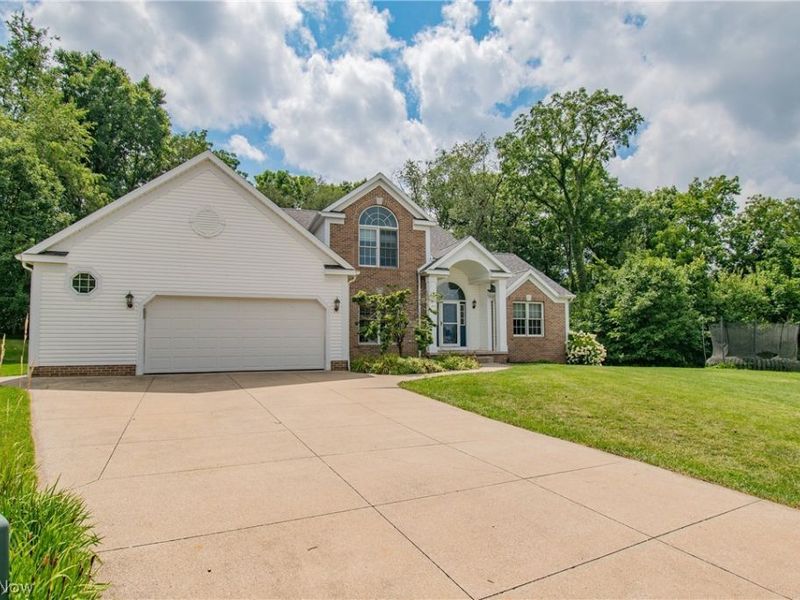
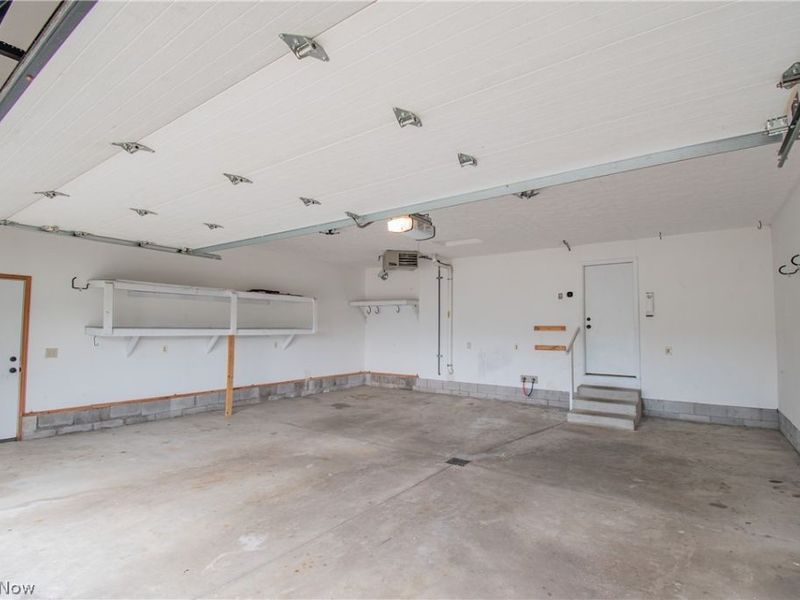
Garage: 2 car attached
Heating: Forced Air, Gas
Home Style: Contemporary
Lot Size: 0.49 Acres
Roof Type: Asphalt, Fiberglass
Stories: 2.0
Taxes: $6,555 / year
Year Built: 2004
Feature Descriptions
Accessibility: None
Exterior: Brick, Vinyl Siding
Parcel#: 02205920
Parking: Attached, Electricity, Garage, Garage Door Opener, Paved
Patio/Porch: Patio
Sewer: Public Sewer
View: Trees/Woods
Water: Public
Room Sizes
Bedroom: 10 x 12 Level - Second
Bedroom: 13 x 13 Level - Second
Family Room: 16 x 18 Level - First
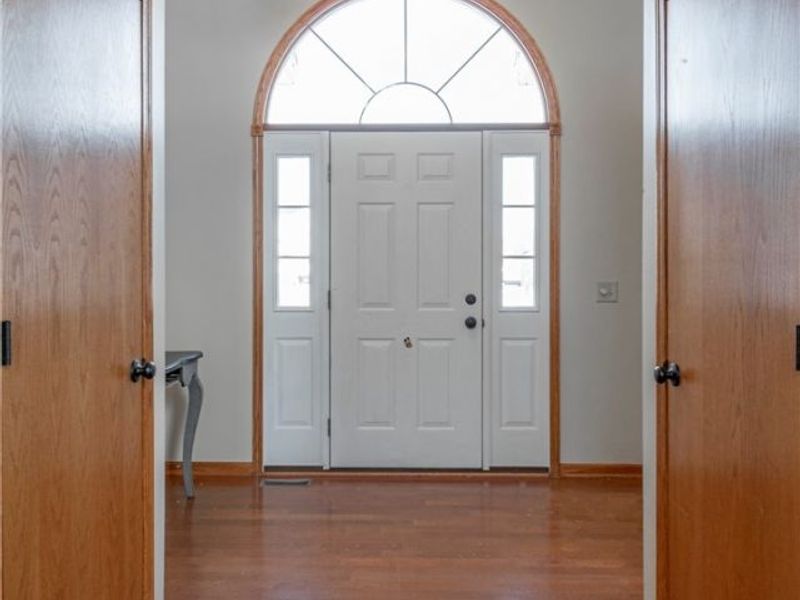
Entry/ Foyer: 6 x 10 Level - First
Recreation: N D x N D Level - Lower
Primary Bedroom: 13 x 16 Level - First
Dining Room: 13 x 13 Level - First
Bedroom: 11 x 12 Level - Second
Loft: 8 x 18 Level - Second
Kitchen: 13 x 23 Level - First
Local Schools
School District: Lake Local
Estimate Your Payment
Estimated Payment
$ 2,901.41 per month $2,228.28 Principal & Interest $546.25 Property Tax $126.88 Homeowner's InsuranceChange Payment Information
Print This Listingx
Select a format below, new window will open and will prompt you to print.









11002 Trenton Road NW | MLS# 5235465
This single family home located at 11002 Trenton Road NW, Uniontown, OH 44685 is currently listed for sale with an asking price of $435,000. This property was built in 2004 and has 4 bedrooms and 2 full and 2 partial baths with 3467 sq. ft. Trenton Road NW is located in the Hoover Estates 02 subdivision within the Lake Local school district. Search Hoover Estates 02 real estate on www.meyeranddial.com today.