
Listed By
Agency Name: BHHS Professional Realty
Agency Phone: (937) 436-9494
Shown By
Agent Name: Meyer & Dial
Agent Phone: (614) 340-9660
Agency Title: Cutler Real Estate

TOUR THIS HOME
Choose a date and time to see 110 S Village Drive, Centerville, OH 45459.
I will get in touch with you shortly.

Property Description
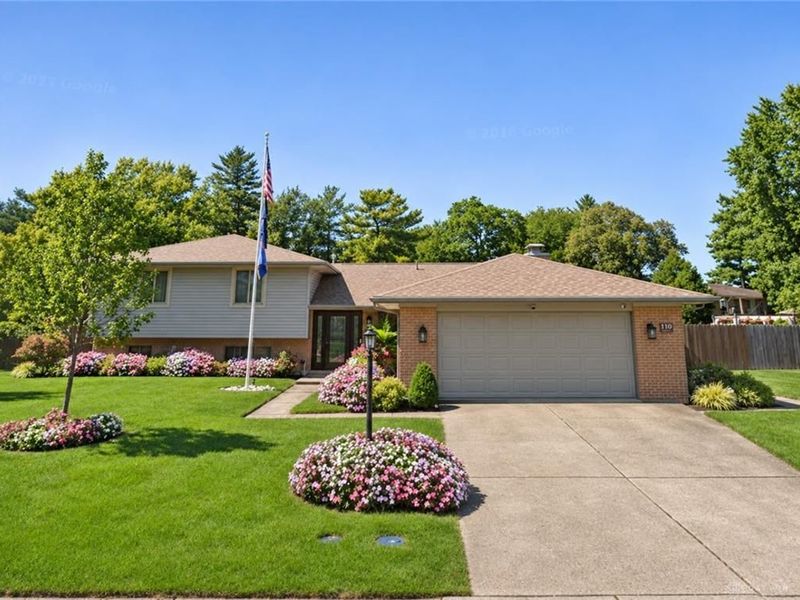
This home has it all, beauty, space, upgrades, landscaping, irrigation, gourmet kitchen, sunroom, garage flooring coated, outdoor living space, and a pool, completely fenced for privacy and a large storage shed. So where to begin, Large bedrooms, Primary suite has an spectacular bath and walk -in tiled and glass shower, completely updated and gourmet kitchen with gorgeous quartz countertops and cabinetry, beautiful flooring, and a finished lower level with a Rec Room and an office/4th bedroom, a full bath and a ton of storage. The landscaping and yard is absolutely beautiful, with irrigation, patio and completely privacy fenced. All this and a fantastic location near everything, shopping, DLM, and Restaurants. Upgrades Fence 2023, HVAC 2022, Whole house Generator Generac 2022, Water Heater. 2023, Irrigation System2024, Gutter Leaf Filters 2022, Back Patio door/window 2023, French door in living room 2023, New Roof 2023, Front door and Storm door 2024, Chimney Repair 2023, Shed miller barns 2024, Garage door 2022, Kitchen cabinets and Quartz Countertops 2023, Appliances Fridge 2026, Stove 2022, Dishwasher 2022, Laundry Room remodel 2022, New LVP Flooring main level and stairs, New toliets all bathrooms 2022, Stone Floor in garage and furnace room 2022, Lower level bath remodel 2026, Back Patio 2026, Electrical all outlets, GFCI, Covers and Devices as well as Garage GFCI and opener. Over $290K in upgrades.
Property Features
Property Type: Residential - Single Family
Cooling: Central
Fenced: Yes
Garage: 2
Heating: Forced Air, Natural Gas
Lot Size: 0.41 Acres
Taxes: $6,268
Year Built: 1968
Feature Descriptions
Basement Features: Finished
Exterior: Brick, Vinyl
Fireplace. Features: Gas
Garage Features: 2 Car, Storage
Lot Dimensions: 105X170
Outside Features: Deck, Fence, Lawn Sprinkler, Storage Shed
Room Sizes
Entry Room: 11 X 7 Level - Main
Kitchen: 10 X 8 Level - Main
Rec Room: 19 X 18 Level - Basement
Living Room: 19 X 13 Level - Main
Study/Office: 12 X 11 Level - Basement
Dining Room: 11 X 11 Level - Main
Utility Room: 12 X 7 Level - Main
Other: 11 X 10 Level - Main
Family Room: 19 X 12 Level - Main
Primary Bedroom: 15 X 15 Level - Second
Bedroom: 14 X 11 Level - Second
Bedroom: 13 X 10 Level - Second
Local Schools
School District: Centerville
Estimate Your Payment
Estimated Payment
$ 3,045.27 per month $2,398.72 Principal & Interest $522.33 Property Tax $124.22 Homeowner's InsuranceChange Payment Information
Print This Listingx
Select a format below, new window will open and will prompt you to print.








110 S Village Drive | MLS# 972592
This single family home located at 110 S Village Drive, Centerville, OH 45459 is currently listed for sale with an asking price of $425,900. This property was built in 1968 and has 4 bedrooms and 3 full baths with 2931 sq. ft. S Village Drive is located in the Village South subdivision within the Centerville school district. Search Village South real estate on www.meyeranddial.com today.