
4 beds
6 full baths
1 partial baths
12,129 sqft
Listed By
Agency Name: RE/MAX Above & Beyond
Agency Contact: katybrahler@yahoo.com, 440-724-4313
Shown By
Agent Name: Meyer & Dial
Agent Phone: (614) 340-9660
Agency Title: Cutler Real Estate

TOUR THIS HOME
Choose a date and time to see 10611 Castle Pines Circle, Concord Township, OH 44077.
I will get in touch with you shortly.

Property Description
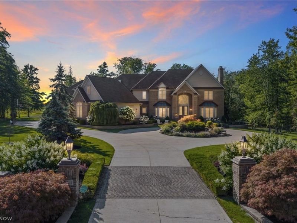
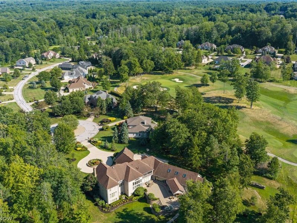
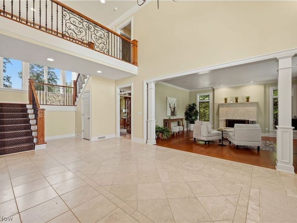
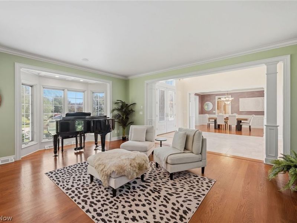
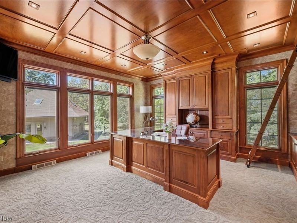
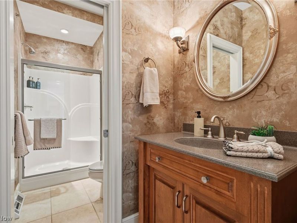
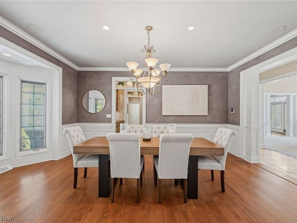
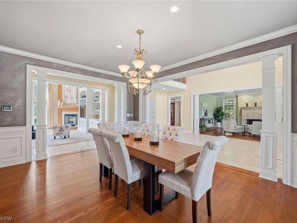
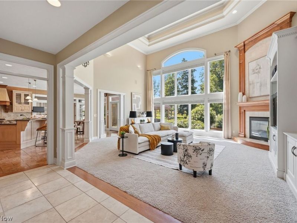
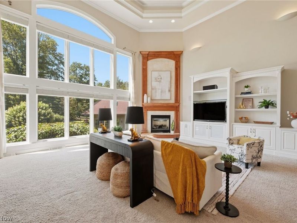
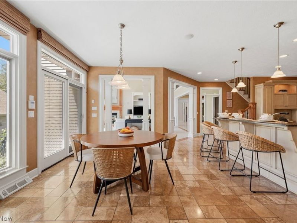
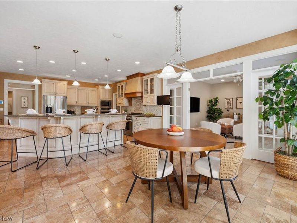
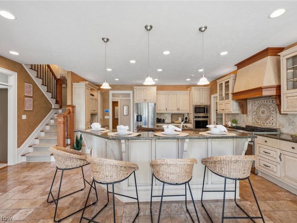
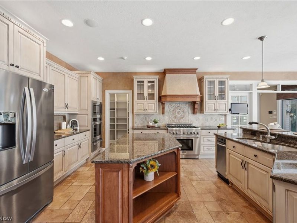
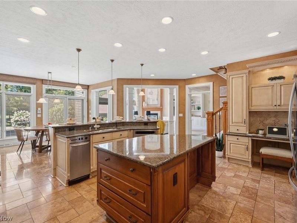
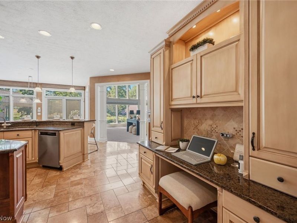
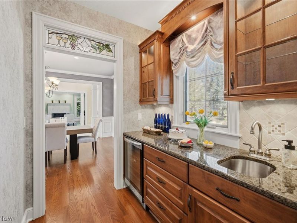
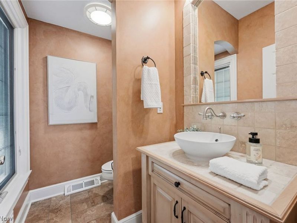
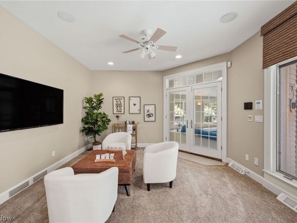
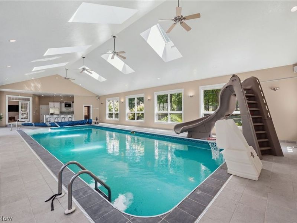
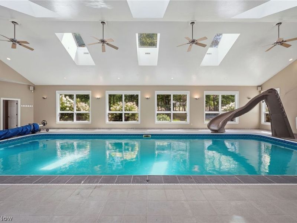
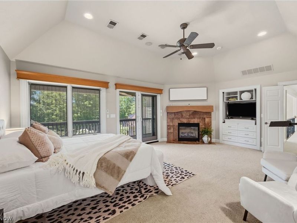
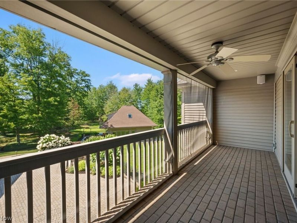
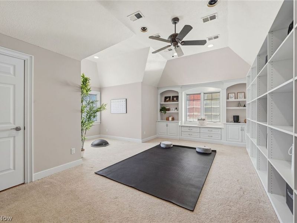
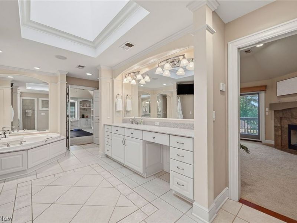
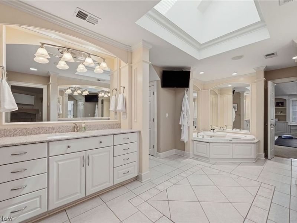
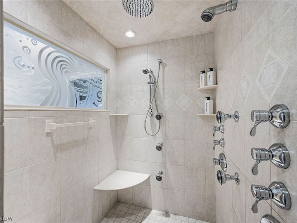
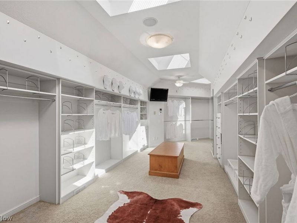
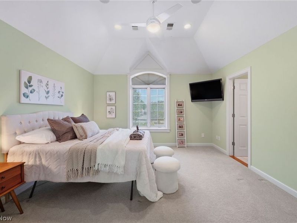
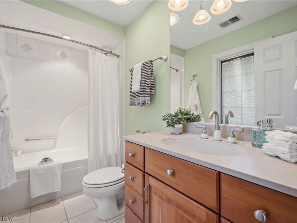
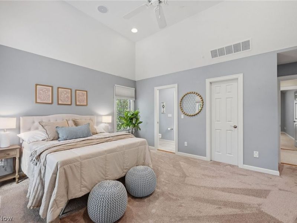
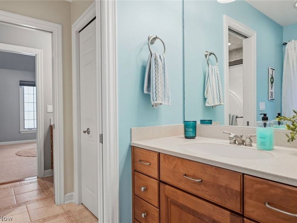
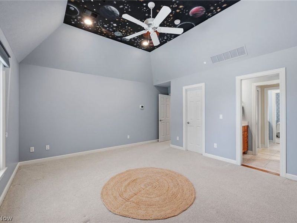
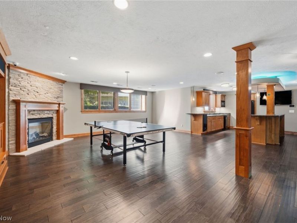
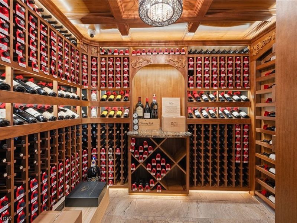
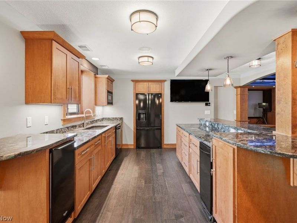
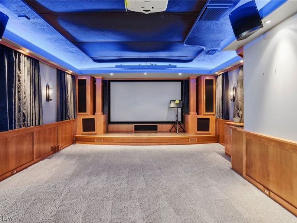
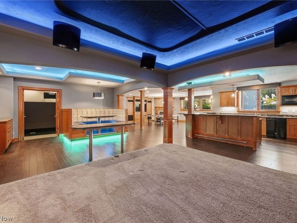
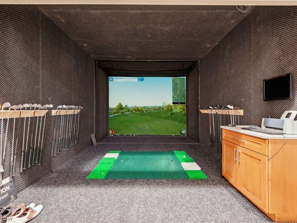
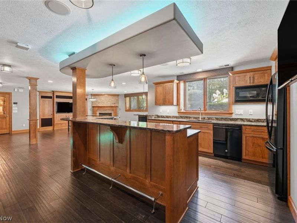
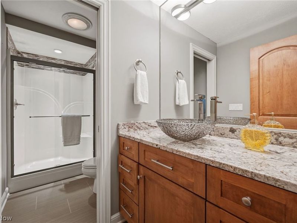
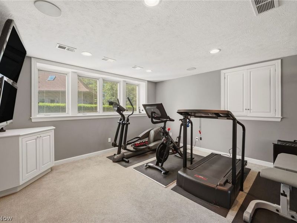
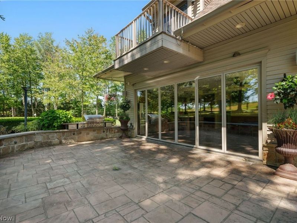
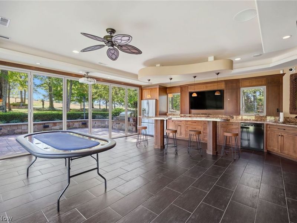
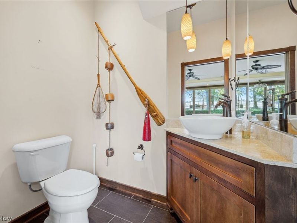
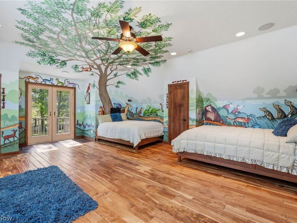
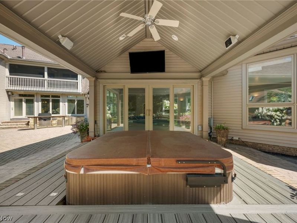
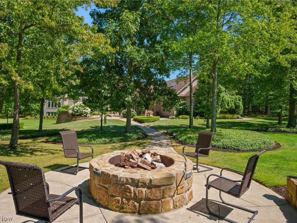
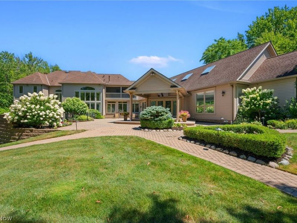
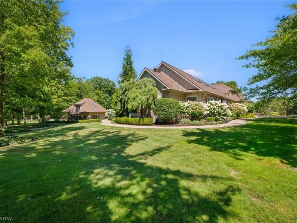
Perfectly positioned along the prestigious Little Mountain Golf Course, this is an exceptional residence. Grand entryway/formal dining and music room connect u 2 the executive library which showcases breathtaking custom woodwork and is complemented by an adjoining full bath, offering the flexibility of a luxurious first-floor guest or in-law suite.At the heart of the home, the spectacular great room is filled with natural light and enhanced by custom built-ins, refined architectural details, and a striking gas fireplace. The adjoining chef's kitchen is thoughtfully designed featuring premium appliances, granite countertops, walk-in pantry, & elegant butler's pantry.The adjoining game and media lounge seamlessly connects to the resort-inspired outdoor oasis with heated pool,expansive entertaining areas,a stylish bar, & a full pool bath.The thoughtfully designed upper level is accessed by dual staircases, creating exceptional privacy & functionality.One wing offers spacious Jack-and-Jill suites, while the opposite wing features an additional private en-suite bedroom & the spectacular owner's retreat.The lavish primary suite is a private sanctuary, complete w its own balcony overlooking the golf course,a luxurious spa bath featuring a steam shower, a dedicated yoga room, extraordinary boutique-style walk-in dressing room,& the convenience of a second-floor laundry.The lower level features a secret door to a temperature-controlled wine cellar, theater w projector, banquette seating, an elegant wet bar, recreation area w ping-pong table, fitness center, full bath, & an impressive golf simulator. Outdoors: multiple intimate seating vignettes, beautifully landscaped gathering spaces & a fully equipped outdoor kitchen create the ultimate setting for elegant al fresco entertaining.Completing this remarkable estate is a private guest house featuring a full entertaining bar, powder room, &upper-level guest quarters w 2 Murphy beds & a full bath. .
Property Features
Property Type: Residential - Single Family
Basement: Yes
Basement: Full, Interior Entry, Concrete, Partially Finished, Walk-Up Access, Sump Pump
Cooling: Central Air
Days on Market: 1
Fireplaces: 4
Garage: 3
Heating: Forced Air
Home Style: Colonial
Lot Size: 1.08 Acres
Roof Type: Asphalt, Fiberglass
Stories: 2.0
Taxes: $22,376 / year
Year Built: 2002
Amenities
Wet Bar
Breakfast Bar
Bookcases
Built-in Features
Ceiling Fan(s)
Chandelier
Double Vanity
Entrance Foyer
Eat-in Kitchen
Granite Counters
High Ceilings
His and Hers Closets
In-Law Floorplan
Kitchen Island
Multiple Closets
Open Floorplan
Pantry
Recessed Lighting
Sound System
Soaking Tub
Natural Woodwork
Balcony
Gas Grill
Sprinkler/Irrigation
Outdoor Grill
Outdoor Kitchen
Private Yard
Uncovered Courtyard
Fire Pit
Feature Descriptions
Appliances: Built-In Oven, Dryer, Dishwasher, Disposal, Microwave, Range, Refrigerator, Washer
Exterior: Brick, Vinyl Siding
Fireplace: Basement, Bedroom, Family Room, Gas, Glass Doors, Gas Log, Great Room, Primary Bedroom
HOA: Yes
HOA Fee: 0/ Annually
Laundry: Main Level, Laundry Room, Upper Level
Lot: Cul-De-Sac, Gentle Sloping, Landscaped, On Golf Course, Views
Parcel#: 08-A-027-C-00-058-0
Parking: Circular Driveway, Driveway, Electricity, Garage, Golf Cart Garage, Garage Door Opener, Heated Garage
Patio/Porch: Covered, Patio, Balcony
Pool: Heated, Indoor, In Ground, Pool Cover, Pool Sweep, Pool/Spa Combo
Security: Security System, Carbon Monoxide Detector(s), Smoke Detector(s)
Sewer: Public Sewer
Spa: Yes
Spa: Hot Tub
Swimming Pool: Yes
View: Golf Course
Water: Public
Window: Double Pane Windows
Local Schools
School District: Riverside Local
Estimate Your Payment
Estimated Payment
$ 11,604.73 per month $9,215.36 Principal & Interest $1,864.67 Property Tax $524.71 Homeowner's InsuranceChange Payment Information
Print This Listingx
Select a format below, new window will open and will prompt you to print.









10611 Castle Pines Circle | MLS# 5232468
This single family home located at 10611 Castle Pines Circle, Concord Township, OH 44077 is currently listed for sale with an asking price of $1,799,000. This property was built in 2002 and has 4 bedrooms and 6 full and 1 partial baths with 12129 sq. ft. Castle Pines Circle is located in the Little Mountain Country Club Sub subdivision within the Riverside Local school district. Search Little Mountain Country Club Sub real estate on www.meyeranddial.com today.