
Listed By
Agency Name: Trelora Realty, Inc.
Agency Contact: 513-643-0266, ironwoodgroup@trelora.com
Shown By
Agent Name: Meyer & Dial
Agent Phone: (614) 340-9660
Agency Title: Cutler Real Estate

TOUR THIS HOME
Choose a date and time to see 10234 Questa Court, Wadsworth, OH 44281.
I will get in touch with you shortly.

Property Description
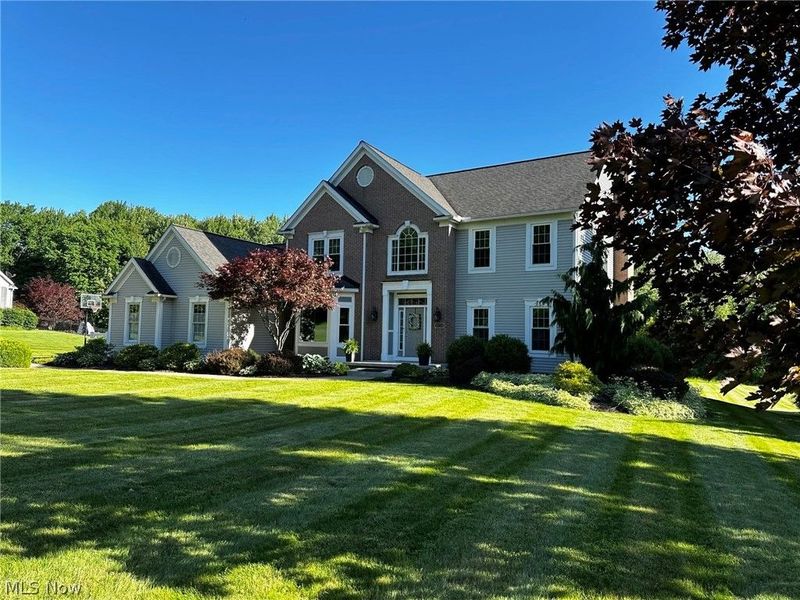
This Amish-built custom home is on a quiet cut de sac in Wadsworth Township on 1.7 acres with stunning sunsets, a large, private backyard with woods in the rear of the property. Brick & Sided, city sewer & well with new well pump and new RO system. Concrete driveway, 3 car garage, Amish-built storage shed. This home has been completely remodeled and updated with new roof, (with 30 year warranty) new water heater, water softener, furnace, HVAC, central air conditioning, well pump, energy efficient lo E, double hung windows, flooring and granite throughout. This home features a grand entrance - 2 story foyer with statement windows above second story ledge 12' x 10'; Formal dining room with bay window and decorative niche 14' x 16'; Great room is open, spacious with a wood burning fireplace with gas starter 21' x 18'; Cheery sunroom is full of windows and door to the deck with a vaulted ceiling with fan 12' x 12'; Large kitchen and dinette with oversized granite island and french doors and lots of storage 24' x 18' ; Newly built extra-large two tier deck, ready for your choice of stain ; First floor office with ample built-ins 14' x 14' and french doors; This oversized laundry room has 2 closets, cubbies and built-in bench 16' x 11' and door to the outside ; Spacious primary bedroom with french doors, vaulted ceiling and a plant ledge 19' x 14.5'; Primary bath features vaulted ceiling with skylight, 2 closets, 2 vanities, jetted tub and shower 16 x 14.5; Bedroom 1- largest room with double window and large closet with built in shelves. 13' x 14' ; Bedroom 2- Faces the back of the home with beautiful view of the woods. Features a built in bookcase and large closet. 12' x 12' ; Bedroom 3- Faces the back of the home and has a walk in closet; Second Floor Bath is newly remodeled.
Property Features
Property Type: Residential - Single Family
Basement: Yes
Basement: Full
Cooling: Central Air, Other
Days on Market: 7
Fireplaces: 1
Garage: 3
Heating: Gas, Other
Lot Size: 1.70 Acres
Roof Type: Asphalt, Shingle
Stories: 2.0
Taxes: $6,259 / year
Year Built: 2001
Amenities
Built-in Features
Eat-in Kitchen
Other
Pantry
Vaulted Ceiling(s)
Walk-In Closet(s)
Central Vacuum
Feature Descriptions
Appliances: Built-In Oven, Dishwasher, Disposal, Microwave, Range, Water Softener
Exterior: Brick, Other
Laundry: Washer Hookup, Electric Dryer Hookup, Other
Lot: Cul-De-Sac
Parcel#: 038-17D-17-065
Parking: Driveway, On Street
Patio/Porch: Deck
Sewer: Public Sewer
Water: Well
Window: Bay Window(s)
Local Schools
School District: Wadsworth City
Estimate Your Payment
Estimated Payment
$ 4,446.85 per month $3,713.80 Principal & Interest $521.58 Property Tax $211.46 Homeowner's InsuranceChange Payment Information
Print This Listingx
Select a format below, new window will open and will prompt you to print.









10234 Questa Court | MLS# 5221956
This single family home located at 10234 Questa Court, Wadsworth, OH 44281 is currently listed for sale with an asking price of $725,000. This property was built in 2001 and has 4 bedrooms and 2 full and 1 partial baths with 4994 sq. ft. Questa Court is located in the Windy Hills Estates Ph 01 subdivision within the Wadsworth City school district. Search Windy Hills Estates Ph 01 real estate on www.meyeranddial.com today.