
Listed By
Agency Name: Coldwell Banker Realty
Agent Name: Lisa Tucci
Agency Phone: 513-891-8500

Shown By
Agent Name: Meyer & Dial
Agent Phone: (614) 340-9660
Agency Title: Cutler Real Estate

TOUR THIS HOME
Choose a date and time to see 1021 W Seymour Avenue, Cincinnati, OH 45216.
I will get in touch with you shortly.

Property Description
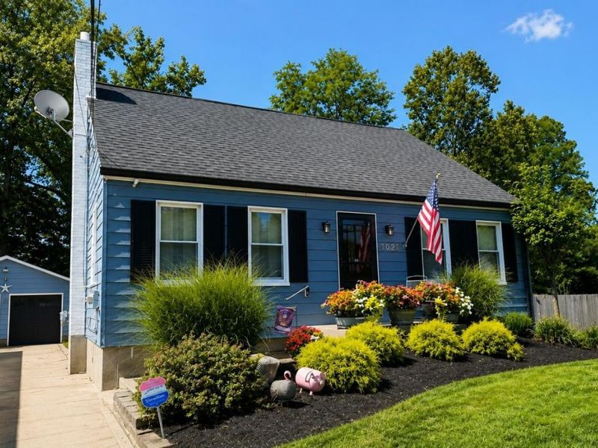
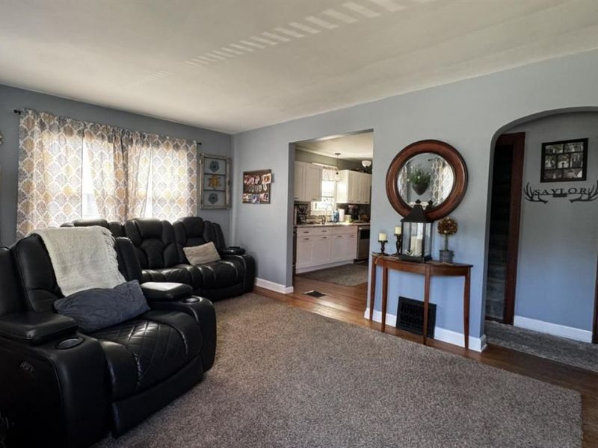
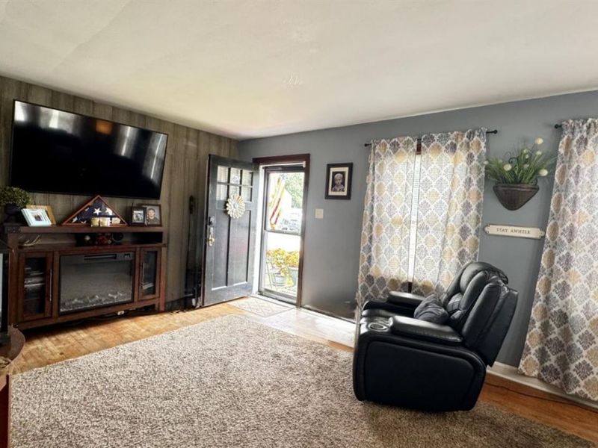
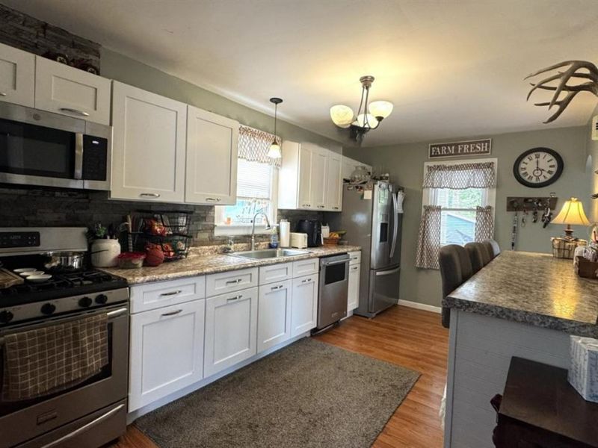
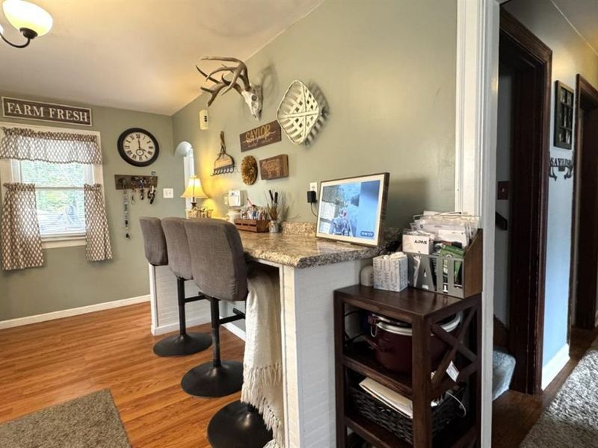
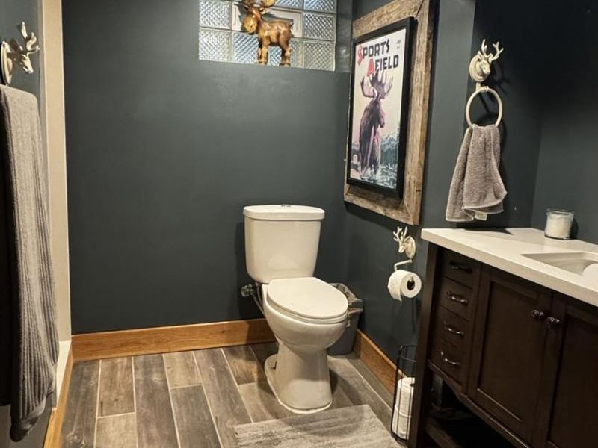
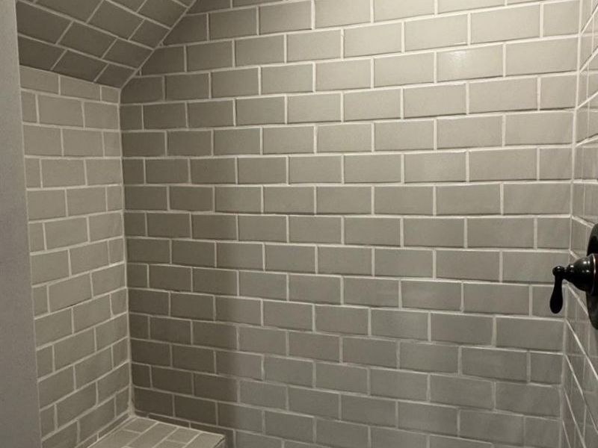
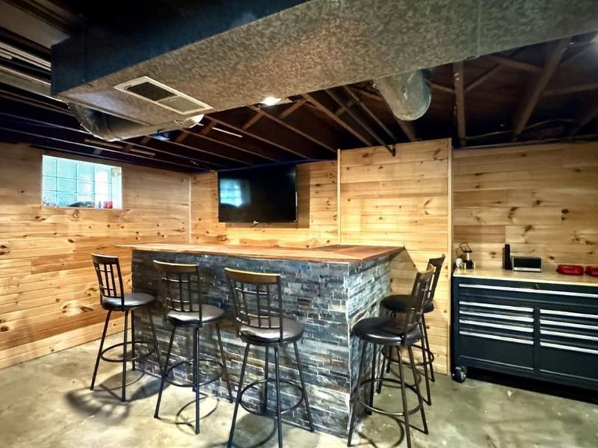
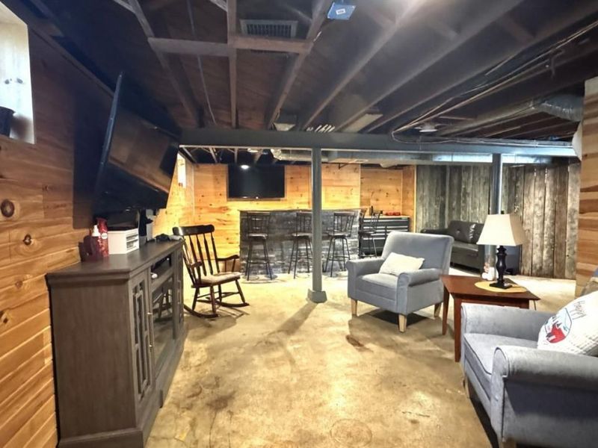
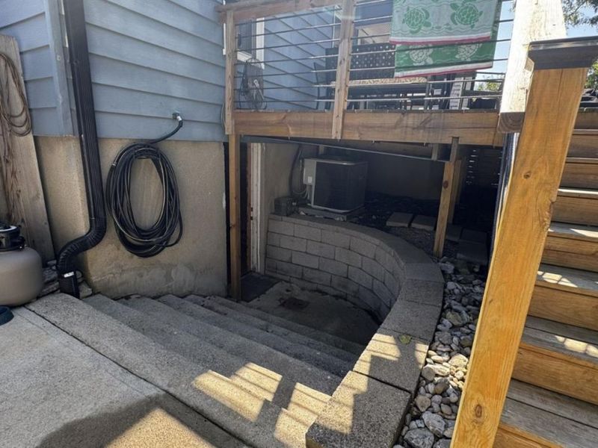
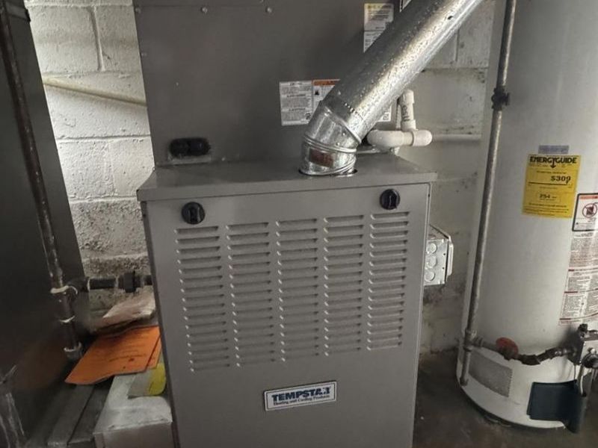
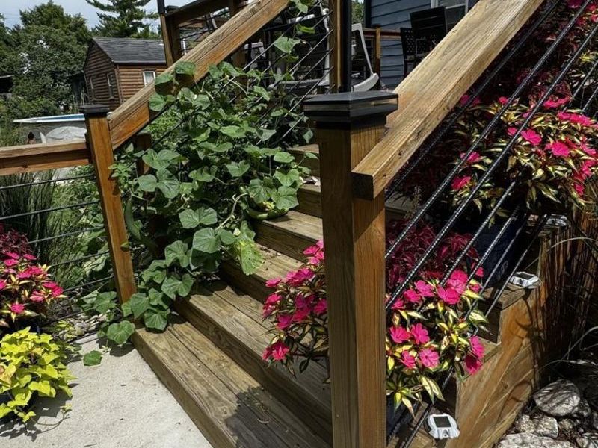
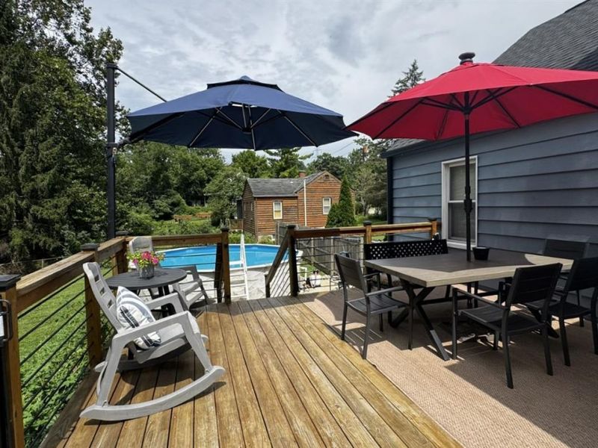
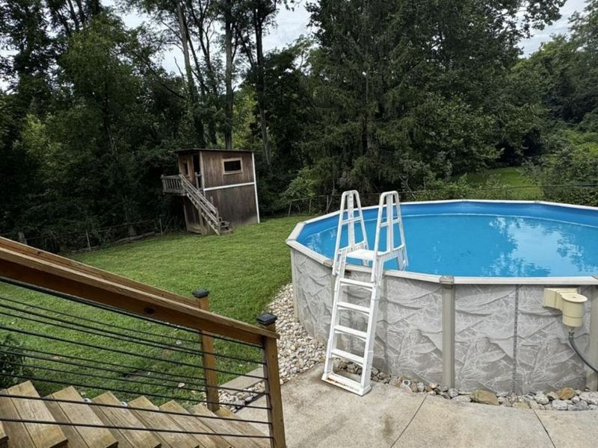
Welcome Home to this 4-bedroom, 2-full-bath home in the Carthage area offering approximately 1,326 sq. ft. The kitchen includes stainless steel appliances and an eat-in counter bar. The finished lower level features additional family/rec space, a newer full bath, and walkout access to the backyard. The property sits on just under a half-acre and includes a fenced yard, above-ground pool, and approximately 3-year-old deck. Additional features include a 2-car garage with opener. Updates include newer roof gutters, deck, furnace and A/C. Convenient location near St. Xavier High School, shopping, dining, and I-75 & Ronald Reagan HWY.
Property Features
Property Type: Residential - Single Family
Basement: Yes
Basement: Full
Cooling: Central Air
Days on Market: 6
Heating: Forced Air, Gas
Home Style: Cape Cod
Lot Size: 0.47 Acres
Roof Type: Shingle
Stories: 1.5
Taxes: $2,278
Year Built: 1939
Amenities
Natural Woodwork
Deck
Porch
Feature Descriptions
Appliances: Dishwasher, Microwave, Oven/Range, Refrigerator
Basement Fatures: Part Finished, Concrete Floor, Walkout, Glass Blk Wind
Buildings: Shed
Exterior: Vinyl Siding
Family Room: Concrete Floor, Walkout
Foundation: Block
Garage/Carport: Rear, Garage Detached
Gas: At Street
Kitchen: Counter Bar, Eat-In, Walkout, Wood Cabinets, Wood Floor
Lot Dimensions: 101x200
Mechanical Systems: Garage Door Opener
Miscellaneous: Ceiling Fan
Parcel #: 238-0005-0006-00
Parking: On Street, Driveway
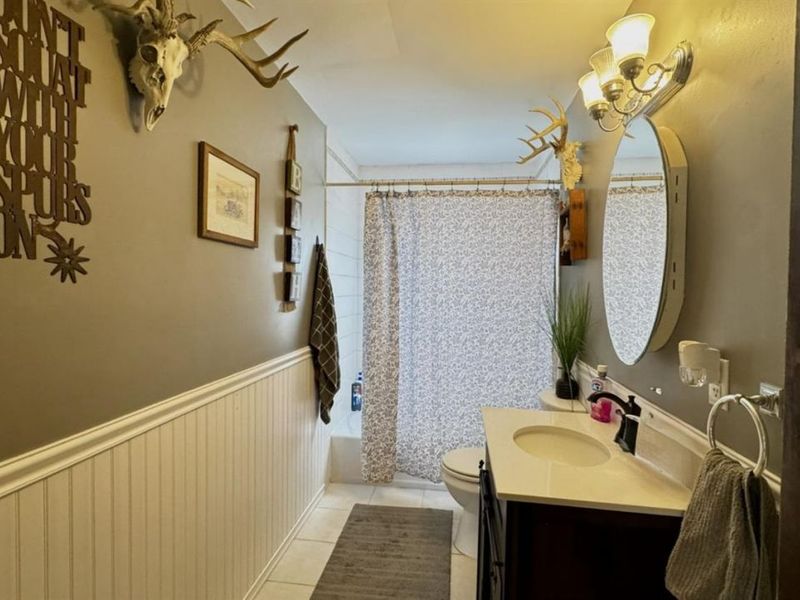
Primary Bathroom: Tub, Tub w/Shower
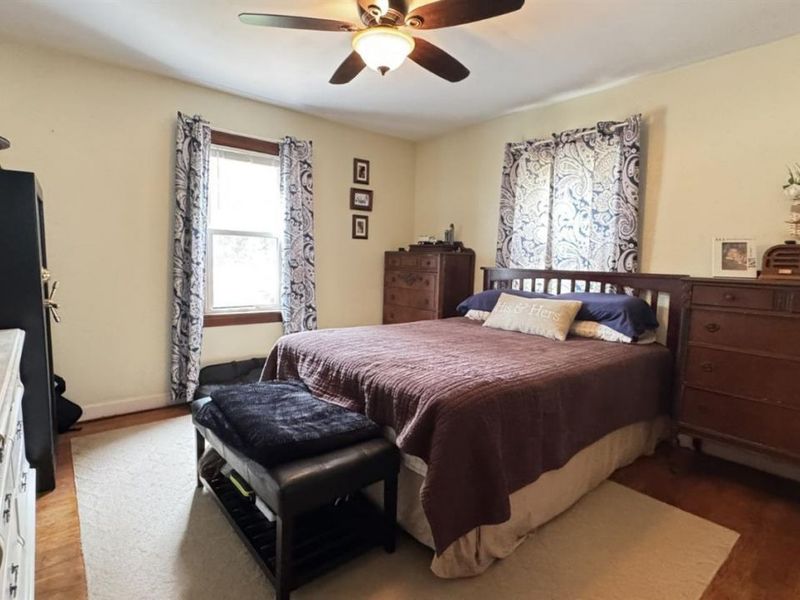
Primary Bedroom: Wood Floor
Rooms Total: 6
Sewer: Public Sewer
SQFT Basement: 896
Swimming Pool: Yes
Swimming Pool: Above Ground
Tax Abatement: No
Water: Public
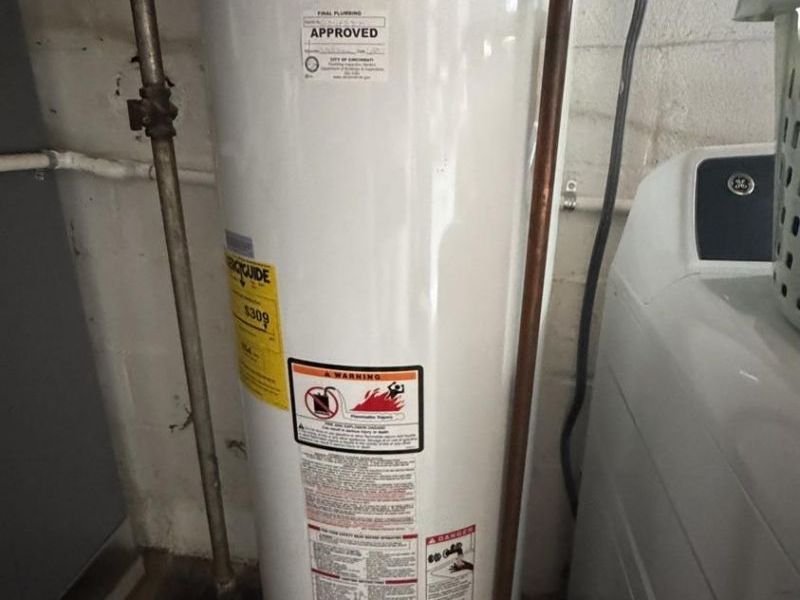
Water Heater: Gas
Window Features: Double Hung
Room Sizes
Primary Bedroom: 12 X 12 Level - 1
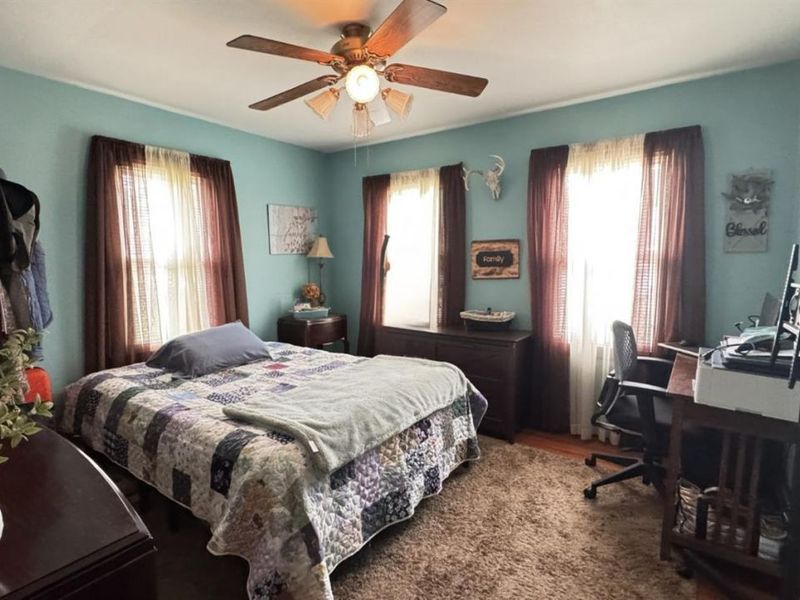
Bedroom 2: 12 X 11 Level - 1
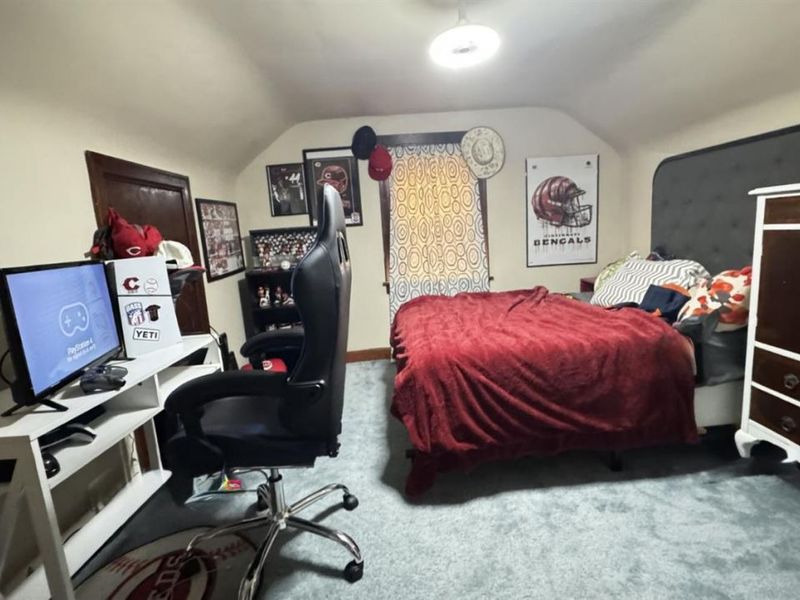
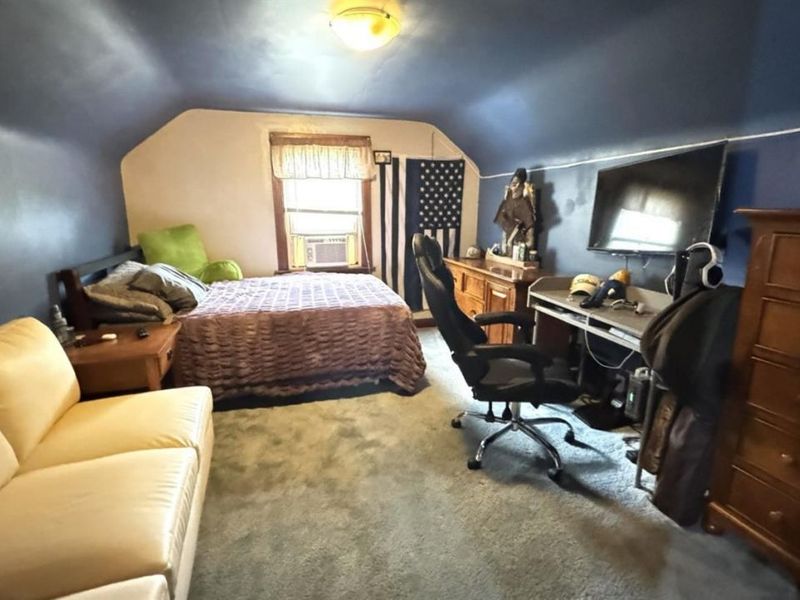
Bedroom 3: 13 X 10 Level - 2
Bedroom 4: 13 X 10 Level - 2
Family Room: 15 X 14 Level - Lower
Living Room: 11 X 10 Level - 1
Laundry Room: 12 X 8 Level - Lower
Local Schools
School District: Cincinnati
Estimate Your Payment
Estimated Payment
$ 1,488.69 per month $1,228.88 Principal & Interest $189.83 Property Tax $69.97 Homeowner's InsuranceChange Payment Information
Print This Listingx
Select a format below, new window will open and will prompt you to print.









1021 W Seymour Avenue | MLS# 1891473
This single family home located at 1021 W Seymour Avenue, Cincinnati, OH 45216 is currently listed for sale with an asking price of $239,900. This property was built in 1939 and has 4 bedrooms and 2 full baths with 1326 sq. ft. W Seymour Avenue is located within the Cincinnati school district. Search Cincinnati real estate on www.meyeranddial.com today.