
Listed By
Agency Name: Hand in Hand Realty
Agency Phone: 859-331-8800
Shown By
Agent Name: Meyer & Dial
Agent Phone: (614) 340-9660
Agency Title: Cutler Real Estate

TOUR THIS HOME
Choose a date and time to see 10194 Lucille Lane, Union, KY 41091.
I will get in touch with you shortly.

Property Description
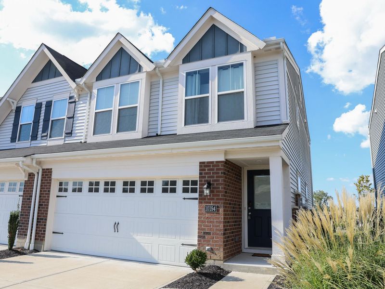
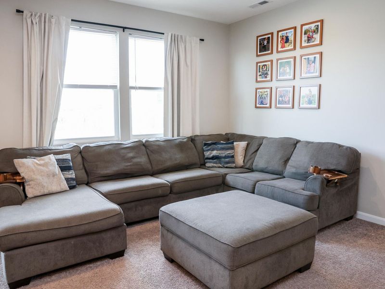
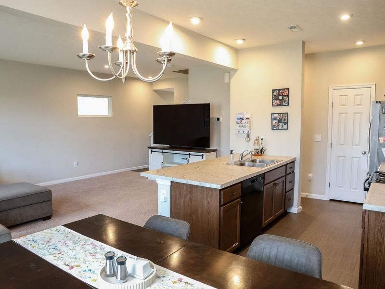
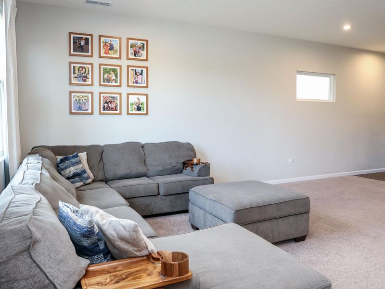
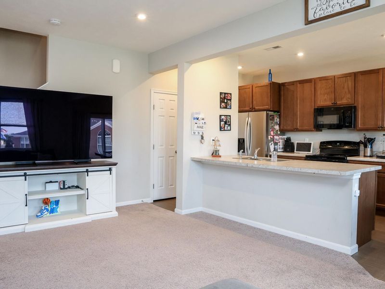
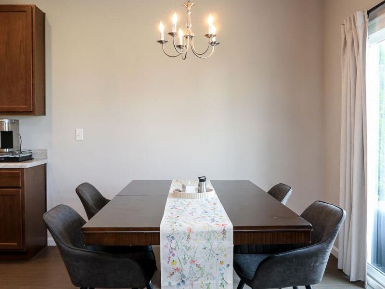
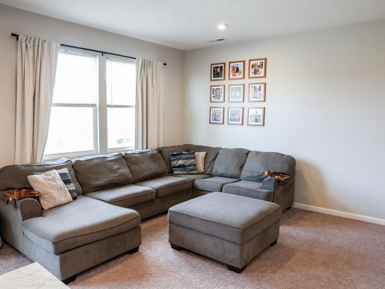
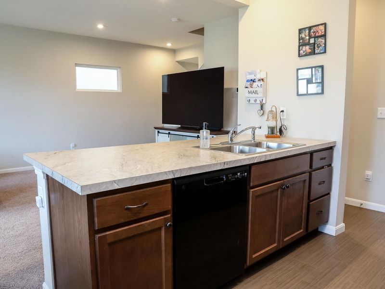
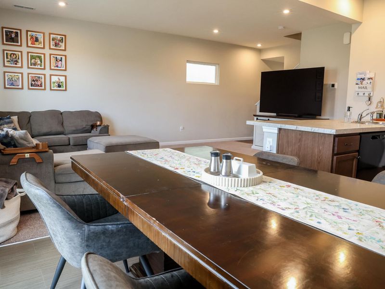
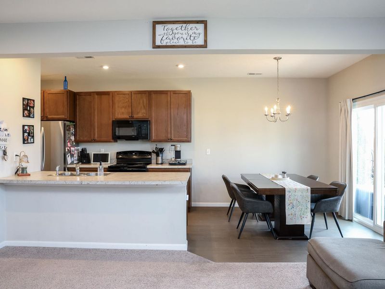
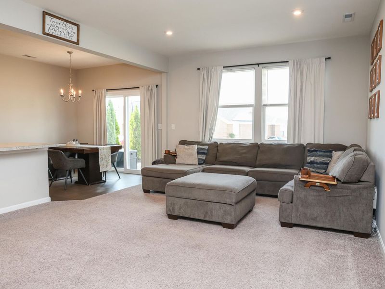
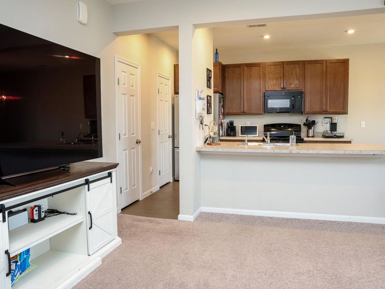
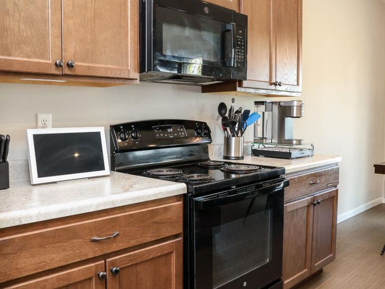
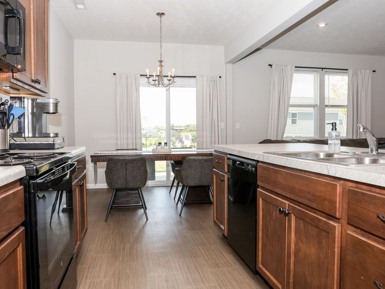
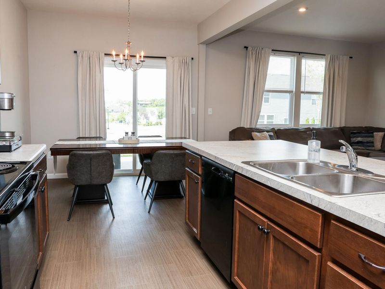
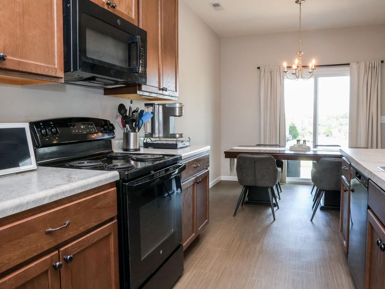
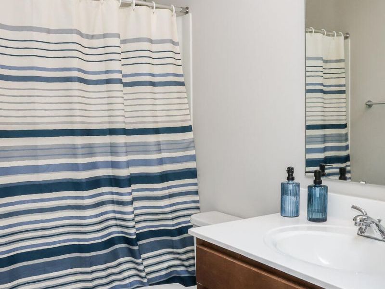
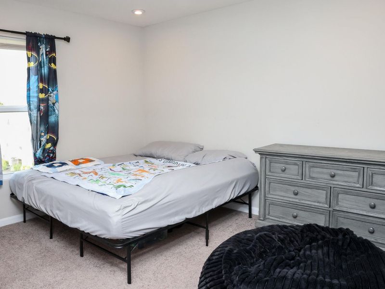
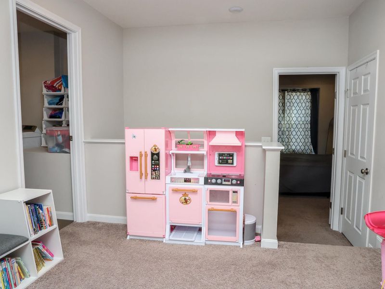
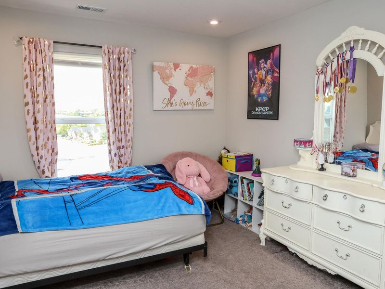
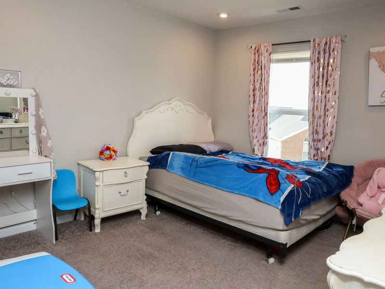
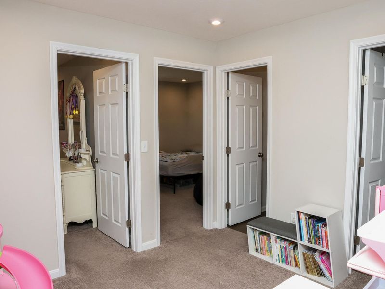
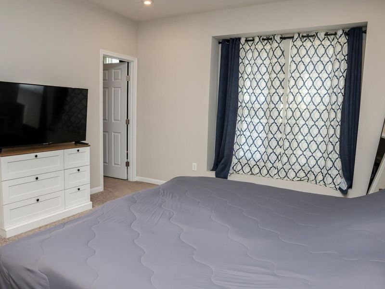
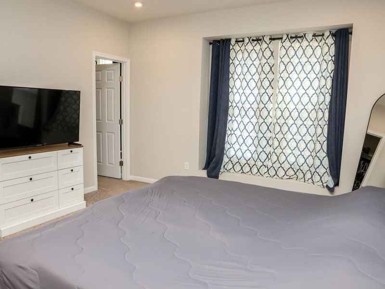
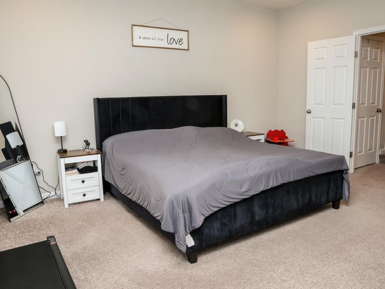
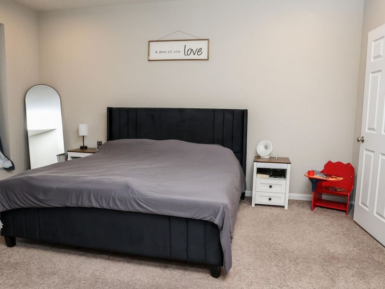
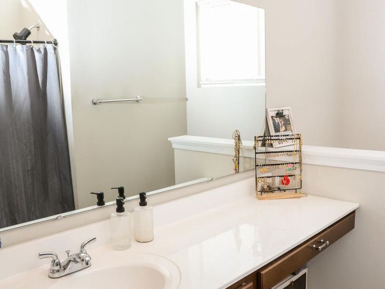
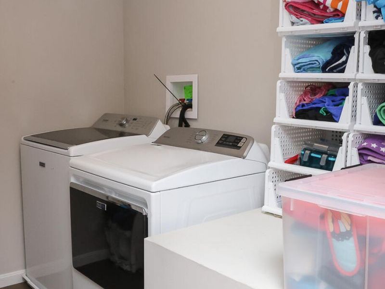
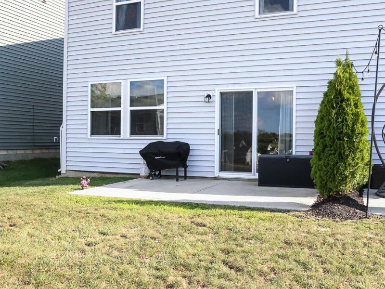
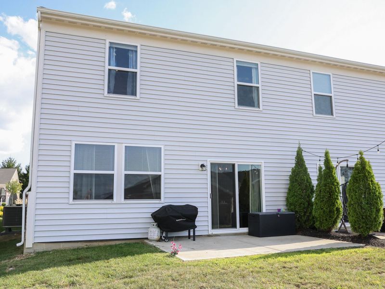
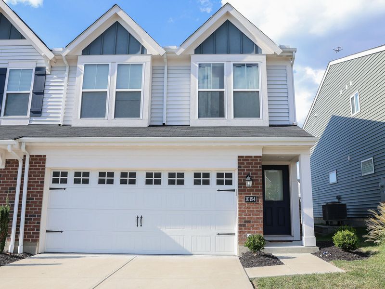
Welcome Home! This well maintained 3 bedroom, 2.5 bath townhome offers comfortable, low maintenance living. The open concept main level provides an easy flow between the kitchen, dining, and living areas, while the second floor loft adds flexible living space perfect for a home office, sitting area, or recreation room.Primary suite featuring en-suite bathroom for added comfort. All three bedrooms are carpet floors, along with the living room. A dedicated laundry room adds everyday convenience. Outside, enjoy a concrete patio with space to relax or entertain. An attached 2 car garage plus driveway parking provides ample room for vehicles and storage.Enjoy a low maintenance lifestyle with grounds maintenance and snow removal included. Conveniently located near shopping, dining, schools, and everyday amenities, this home combines modern luxuries, flexible space, and easy upkeep
Property Features
Property Type: Residential - Townhouse
Cooling: Central Air
Days on Market: 2
Garage: 2 car attached
Heating: Forced Air, Electric
Home Style: Other
Lot Size: 0.06 Acres
Roof Type: Asphalt, Shingle
Stories: 2.0
Year Built: 2022
Feature Descriptions
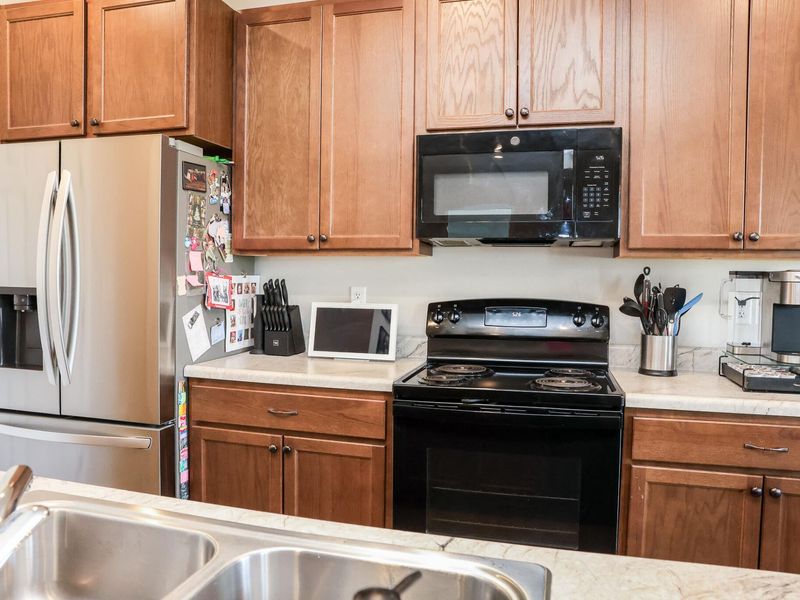
Appliances: Electric Cooktop, Electric Oven, Dishwasher, Microwave, Refrigerator
Association Amenities: Management
Association Fee Includes: Association Fees, Maintenance Grounds, Maintenance Structure, Snow Removal
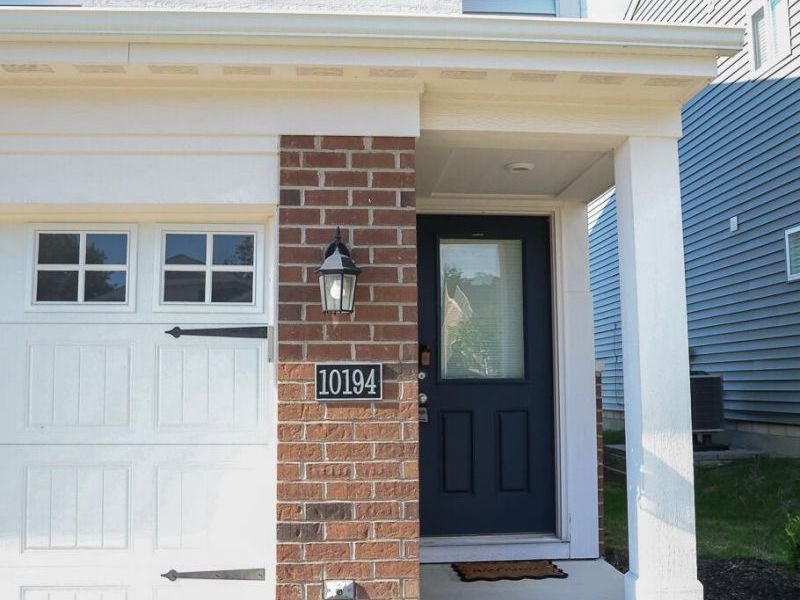
Exterior: Brick, Vinyl Siding
Foundation: Poured Concrete, Slab
HOA: Yes
HOA Fee: 222/Monthly
HOA Fee 2: 650/Annually
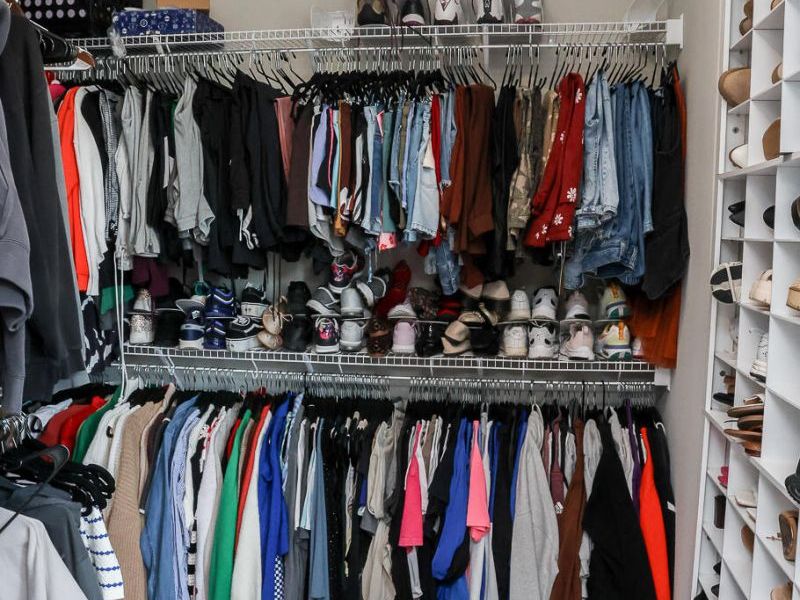
Interior: Kitchen Island, Walk-In Closet(s), Pantry, Eat-in Kitchen, High Ceilings, Recessed Lighting
Laundry: Electric Dryer Hookup, Laundry Room, Upper Level, Washer Hookup
Lot Dimensions: Irregular
Parcel Number: 064.00-18-016.02
Parking: Attached, Detached, Driveway, Garage Faces Front, Off Street
Parking Total: 4
Patio/Porch: Patio
Property Attached: Yes
Property Condition: Existing Structure
Rooms Total: 8
Sewer: Public Sewer
Special View Info: Neighborhood
Sub Type: Townhouse
Water: Public
Window: Vinyl Frames
Room Sizes
Kitchen: 11 X 8 Level - First
Breakfast Room: 9 X 8 Level - First
Living Room: 13 X 21 Level - First
Primary Bedroom: 14 X 16 Level - Second
Bedroom 2: 11 X 12 Level - Second
Bedroom 3: 11 X 12 Level - Second
Loft: 10 X 9 Level - Second
Laundry: 7 X 6 Level - Second
Local Schools
High School: Ryle High
Middle School: Gray Middle School
Elementary School: Shirley Mann School
School District: Boone Co Public
Estimate Your Payment
Estimated Payment
$ 1,570.10 per month $1,485.52 Principal & Interest $0.00 Property Tax (data not provided by mls) $84.58 Homeowner's InsuranceChange Payment Information
Print This Listingx
Select a format below, new window will open and will prompt you to print.









10194 Lucille Lane | MLS# 646165
This townhouse located at 10194 Lucille Lane, Union, KY 41091 is currently listed for sale with an asking price of $290,000. This property was built in 2022 and has 3 bedrooms and 2 full and 1 partial baths with 1671 sq. ft. Lucille Lane is located within the Boone Co Public school district. Search Union real estate on www.meyeranddial.com today.